
2902 Lawson Street, Richmond, VA 23224
Local realty services provided by:ERA Real Estate Professionals
2902 Lawson Street,Richmond, VA 23224
$355,000
- 3 Beds
- 2 Baths
- 1,384 sq. ft.
- Single family
- Coming Soon
Listed by: austin gauthier, wayne gauthier
Office: joyner fine properties
MLS#:2626522
Source:RV
Price summary
- Price:$355,000
- Price per sq. ft.:$256.5
About this home
Welcome to this modern bungalow built in 2021, perfectly situated in Richmond’s Swansboro neighborhood! Ideally located, this property places you just minutes from the James River, Forest Hill Park, and all that Manchester and downtown RVA have to offer. Step inside to an open layout flooded with natural light, featuring beautiful hardwood floors throughout and a gas fireplace in the living area. The adjoining dining space is centered around a contemporary light fixture, creating a wonderful setting for sharing a meal. The kitchen is a chef's delight, boasting granite countertops, gas cooking, soft-close cabinetry, a tile backsplash, a pantry, and an island with bar seating. Two comfortable bedrooms near the front of the home share a full hallway bath with a tub/shower combo. The primary suite serves as a retreat, showcasing a tray ceiling, a large walk-in closet with custom storage, and an ensuite bath with a double vanity and a tile shower. Outdoor living includes a front porch, an expansive covered back deck, privacy fencing, attached and detached storage, and a parking pad accessible via the alley gate....
Contact an agent
Home facts
- Year built:2021
- Subdivision & Development:Burfoot Addition
- Listing ID #:2626522
- Updated:October 01, 2026 at 03:53 PM
Rooms and interior
- Bedrooms:3
- Total bathrooms:2
- Full bathrooms:2
- Rooms Total:6
- Flooring:Tile, Wood
- Dining Description:Dining Area
- Bathrooms Description:Double Vanity
- Kitchen Description:Dishwasher, Disposal, Gas Cooking, Ice Maker, Kitchen Island, Microwave, Oven, Pantry, Refrigerator
- Bedroom Description:Main Level Primary
- Basement:Yes
- Basement Description:Crawl Space
- Living area:1,384 sq. ft.
Heating and cooling
- Cooling:Heat Pump
- Heating:Electric, Heat Pump
Structure and exterior
- Roof:Shingle
- Year built:2021
- Building area:1,384 sq. ft.
- Lot area:0.09 Acres
- Architectural Style:Bungalow, Cottage, Craftsman
- Construction Materials:Block, Vinyl Siding
- Exterior Features:Deck, Front Porch, Porch
- Levels:One
Schools
- High school:Richmond High School for the Arts
- Middle school:River City
- Elementary school:Swansboro
Utilities
- Water:Public
- Sewer:Public Sewer
Finances and disclosures
- Price:$355,000
- Price per sq. ft.:$256.5
- Tax amount:$3,504 (2025)
Features and amenities
- Appliances:Dishwasher, Disposal, Gas Cooking, Gas Water Heater, Ice Maker, Microwave, Oven, Refrigerator, Tankless Water Heater
- Laundry features:Dryer Hookup, Stacked, Washer Hookup
- Amenities:Ceiling Fans, Granite Counters, High Ceilings, Recessed Lighting, Thermal Windows, Walk-In Closets
Parking
- Parking description:Off Street
 The information being provided is for consumers' personal, non-commercial use and may not be used for any purpose other than to identify prospective properties for purchasing. All information provided is deemed reliable but is not guaranteed accurate.The multiple listing information is provided by Central Virginia Regional Multiple Listing Service, LLC from a copyrighted compilation of listings. The compilation of listings and each individual listing are © 2026 Central Virginia Regional Multiple Listing Service, LLC. All rights reserved.
New listings near 2902 Lawson Street
- Coming Soon
 $2,895,000Coming Soon5 beds 5 baths4,303 sq. ft.
511 Libbie Avenue #A, Richmond, VA 23226
MLS# 2626785Listed by: SHAHEEN RUTH MARTIN & FONVILLE - Coming Soon
 $319,000Coming Soon2 beds 1 baths788 sq. ft.
2021 Venable Street, Richmond, VA 23223
MLS# 2625140Listed by: REAL BROKER LLC - Coming Soon
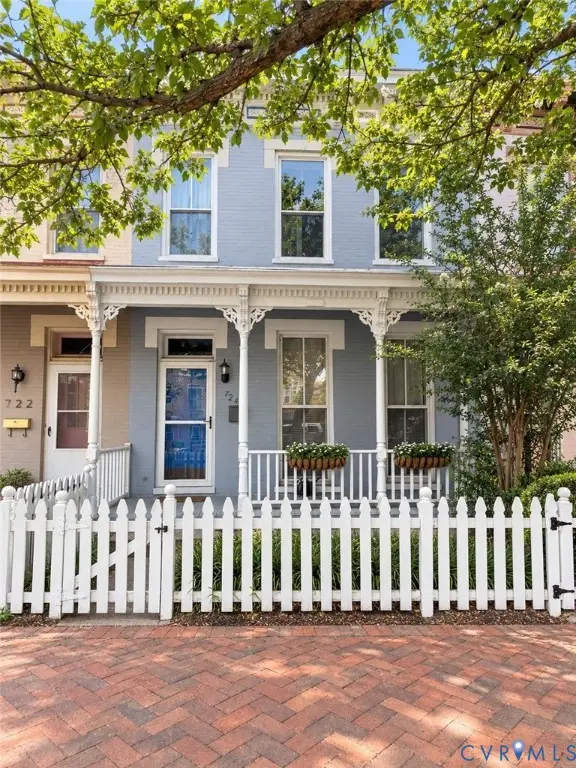 $460,000Coming Soon3 beds 3 baths1,704 sq. ft.
724 N 1st Street, Richmond, VA 23219
MLS# 2626515Listed by: EXP REALTY, LLC - Coming Soon
 $1,900,000Coming Soon5 beds 5 baths5,487 sq. ft.
2504 Monument Avenue, Richmond, VA 23220
MLS# 2626707Listed by: MSE PROPERTIES - Coming Soon
 $379,000Coming Soon3 beds 2 baths1,447 sq. ft.
3505 Garland Avenue, Richmond, VA 23222
MLS# 2626560Listed by: HOMETOWN REALTY - Coming Soon
 $649,000Coming Soon4 beds 2 baths1,688 sq. ft.
1620 W Cary Street, Richmond, VA 23220
MLS# 2626681Listed by: LONG & FOSTER REALTORS - Coming Soon
 $869,000Coming Soon4 beds 3 baths2,809 sq. ft.
5501 Devonshire Court, Richmond, VA 23225
MLS# 2626611Listed by: THE HOGAN GROUP REAL ESTATE - Coming Soon
 $380,000Coming Soon3 beds 3 baths1,848 sq. ft.
6536 Bareback Terrace, Richmond, VA 23234
MLS# 2626627Listed by: SAMSON PROPERTIES - Coming Soon
 $639,000Coming Soon3 beds 2 baths1,838 sq. ft.
5621 Cary Street Road #U4, Richmond, VA 23226
MLS# 2626398Listed by: LUXE GROUP LLC


Protect your home and budget from life's surprises with an Assurant Home Warranty, backed by a partner that supports you through every step of homeownership. Explore Plans.
© 2023 - 2026 ERA Franchise Systems LLC. All rights reserved. ERA Franchise Systems LLC fully supports the principles of the Fair Housing Act and the Equal Opportunity Act. ERA, ERA Real Estate powered, and their respective logos are registered service marks of ERA Franchise Systems LLC. Each office is independently owned and operated.