
2907 Grove Point Circle, Richmond, VA 23223
Local realty services provided by:ERA Real Estate Professionals
2907 Grove Point Circle,Richmond, VA 23223
$299,999
- 3 Beds
- 3 Baths
- 1,280 sq. ft.
- Townhouse
- Active
Listed by: angela allen
Office: realty group llc.
MLS#:2617886
Source:RV
Price summary
- Price:$299,999
- Price per sq. ft.:$234.37
- Monthly HOA dues:$140
About this home
SELLER WILL PAY $5000 TOWARDS BUYERS CLOSING COST!!!! You will love this beautifully maintained and perfectly situated just minutes from I-64, this 3-bedroom, 2.5-bathroom townhouse offers the ideal blend of modern living and effortless style.
The main level welcomes you with a spacious, open-concept floor plan designed for seamless entertaining and daily life, complete with a convenient powder room. At the heart of the home is a bright kitchen featuring a center island with bar seating, a cozy breakfast nook, and direct access to your private, fenced rear yard—perfect for morning coffee or weekend BBQs.
Upstairs serves as a quiet retreat. The generous primary suite impresses with an elegant tray ceiling, a private en-suite bath, and a large walk-in closet. Two additional bright bedrooms and a full hall bath complete the second floor, offering plenty of space for family, guests, or a home office. A must see! Ask you Realtor about available Grant Programs.
Contact an agent
Home facts
- Year built:2021
- Subdivision & Development:Grove Point
- Listing ID #:2617886
- Added:102 day(s) ago
- Updated:October 11, 2026 at 03:13 PM
Rooms and interior
- Bedrooms:3
- Total bathrooms:3
- Full bathrooms:2
- Half bathrooms:1
- Rooms Total:6
- Flooring:Carpet, Vinyl
- Dining Description:Dining Area
- Kitchen Description:Dishwasher, Disposal, Gas Cooking, Kitchen Island, Microwave, Oven
- Living area:1,280 sq. ft.
Heating and cooling
- Cooling:Central Air
- Heating:Forced Air, Natural Gas
- Central air:Yes
Structure and exterior
- Year built:2021
- Building area:1,280 sq. ft.
- Lot area:0.04 Acres
- Architectural Style:Row House, Two Story
- Construction Materials:Block, Drywall, Stone, Vinyl Siding
- Foundation Description:Slab
- Levels:Two, Two Story
Schools
- High school:Highland Springs
- Middle school:Fairfield
- Elementary school:Harvie
Utilities
- Water:Public
- Sewer:Public Sewer
Finances and disclosures
- Price:$299,999
- Price per sq. ft.:$234.37
- Tax amount:$2,356 (2025)
Features and amenities
- Appliances:Dishwasher, Disposal, Electric Water Heater, Gas Cooking, Microwave, Oven
- Laundry features:Dryer Hookup, Washer Hookup
- Amenities:Ceiling Fans, High Ceilings, Laminate Counters, Recessed Lighting, Smoke Detectors, Tray Ceilings, Walk-In Closets
Parking
- Parking description:Off Street
 The information being provided is for consumers' personal, non-commercial use and may not be used for any purpose other than to identify prospective properties for purchasing. All information provided is deemed reliable but is not guaranteed accurate.The multiple listing information is provided by Central Virginia Regional Multiple Listing Service, LLC from a copyrighted compilation of listings. The compilation of listings and each individual listing are © 2026 Central Virginia Regional Multiple Listing Service, LLC. All rights reserved.
New listings near 2907 Grove Point Circle
- Coming Soon
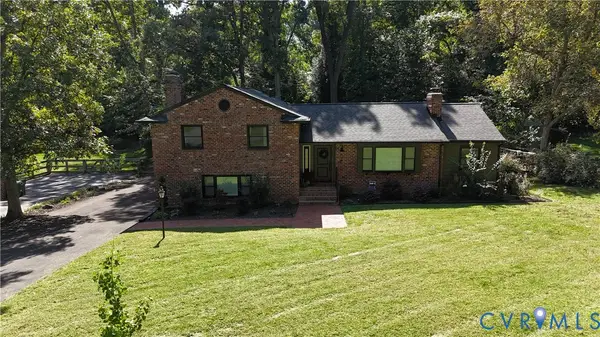 $599,000Coming Soon4 beds 3 baths2,484 sq. ft.
8341 Charlise Road, Midlothian, VA 23235
MLS# 2627648Listed by: SHAHEEN RUTH MARTIN & FONVILLE - Coming Soon
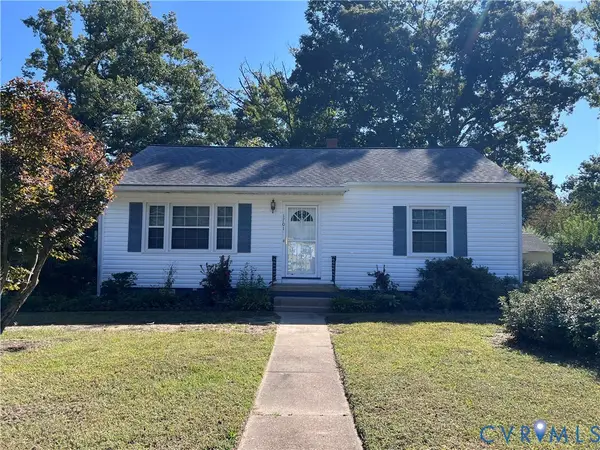 $250,000Coming Soon2 beds 1 baths1,009 sq. ft.
1701 Kingswood Street, Richmond, VA 23224
MLS# 2627665Listed by: RASHKIND SAUNDERS & CO. - Coming Soon
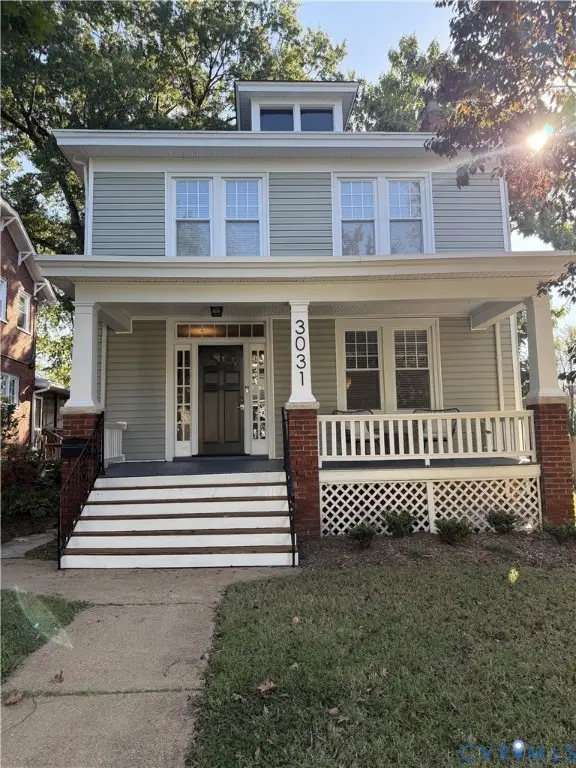 $475,000Coming Soon5 beds 2 baths1,804 sq. ft.
3031 Montrose Avenue, Richmond, VA 23222
MLS# 2627656Listed by: PROVIDENCE HILL REAL ESTATE - Coming Soon
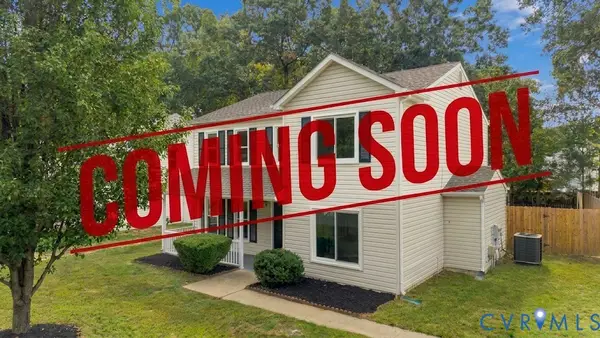 $369,950Coming Soon4 beds 3 baths1,954 sq. ft.
5831 Larrymore Road, Richmond, VA 23225
MLS# 2627430Listed by: A PLUS REALTY AND ASSOCIATES INC - Coming Soon
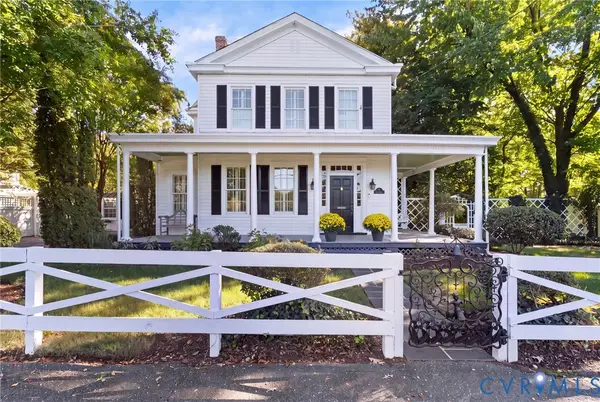 $1,149,000Coming Soon4 beds 5 baths3,027 sq. ft.
5 River Road, Richmond, VA 23226
MLS# 2627278Listed by: JOYNER FINE PROPERTIES - Coming SoonOpen Sat, 11am to 1pm
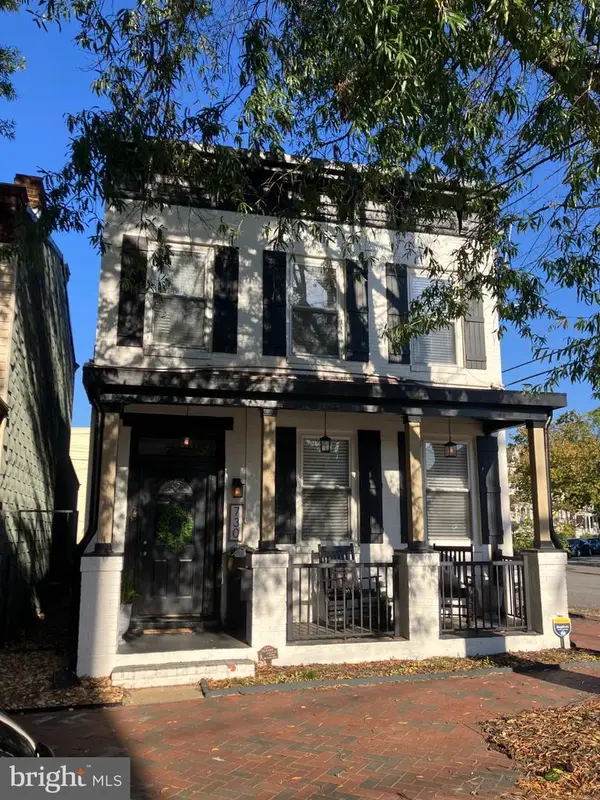 $549,000Coming Soon3 beds 3 baths1,872 sq. ft.
730 N 23rd St, RICHMOND, VA 23223
MLS# VARC2000988Listed by: LONG & FOSTER - Coming Soon
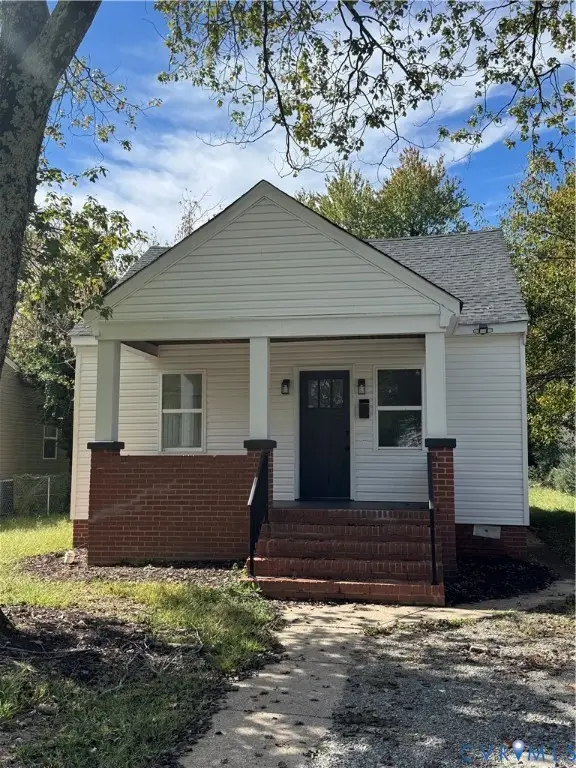 $254,500Coming Soon3 beds 2 baths1,200 sq. ft.
1307 Chambers Street, Richmond, VA 23224
MLS# 2627508Listed by: EXP REALTY LLC - Coming Soon
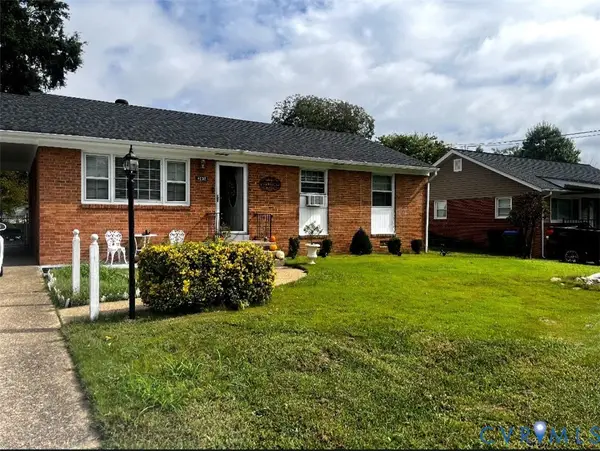 $230,000Coming Soon4 beds 2 baths1,813 sq. ft.
4030 Old Warwick Road, Richmond, VA 23234
MLS# 2627565Listed by: UNITED REAL ESTATE RICHMOND - Coming Soon
 $419,950Coming Soon3 beds 3 baths2,368 sq. ft.
597 Weaver Brook Walk #B, Richmond, VA 23233
MLS# 2627388Listed by: LONG & FOSTER REALTORS - Coming Soon
 $450,000Coming Soon3 beds 2 baths1,224 sq. ft.
1206 Santa Rosa Road, Richmond, VA 23229
MLS# 2627132Listed by: JOYNER FINE PROPERTIES


Protect your home and budget from life's surprises with an Assurant Home Warranty, backed by a partner that supports you through every step of homeownership. Explore Plans.
© 2023 - 2026 ERA Franchise Systems LLC. All rights reserved. ERA Franchise Systems LLC fully supports the principles of the Fair Housing Act and the Equal Opportunity Act. ERA, ERA Real Estate powered, and their respective logos are registered service marks of ERA Franchise Systems LLC. Each office is independently owned and operated.