
2956 Hathaway Road #704, Richmond, VA 23225
Local realty services provided by:Napier Realtors ERA
2956 Hathaway Road #704,Richmond, VA 23225
$279,000
- 2 Beds
- 2 Baths
- 1,561 sq. ft.
- Condominium
- Active
Listed by: beth stafford, katherine stafford
Office: long & foster realtors
MLS#:2630993
Source:RV
Price summary
- Price:$279,000
- Price per sq. ft.:$178.73
- Monthly HOA dues:$1,366
About this home
Welcome to Hathaway Tower Condo 704! This refreshed condo is move-in ready and offers the ease of low-maintenance living in a convenient Richmond location. Freshly painted, with newer Pella sliding doors overlooking the Stratford Hills skyline and newer HVAC, much of the updating has already been done for you! The spacious living room flows into a formal dining area, while the efficient kitchen features a newer dishwasher, smooth-top range and microwave. The primary suite offers a generous walk-in closet and updated ensuite bath. A second bedroom, with sliding doors to the balcony, makes an ideal home office or guest retreat. You'll also appreciate the stackable washer and dryer and updated walk-in shower in the hall bath. Enjoy easy access to the James River Park, an abundance of popular Richmond restaurants, and plenty of grocery options nearby. Come experience the convenience of Hathaway Tower living. Could this be the one?
Contact an agent
Home facts
- Year built:1972
- Subdivision & Development:Hathaway Tower Condominiums
- Listing ID #:2630993
- Added:1 day(s) ago
- Updated:November 21, 2026 at 09:57 PM
Rooms and interior
- Bedrooms:2
- Total bathrooms:2
- Full bathrooms:2
- Rooms Total:5
- Flooring:Bamboo, Tile
- Dining Description:Dining Area
- Bedroom Description:Main Level Primary
- Basement:Yes
- Basement Description:Garage Access
- Living area:1,561 sq. ft.
Heating and cooling
- Cooling:Central Air
- Heating:Electric, Forced Air
- Central air:Yes
Structure and exterior
- Roof:Composition, Flat
- Year built:1972
- Building area:1,561 sq. ft.
- Lot area:0.04 Acres
- Lot Features:Landscaped
- Architectural Style:High Rise, Mid Century Modern
- Construction Materials:Brick, Concrete, Stone
- Levels:One
Schools
- High school:Huguenot
- Middle school:Thompson
- Elementary school:Southampton
Utilities
- Water:Public
- Sewer:Public Sewer
Finances and disclosures
- Price:$279,000
- Price per sq. ft.:$178.73
- Tax amount:$3,192 (2026)
Features and amenities
- Amenities:Walk-In Closets
- Pool features:Fenced, In Ground
Parking
- Parking description:Assigned, Covered, Direct Access, Off Street
- Garage:Yes
- Garage spaces:4
 The information being provided is for consumers' personal, non-commercial use and may not be used for any purpose other than to identify prospective properties for purchasing. All information provided is deemed reliable but is not guaranteed accurate.The multiple listing information is provided by Central Virginia Regional Multiple Listing Service, LLC from a copyrighted compilation of listings. The compilation of listings and each individual listing are © 2026 Central Virginia Regional Multiple Listing Service, LLC. All rights reserved.
New listings near 2956 Hathaway Road #704
- Coming Soon
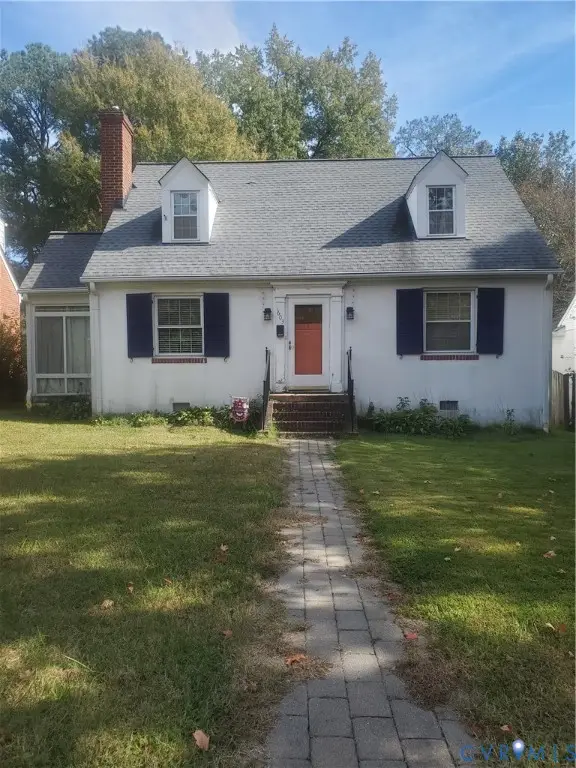 $475,000Coming Soon4 beds 2 baths1,873 sq. ft.
1603 Westover Hills Boulevard, Richmond, VA 23225
MLS# 2629385Listed by: KELLER WILLIAMS REALTY - Coming Soon
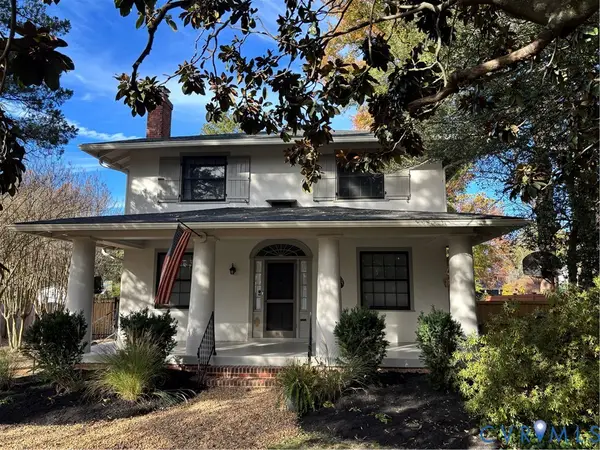 $799,950Coming Soon3 beds 3 baths2,402 sq. ft.
1612 Laburnum Park Blvd, Richmond, VA 23227
MLS# 2630776Listed by: LONG & FOSTER REALTORS - Coming Soon
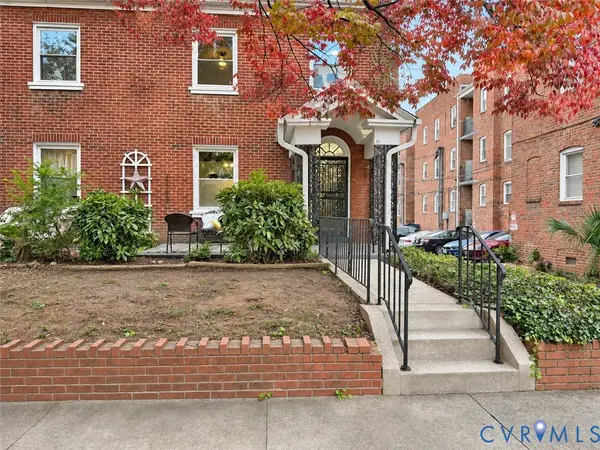 Listed by ERA$550,000Coming Soon3 beds 2 baths1,708 sq. ft.
2419 Rosewood Avenue, Richmond, VA 23220
MLS# 2630532Listed by: ERA WOODY HOGG & ASSOC - Coming Soon
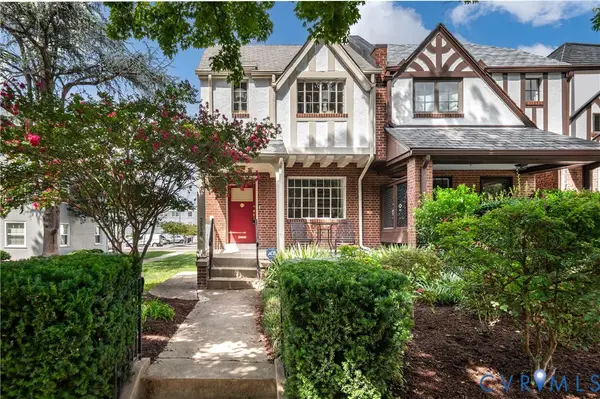 $599,990Coming Soon3 beds 3 baths2,007 sq. ft.
3510 Hanover Avenue, Richmond, VA 23221
MLS# 2630882Listed by: THE STEELE GROUP - Coming Soon
 $355,000Coming Soon3 beds 2 baths1,391 sq. ft.
3421 Grandview Drive, Richmond, VA 23225
MLS# 2630438Listed by: LIZ MOORE & ASSOCIATES - Coming Soon
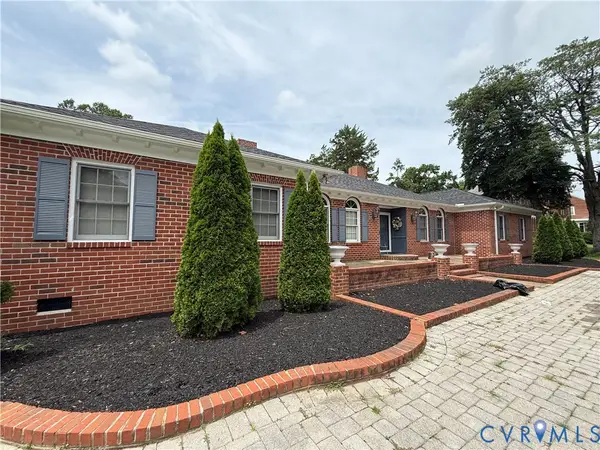 $700,000Coming Soon4 beds 6 baths3,634 sq. ft.
3404 Moss Side Avenue, Richmond, VA 23222
MLS# 2630542Listed by: LONG & FOSTER REALTORS - Coming Soon
 $510,000Coming Soon3 beds 4 baths1,576 sq. ft.
1222 1/2 W Cary Street, Richmond, VA 23220
MLS# 2630540Listed by: LONG & FOSTER REALTORS - Coming Soon
 $510,000Coming Soon3 beds 4 baths1,576 sq. ft.
1222 W Cary Street, Richmond, VA 23220
MLS# 2630541Listed by: LONG & FOSTER REALTORS - Coming Soon
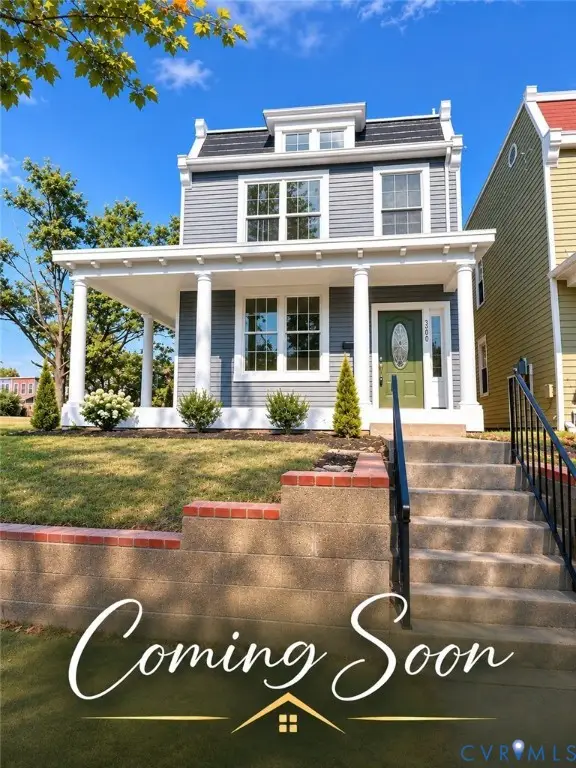 $479,950Coming Soon3 beds 3 baths1,654 sq. ft.
3200 P Street, Richmond, VA 23223
MLS# 2629576Listed by: SAMSON PROPERTIES - Coming Soon
 $256,000Coming Soon3 beds 2 baths1,224 sq. ft.
1812 Lyndover Road, Richmond, VA 23222
MLS# 2628867Listed by: REAL BROKER LLC


Protect your home and budget from life's surprises with an Assurant Home Warranty, backed by a partner that supports you through every step of homeownership. Explore Plans.
© 2023 - 2026 ERA Franchise Systems LLC. All rights reserved. ERA Franchise Systems LLC fully supports the principles of the Fair Housing Act and the Equal Opportunity Act. ERA, ERA Real Estate powered, and their respective logos are registered service marks of ERA Franchise Systems LLC. Each office is independently owned and operated.