
30 W Lower Tuckahoe Road, Richmond, VA 23238
Local realty services provided by:ERA Real Estate Professionals
Listed by: greg somerville
Office: shaheen ruth martin & fonville
MLS#:2623840
Source:RV
Price summary
- Price:$2,950,000
- Price per sq. ft.:$382.22
- Monthly HOA dues:$16.67
About this home
A rare find along the River Road corridor, this distinctive estate sits on 5.62 private acres at the end of a quiet cul-de-sac. Overlooking a tranquil one-acre pond, the property offers water views and more than 7,700 square feet of finished space across the main house, pool house, and detached buildings, ideal for entertaining, hobbies, multigenerational living, and recreation. Inside the main house, heart pine and oak floors set a warm tone. The first-floor primary suite includes two walk-in closets, gas fireplace, porch access, and en suite bath. A renovated kitchen with Wolf/Sub-Zero appliances, formal dining room and living room, a sitting room with fireplace, and morning room with wet bar and gorgeous water views complete the main level. Upstairs is a second primary suite with jetted tub and walk-in shower, plus two bedrooms, sitting area, hall bath, and walk-up attic. The walk-out lower level adds a bedroom suite, cozy family room, and full kitchen, ideal for family or long-term guests. Two detached buildings add exceptional flexibility. A massive recreation room suits a studio, collection, or kids' hangout; the adjoining home theater features a 3D projector, kitchen, fireplace, and bath. Below, an oversized garage and carport provide covered parking for four cars or recreational equipment. Outdoors, the 27’ x 55’ Gunite pool has an automatic cover and copper ion filtration, beside a pool house with full kitchen, bath, and changing room. The pond and dock invite fishing and boating, while a new UniCourt offers tennis, pickleball, badminton, and volleyball. The extensive hosta garden and ponds were featured in the Garden Club of Virginia's 2025 Historic Garden Week. Recent improvements include a 2026 Grand Manor roof, refinished main-level floors, fresh paint and carpeting, garage epoxy flooring, whole-house generator, and owner-owned 77-panel solar system. Located near Collegiate, Benedictine, Capital One, and West Creek Business Park, this breathtaking estate offers beauty, privacy, and lifelong memories....
Contact an agent
Home facts
- Year built:1966
- Subdivision & Development:Lower Tuckahoe
- Listing ID #:2623840
- Added:49 day(s) ago
- Updated:October 22, 2026 at 02:41 PM
Rooms and interior
- Bedrooms:5
- Total bathrooms:8
- Full bathrooms:7
- Half bathrooms:1
- Rooms Total:17
- Flooring:Carpet, Ceramic Tile, Wood
- Dining Description:Separate/Formal Dining Room
- Bathrooms Description:Garden Tub/Roman Tub
- Kitchen Description:Dishwasher, Disposal, Gas Cooking, Ice Maker, Kitchen Island, Microwave, Oven, Range, Refrigerator, Stove
- Basement:Yes
- Basement Description:Finished, Full, Walk-Out Access
- Living area:7,718 sq. ft.
Heating and cooling
- Cooling:Central Air, Heat Pump, Zoned
- Heating:Electric, Forced Air, Propane, Zoned
- Central air:Yes
Structure and exterior
- Roof:Asphalt
- Year built:1966
- Building area:7,718 sq. ft.
- Lot area:5.62 Acres
- Lot Features:Cul-de-sac, Landscaped, Wooded
- Architectural Style:Cape Cod, Colonial, Two Story
- Construction Materials:Brick, Frame, Wood Siding
- Exterior Features:Awnings, Balcony, Deck, Dock, Lighting, Tennis Courts
- Levels:Three Or More, Two Story
Schools
- High school:Goochland
- Middle school:Goochland
- Elementary school:Randolph
Utilities
- Water:Public
- Sewer:Public Sewer
Finances and disclosures
- Price:$2,950,000
- Price per sq. ft.:$382.22
- Tax amount:$11,546 (2026)
Features and amenities
- Appliances:Cooktop, Dishwasher, Disposal, Dryer, Electric Water Heater, Gas Cooking, Ice Maker, Microwave, Oven, Range, Refrigerator, Stove, Washer
- Laundry features:Dryer, Washer
- Amenities:Bay Windows, Butler's Pantry, Granite Counters, High Ceilings, High Speed Internet, Recessed Lighting, Security System, Skylights, Smoke Detectors, Wet Bar
- Pool features:Fenced, Gunite, Heated, In Ground
Parking
- Parking description:Attached, Carport, Circular Driveway, Detached, Direct Access, Garage, Garage Door Opener, Heated Garage, Oversized
- Garage:Yes
- Garage spaces:4
 The information being provided is for consumers' personal, non-commercial use and may not be used for any purpose other than to identify prospective properties for purchasing. All information provided is deemed reliable but is not guaranteed accurate.The multiple listing information is provided by Central Virginia Regional Multiple Listing Service, LLC from a copyrighted compilation of listings. The compilation of listings and each individual listing are © 2026 Central Virginia Regional Multiple Listing Service, LLC. All rights reserved.
New listings near 30 W Lower Tuckahoe Road
- Coming Soon
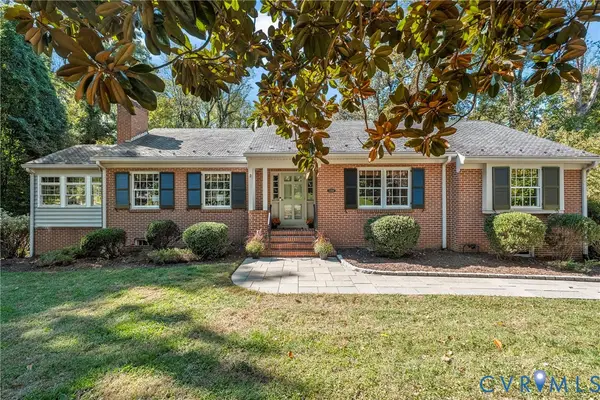 $699,950Coming Soon4 beds 3 baths3,010 sq. ft.
3700 Wakefield Road, Richmond, VA 23235
MLS# 2627501Listed by: SHAHEEN RUTH MARTIN & FONVILLE - Coming Soon
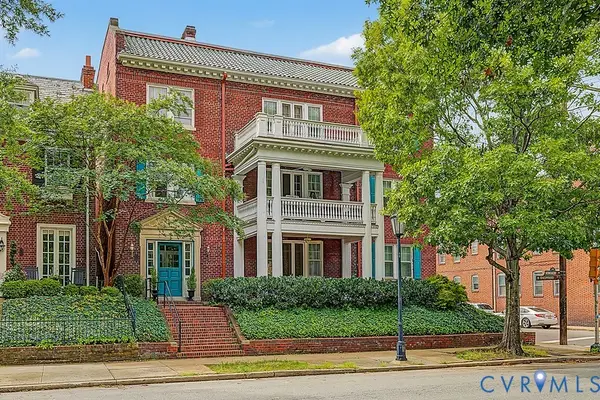 $599,000Coming Soon3 beds 2 baths2,306 sq. ft.
2923 Monument Avenue #U2, Richmond, VA 23221
MLS# 2628313Listed by: LONG & FOSTER REALTORS - Coming Soon
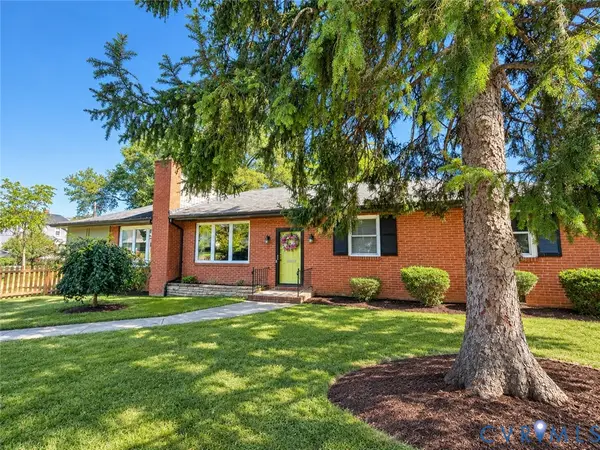 $399,950Coming Soon4 beds 3 baths2,086 sq. ft.
9 E 31st Street, Richmond, VA 23224
MLS# 2628436Listed by: SAMSON PROPERTIES - Coming Soon
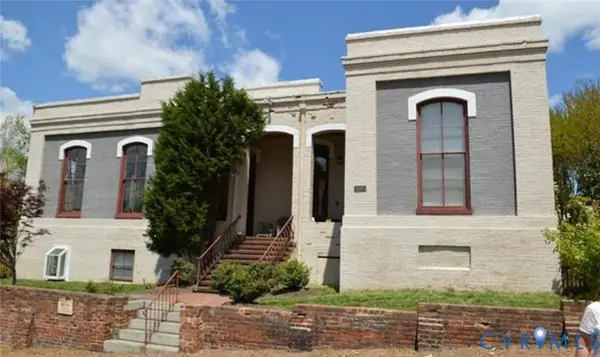 $325,000Coming Soon1 beds 1 baths750 sq. ft.
2120 E Broad Street #U8, Richmond, VA 23223
MLS# 2628420Listed by: TOWN & COUNTRY SALES AND MGMT - Coming Soon
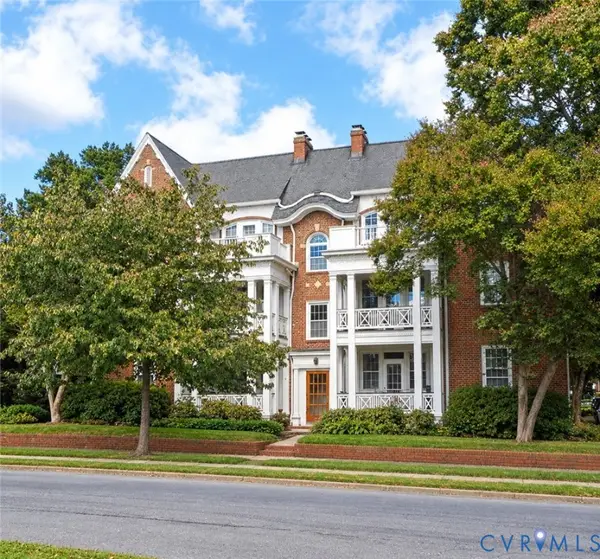 $225,000Coming Soon2 beds 1 baths945 sq. ft.
2400 Lakeview Avenue #U8, Richmond, VA 23220
MLS# 2627743Listed by: LONG & FOSTER REALTORS - Coming Soon
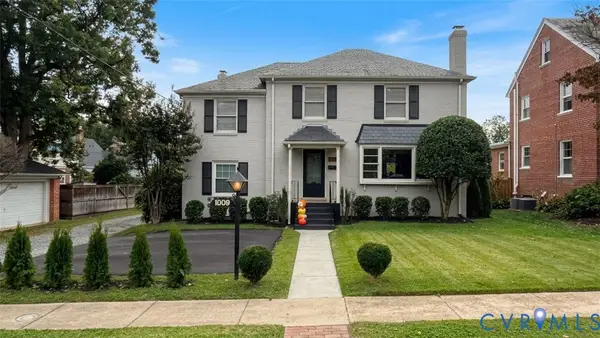 $899,000Coming Soon4 beds 3 baths2,206 sq. ft.
1009 Malvern Avenue, Richmond, VA 23221
MLS# 2628211Listed by: LONG & FOSTER REALTORS - Coming Soon
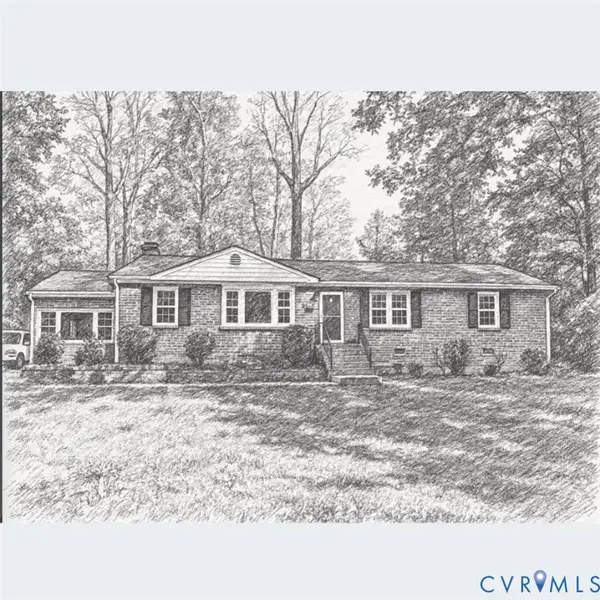 $449,000Coming Soon3 beds 2 baths1,475 sq. ft.
3925 Hickory Road, Richmond, VA 23235
MLS# 2628162Listed by: KELLER WILLIAMS REALTY - Coming Soon
 $380,000Coming Soon4 beds 3 baths1,805 sq. ft.
709 Erin Crescent Street, Richmond, VA 23231
MLS# 2627674Listed by: HOMETOWN REALTY - Coming Soon
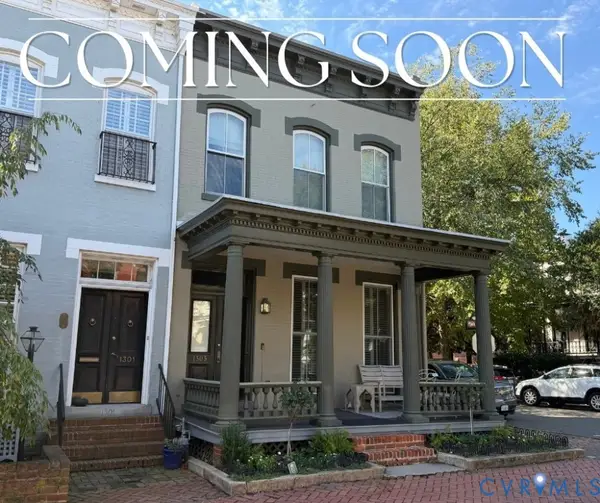 $1,025,000Coming Soon3 beds 3 baths2,962 sq. ft.
1303 Park Avenue, Richmond, VA 23220
MLS# 2627756Listed by: RASHKIND SAUNDERS & CO. - Coming Soon
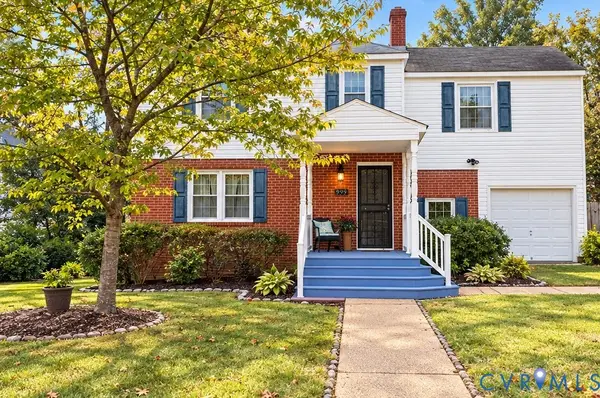 $454,900Coming Soon3 beds 1 baths1,640 sq. ft.
909 Pepper Avenue, Richmond, VA 23226
MLS# 2628138Listed by: VILLAGE CONCEPTS REALTY GROUP


Protect your home and budget from life's surprises with an Assurant Home Warranty, backed by a partner that supports you through every step of homeownership. Explore Plans.
© 2023 - 2026 ERA Franchise Systems LLC. All rights reserved. ERA Franchise Systems LLC fully supports the principles of the Fair Housing Act and the Equal Opportunity Act. ERA, ERA Real Estate powered, and their respective logos are registered service marks of ERA Franchise Systems LLC. Each office is independently owned and operated.