
3114 North Avenue, Richmond, VA 23222
Local realty services provided by:ICON Realty Group ERA Powered
3114 North Avenue,Richmond, VA 23222
$405,000
- 4 Beds
- 3 Baths
- 2,836 sq. ft.
- Single family
- Active
Listed by: bill nelson, gladys monroe
Office: long & foster realtors
MLS#:2630690
Source:RV
Price summary
- Price:$405,000
- Price per sq. ft.:$142.81
About this home
Welcome to 3114 North Avenue, Richmond, VA 23222, a beautifully renovated, move-in-ready home in a sought-after Northside neighborhood. The open-concept layout offers 3 spacious bedrooms, 2.5 updated bathrooms, and new luxury vinyl plank flooring throughout. The fully remodeled kitchen is the heart of the home, with contemporary finishes, modern cabinetry, and plenty of room to cook and gather. The open living and dining areas flow through French doors onto a covered rear deck, ideal for outdoor meals, relaxing, or entertaining. The rear roof is new, and the well-maintained metal front roof adds durability and character. Close to parks, restaurants, shopping, downtown Richmond, and major highways, this home combines style, function, and location. Schedule your private tour today and make this Northside home yours!
Contact an agent
Home facts
- Year built:1918
- Subdivision & Development:Brookland Park
- Listing ID #:2630690
- Added:1 day(s) ago
- Updated:November 18, 2026 at 09:59 PM
Rooms and interior
- Bedrooms:4
- Total bathrooms:3
- Full bathrooms:2
- Half bathrooms:1
- Rooms Total:10
- Flooring:Laminate
- Dining Description:Breakfast Area
- Kitchen Description:Disposal, Ice Maker, Microwave, Refrigerator
- Basement:Yes
- Basement Description:Partial, Unfinished
- Living area:2,836 sq. ft.
Heating and cooling
- Cooling:Zoned
- Heating:Electric, Forced Air, Heat Pump, Oil
Structure and exterior
- Roof:Composition
- Year built:1918
- Building area:2,836 sq. ft.
- Lot area:0.09 Acres
- Lot Features:Level
- Architectural Style:Two Story
- Construction Materials:Frame, Vinyl Siding
- Exterior Features:Deck, Patio, Porch
- Levels:Two, Two Story
Schools
- High school:John Marshall
- Middle school:Henderson
- Elementary school:Barack Obama
Utilities
- Water:Public
Finances and disclosures
- Price:$405,000
- Price per sq. ft.:$142.81
- Tax amount:$2,856 (2025)
Features and amenities
- Appliances:Disposal, Electric Water Heater, Ice Maker, Microwave, Oil Water Heater, Refrigerator
- Amenities:Central Vacuum, French Doors/Atrium Doors, Granite Counters, Recessed Lighting
Parking
- Parking description:Carport, On Street
 The information being provided is for consumers' personal, non-commercial use and may not be used for any purpose other than to identify prospective properties for purchasing. All information provided is deemed reliable but is not guaranteed accurate.The multiple listing information is provided by Central Virginia Regional Multiple Listing Service, LLC from a copyrighted compilation of listings. The compilation of listings and each individual listing are © 2026 Central Virginia Regional Multiple Listing Service, LLC. All rights reserved. RV Member Broker: Catina Jones
New listings near 3114 North Avenue
- Coming Soon
 $355,000Coming Soon3 beds 2 baths1,391 sq. ft.
3421 Grandview Drive, Richmond, VA 23225
MLS# 2630438Listed by: LIZ MOORE & ASSOCIATES - Coming Soon
 $215,000Coming Soon3 beds 1 baths975 sq. ft.
2413 Oakland Avenue, Richmond, VA 23224
MLS# 2630764Listed by: METRO PREMIER HOMES LLC - Coming Soon
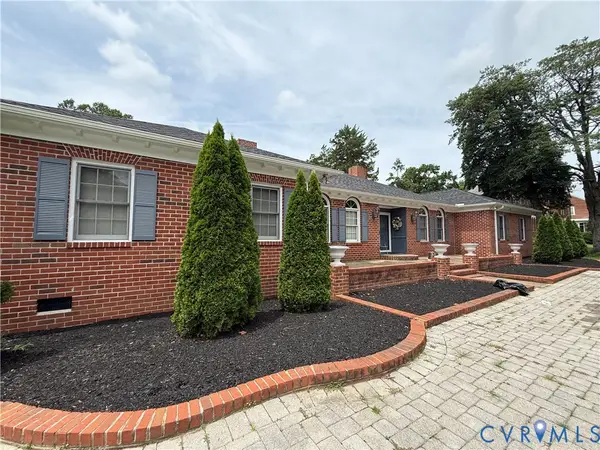 $700,000Coming Soon4 beds 6 baths3,634 sq. ft.
3404 Moss Side Avenue, Richmond, VA 23222
MLS# 2630542Listed by: LONG & FOSTER REALTORS - Coming Soon
 $265,000Coming Soon3 beds 2 baths1,137 sq. ft.
937 Old Denny Street, Richmond, VA 23231
MLS# 2630658Listed by: RASHKIND SAUNDERS & CO. - Coming Soon
 $510,000Coming Soon3 beds 4 baths1,576 sq. ft.
1222 1/2 W Cary Street, Richmond, VA 23220
MLS# 2630540Listed by: LONG & FOSTER REALTORS - Coming Soon
 $510,000Coming Soon3 beds 4 baths1,576 sq. ft.
1222 W Cary Street, Richmond, VA 23220
MLS# 2630541Listed by: LONG & FOSTER REALTORS - Coming Soon
 $335,000Coming Soon4 beds 3 baths1,816 sq. ft.
3114 1st Avenue, Richmond, VA 23222
MLS# 2630187Listed by: HOMETOWN REALTY - Coming Soon
 $299,950Coming Soon3 beds 2 baths1,544 sq. ft.
6233 Forest Hill Avenue, Richmond, VA 23225
MLS# 2629829Listed by: SAMSON PROPERTIES - Coming Soon
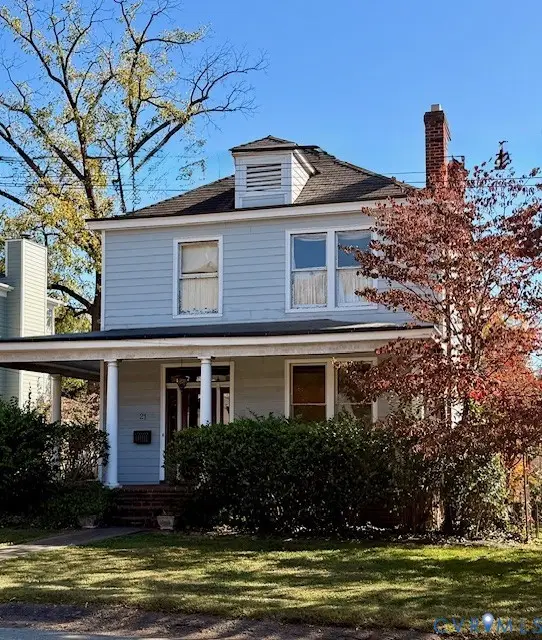 $725,000Coming Soon3 beds 2 baths2,011 sq. ft.
21 Libbie Avenue, Richmond, VA 23226
MLS# 2629468Listed by: LONG & FOSTER REALTORS - Coming Soon
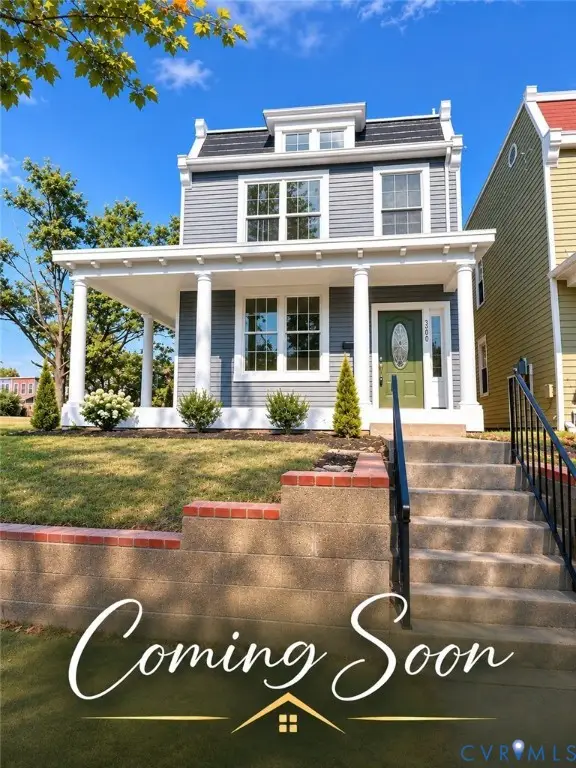 $479,950Coming Soon3 beds 3 baths1,654 sq. ft.
3200 P Street, Richmond, VA 23223
MLS# 2629576Listed by: SAMSON PROPERTIES


Protect your home and budget from life's surprises with an Assurant Home Warranty, backed by a partner that supports you through every step of homeownership. Explore Plans.
© 2023 - 2026 ERA Franchise Systems LLC. All rights reserved. ERA Franchise Systems LLC fully supports the principles of the Fair Housing Act and the Equal Opportunity Act. ERA, ERA Real Estate powered, and their respective logos are registered service marks of ERA Franchise Systems LLC. Each office is independently owned and operated.