
3131 Stony Point Road #B, Richmond, VA 23235
Local realty services provided by:ERA Woody Hogg & Assoc.
3131 Stony Point Road #B,Richmond, VA 23235
$450,000
- 3 Beds
- 3 Baths
- 2,240 sq. ft.
- Condominium
- Coming Soon
Listed by: drew harrell
Office: real broker llc.
MLS#:2627237
Source:RV
Price summary
- Price:$450,000
- Price per sq. ft.:$200.89
- Monthly HOA dues:$657
About this home
Easy living just got easier at The Bluffs! This rare 3-bedroom, 2-level end unit combines the space of a home with the ease of low-maintenance living in one of Bon Air’s most convenient communities. Lovingly maintained by its original owners and thoughtfully updated, the home welcomes you with beautiful hardwood floors and a bright, open layout. The impressive great room features soaring cathedral ceilings, skylights, and a gas fireplace, flowing effortlessly into the light-filled sunroom, dining area, and renovated kitchen with granite countertops, stainless steel appliances, breakfast nook, and convenient laundry closet. A first-floor bedroom with hardwood floors, generous closet space, and a nearby full bath offers wonderful flexibility for guests, an office, or main-level living. Upstairs, a loft provides the perfect spot for a home office or reading nook, while the spacious primary suite features two large closets, a private bath with double vanity, walk-in shower and soaking tub, plus access to an upper deck perfect for morning coffee or bird watching. A third bedroom and full hall bath complete the second floor. Outside, enjoy the added privacy of an end-unit setting, a large deck off the sunroom, and exterior storage. The Bluffs offers a clubhouse, walking trails, and easy access to Larus Park, all just minutes from Trader Joe’s, Gelati Celesti, Frank’s Ristorante, 5807 and more. Spacious, beautifully maintained, wonderfully private, and close to everything—this is easy Bon Air living at its best....
Contact an agent
Home facts
- Year built:1990
- Subdivision & Development:Bluffs Condo
- Listing ID #:2627237
- Updated:October 07, 2026 at 05:01 AM
Rooms and interior
- Bedrooms:3
- Total bathrooms:3
- Full bathrooms:3
- Rooms Total:8
- Flooring:Carpet, Wood
- Kitchen Description:Dishwasher, Electric Cooking, Microwave, Oven, Refrigerator, Smooth Cooktop, Stove
- Living area:2,240 sq. ft.
Heating and cooling
- Cooling:Central Air
- Heating:Forced Air, Natural Gas
- Central air:Yes
Structure and exterior
- Roof:Composition
- Year built:1990
- Building area:2,240 sq. ft.
- Lot area:22.01 Acres
- Architectural Style:Two Story
- Construction Materials:Block, Drywall, Wood Siding
- Exterior Features:Awnings, Deck, Front Porch, Porch
- Levels:One, Two Story
Schools
- High school:Huguenot
- Middle school:Thompson
- Elementary school:Fisher
Utilities
- Water:Public
- Sewer:Public Sewer
Finances and disclosures
- Price:$450,000
- Price per sq. ft.:$200.89
- Tax amount:$4,596 (2025)
Features and amenities
- Appliances:Dishwasher, Dryer, Electric Cooking, Electric Water Heater, Microwave, Oven, Refrigerator, Smooth Cooktop, Stove, Washer
- Laundry features:Dryer, Washer
- Amenities:Cathedral Ceilings, Granite Counters, High Ceilings, Skylights, Tray Ceilings
 The information being provided is for consumers' personal, non-commercial use and may not be used for any purpose other than to identify prospective properties for purchasing. All information provided is deemed reliable but is not guaranteed accurate.The multiple listing information is provided by Central Virginia Regional Multiple Listing Service, LLC from a copyrighted compilation of listings. The compilation of listings and each individual listing are © 2026 Central Virginia Regional Multiple Listing Service, LLC. All rights reserved.
New listings near 3131 Stony Point Road #B
- Coming Soon
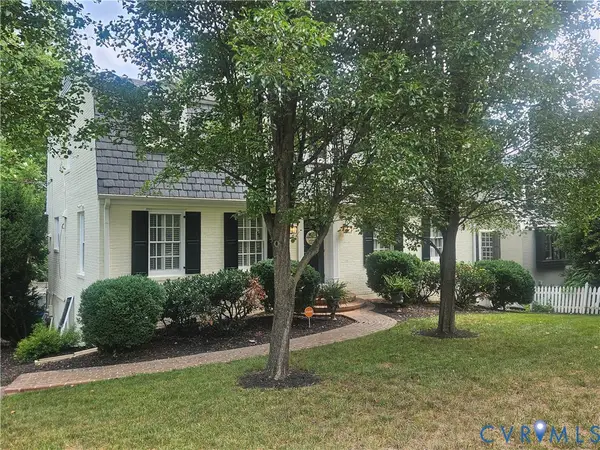 $1,250,000Coming Soon3 beds 4 baths3,849 sq. ft.
5418 Cary Street Road, Richmond, VA 23226
MLS# 2614913Listed by: LONG & FOSTER REALTORS - Coming Soon
 $424,950Coming Soon2 beds 2 baths1,039 sq. ft.
45 E Lock Lane #U8, Richmond, VA 23226
MLS# 2627273Listed by: LONG & FOSTER REALTORS - Coming Soon
 $374,900Coming Soon3 beds 2 baths1,414 sq. ft.
3412 Delaware Avenue, Richmond, VA 23222
MLS# 2627258Listed by: LONG & FOSTER REALTORS - Coming Soon
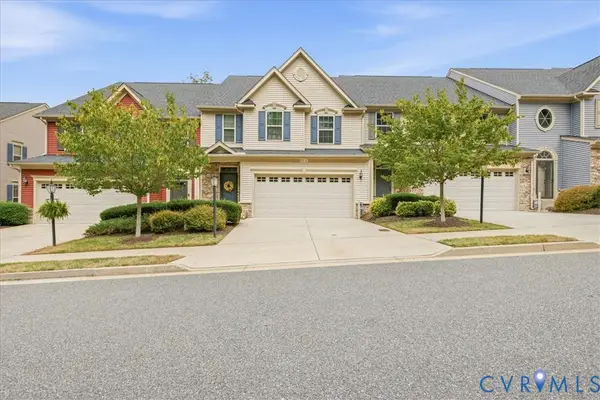 $459,000Coming Soon3 beds 3 baths2,256 sq. ft.
5716 Riverside Place, Richmond, VA 23225
MLS# 2624435Listed by: SAMSON PROPERTIES - Coming Soon
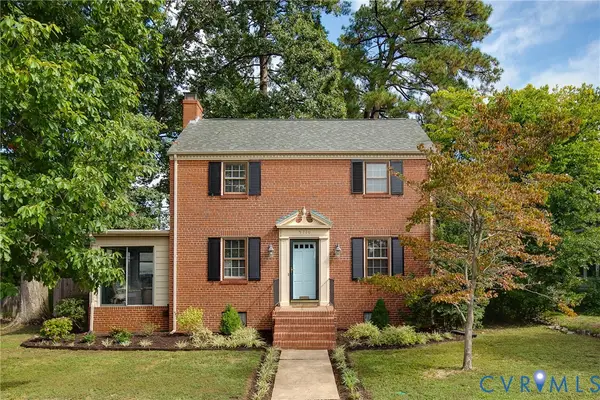 $550,000Coming Soon3 beds 2 baths1,379 sq. ft.
5710 Park Avenue, Richmond, VA 23226
MLS# 2625768Listed by: RIVER FOX REALTY - Coming Soon
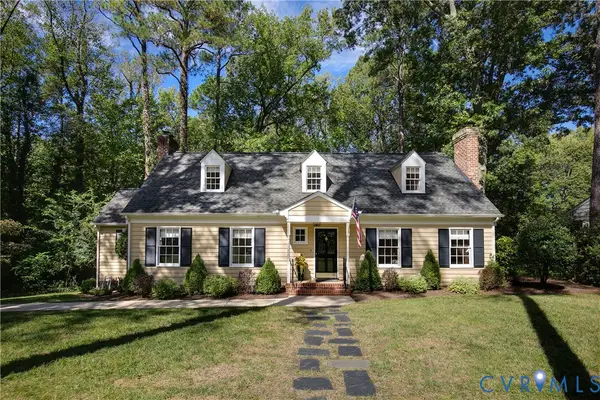 $830,000Coming Soon4 beds 4 baths2,695 sq. ft.
4508 Arrowhead Road, Richmond, VA 23235
MLS# 2626282Listed by: RIVER FOX REALTY - Coming SoonOpen Sat, 1 to 4pm
 $430,000Coming Soon3 beds 2 baths1,060 sq. ft.
5312 Marian St, RICHMOND, VA 23226
MLS# VARC2000982Listed by: REAL BROKER, LLC - Coming Soon
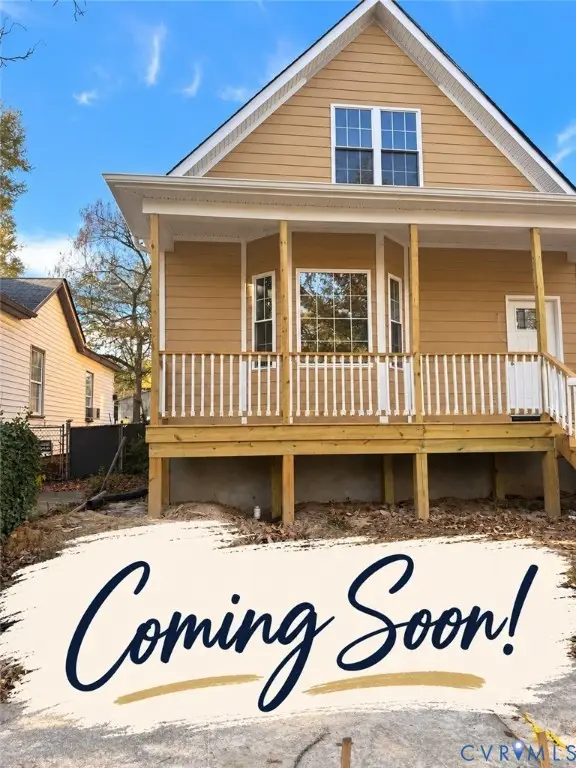 $369,950Coming Soon3 beds 2 baths1,728 sq. ft.
3303 Decatur Street, Richmond, VA 23224
MLS# 2627154Listed by: SAMSON PROPERTIES - Coming Soon
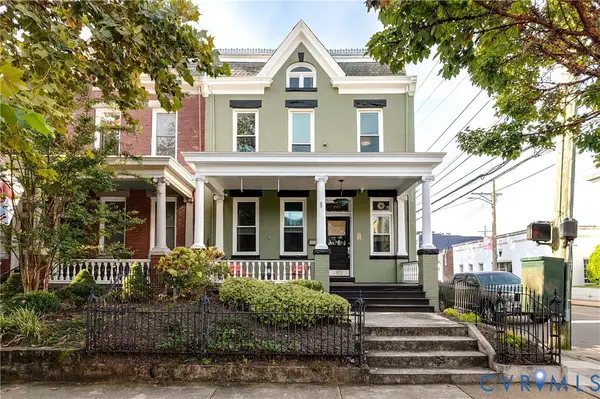 $699,000Coming Soon4 beds 3 baths2,050 sq. ft.
2525 Floyd Avenue, Richmond, VA 23220
MLS# 2626446Listed by: THE STEELE GROUP


Protect your home and budget from life's surprises with an Assurant Home Warranty, backed by a partner that supports you through every step of homeownership. Explore Plans.
© 2023 - 2026 ERA Franchise Systems LLC. All rights reserved. ERA Franchise Systems LLC fully supports the principles of the Fair Housing Act and the Equal Opportunity Act. ERA, ERA Real Estate powered, and their respective logos are registered service marks of ERA Franchise Systems LLC. Each office is independently owned and operated.