
317 Maury Street #A, Richmond, VA 23224
Local realty services provided by:ICON Realty Group ERA Powered
Listed by: john thiel
Office: long & foster realtors
MLS#:2626320
Source:RV
Price summary
- Price:$399,990
- Price per sq. ft.:$247.21
- Monthly HOA dues:$119
About this home
Welcome to Foundry Square, Ryan Homes' newest townhome-style condo community in the heart of Manchester, one of Richmond's most vibrant and rapidly growing neighborhoods. The Matisse floorplan offers the perfect blend of style, convenience, and low-maintenance living
with over 1,600 square feet, 3 spacious bedrooms, 2.5 baths, and a private garage. The open-concept main living area is designed for entertaining, featuring a bright great room, modern kitchen with upscale finishes, and seamless flow throughout. Upstairs, you'll find a luxurious owner's suite with dual walk-in closets and private bath, along with generously sized secondary bedrooms and convenient bedroom level laundry. Location is everything, and Foundry Square delivers. Situated in Manchester, residents enjoy walkable access to some of Richmond's most popular restaurants, breweries, coffee shops, and entertainment venues. Just minutes from Downtown Richmond, Brown's Island, Belle Isle, the James River Park System, and the Financial District, this community places outdoor recreation, nightlife, and major employers right at your fingertips. Easy access to VCU, Dominion Energy, CarMax, and major highways make commuting a breeze while allowing you to enjoy one of the city's most connected urban neighborhoods. With designer finishes including quartz countertops, stainless steel appliances, luxury vinyl plank flooring, soft-close cabinetry, and maintenance-free living, the Matisse at Foundry Square offers an incredible opportunity to own brand-new construction in one of Richmond's most sought-after locations. Experience the best of city living with the comfort and convenience of a modern new home....
Contact an agent
Home facts
- Year built:2026
- Subdivision & Development:None
- Listing ID #:2626320
- Added:2 day(s) ago
- Updated:September 28, 2026 at 03:58 AM
Rooms and interior
- Bedrooms:3
- Total bathrooms:3
- Full bathrooms:2
- Half bathrooms:1
- Rooms Total:5
- Flooring:Partially Carpeted, Vinyl
- Dining Description:Dining Area
- Bathrooms Description:Double Vanity
- Kitchen Description:Dishwasher, Disposal, Electric Cooking, Kitchen Island, Microwave, Oven, Pantry
- Living area:1,618 sq. ft.
Heating and cooling
- Cooling:Electric
- Heating:Electric, Heat Pump
Structure and exterior
- Roof:Shingle
- Year built:2026
- Building area:1,618 sq. ft.
- Architectural Style:Modern, Two Story
- Construction Materials:Frame
- Exterior Features:Patio, Rear Porch
- Foundation Description:Slab
- Levels:Two, Two Story
Schools
- High school:Armstrong
- Middle school:Dogwood
- Elementary school:Blackwell
Utilities
- Water:Public
- Sewer:Public Sewer
Finances and disclosures
- Price:$399,990
- Price per sq. ft.:$247.21
Features and amenities
- Appliances:Dishwasher, Disposal, Electric Cooking, Electric Water Heater, Microwave, Oven, Tankless Water Heater
- Laundry features:Dryer Hookup, Washer Hookup
- Amenities:Ceiling Fans, High Speed Internet, Management, Recessed Lighting, Smoke Detectors, Thermal Windows, Walk-In Closets
Parking
- Parking description:Attached, Direct Access, Garage, Garage Door Opener, Off Street, On Street
- Garage:Yes
- Garage spaces:1
 The information being provided is for consumers' personal, non-commercial use and may not be used for any purpose other than to identify prospective properties for purchasing. All information provided is deemed reliable but is not guaranteed accurate.The multiple listing information is provided by Central Virginia Regional Multiple Listing Service, LLC from a copyrighted compilation of listings. The compilation of listings and each individual listing are © 2026 Central Virginia Regional Multiple Listing Service, LLC. All rights reserved. RV Member Broker: Catina Jones
New listings near 317 Maury Street #A
- Coming Soon
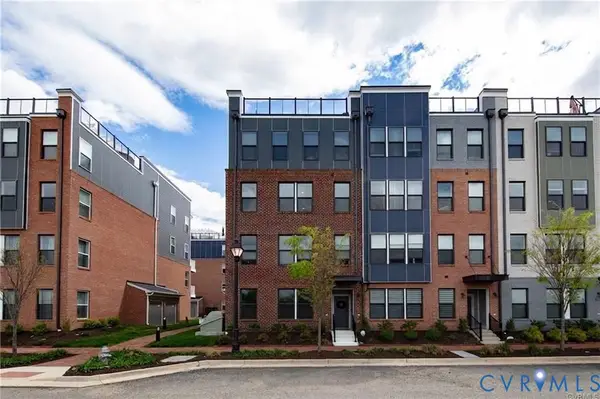 $525,000Coming Soon3 beds 3 baths2,509 sq. ft.
5321 Old Main Street #B, Richmond, VA 23231
MLS# 2625282Listed by: RIVER CITY ELITE PROPERTIES - REAL BROKER - Coming Soon
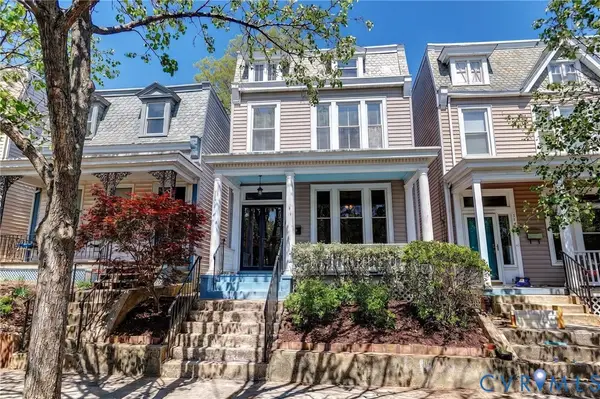 $429,950Coming Soon3 beds 2 baths1,624 sq. ft.
3412 E Clay Street, Richmond, VA 23223
MLS# 2626029Listed by: JOYNER FINE PROPERTIES - Coming Soon
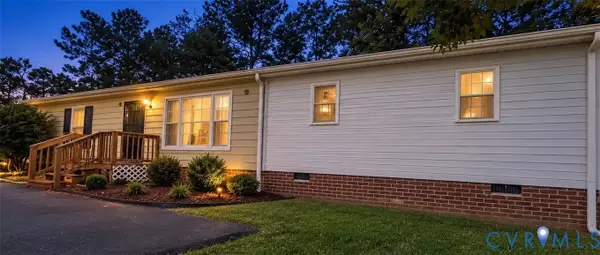 $320,000Coming Soon4 beds 2 baths1,344 sq. ft.
6531 Canute Drive, Richmond, VA 23234
MLS# 2626341Listed by: REAL BROKER LLC - Coming Soon
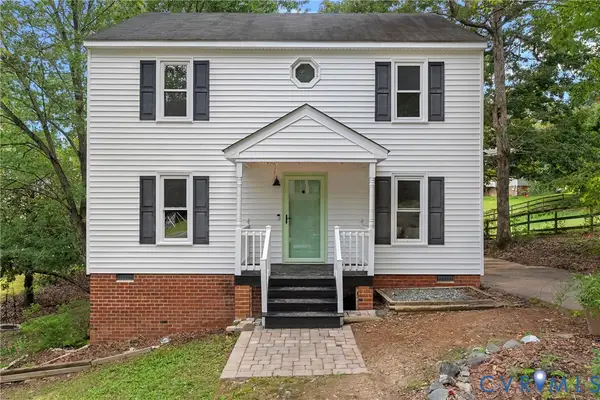 $339,000Coming Soon3 beds 3 baths1,440 sq. ft.
9706 Snowhill Road, Richmond, VA 23235
MLS# 2626298Listed by: RIVER FOX REALTY - Coming Soon
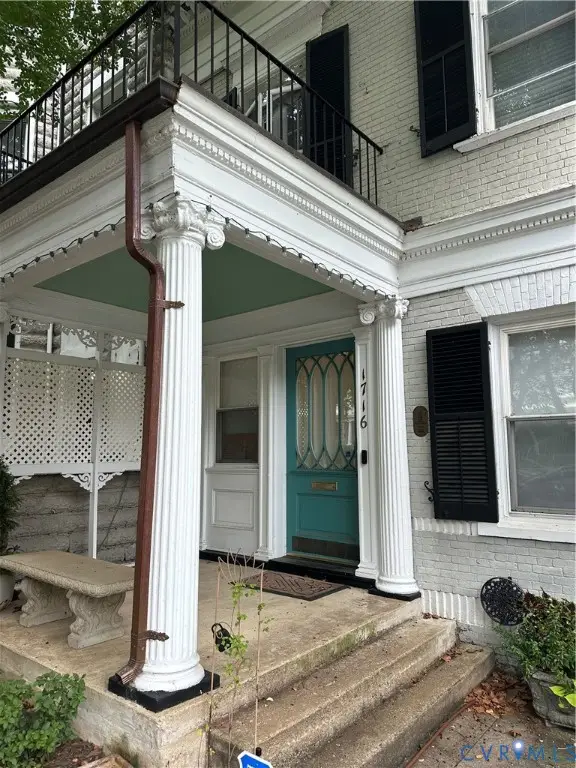 $700,000Coming Soon3 beds 3 baths2,072 sq. ft.
1716 Grove Avenue, Richmond, VA 23220
MLS# 2626337Listed by: RE/MAX COMMONWEALTH - Coming Soon
 $400,000Coming Soon0.38 Acres
4610.5 Riverside Drive, Richmond, VA 23225
MLS# 2626153Listed by: KELLER WILLIAMS REALTY - Coming Soon
 $299,950Coming Soon2 beds 2 baths880 sq. ft.
505 N Hamilton Street #F, Richmond, VA 23221
MLS# 2626159Listed by: LONG & FOSTER REALTORS - Coming Soon
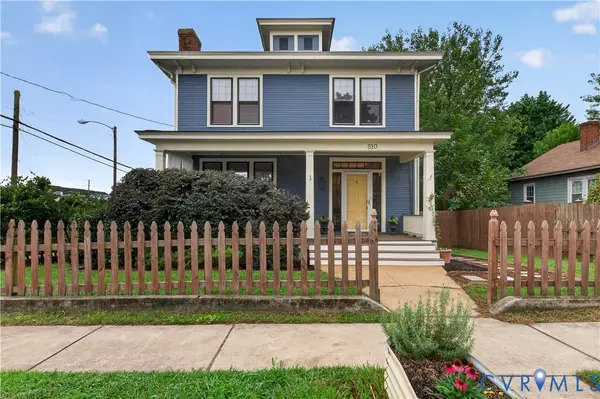 $439,900Coming Soon4 beds 2 baths1,680 sq. ft.
510 W 20th Street, Richmond, VA 23225
MLS# 2625947Listed by: SHAHEEN RUTH MARTIN & FONVILLE - Coming Soon
 $294,999Coming Soon3 beds 1 baths1,083 sq. ft.
2208 Kirby Road, Richmond, VA 23224
MLS# 2625976Listed by: EXP REALTY, LLC - Coming Soon
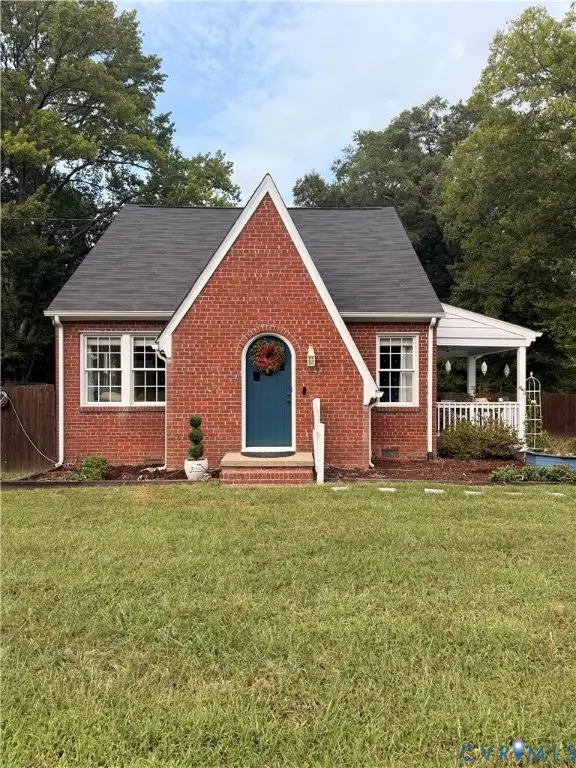 $385,000Coming Soon4 beds 2 baths1,451 sq. ft.
5430 Snead Road, Richmond, VA 23224
MLS# 2625889Listed by: DOUGLAS ELLIMAN REAL ESTATE


Protect your home and budget from life's surprises with an Assurant Home Warranty, backed by a partner that supports you through every step of homeownership. Explore Plans.
© 2023 - 2026 ERA Franchise Systems LLC. All rights reserved. ERA Franchise Systems LLC fully supports the principles of the Fair Housing Act and the Equal Opportunity Act. ERA, ERA Real Estate powered, and their respective logos are registered service marks of ERA Franchise Systems LLC. Each office is independently owned and operated.