
3201 Chesco Road, Richmond, VA 23234
Local realty services provided by:ICON Realty Group ERA Powered
3201 Chesco Road,Richmond, VA 23234
$268,000
- 4 Beds
- 2 Baths
- 1,392 sq. ft.
- Single family
- Active
Listed by: tessa harnisch
Office: samson properties
MLS#:2627696
Source:RV
Price summary
- Price:$268,000
- Price per sq. ft.:$192.53
About this home
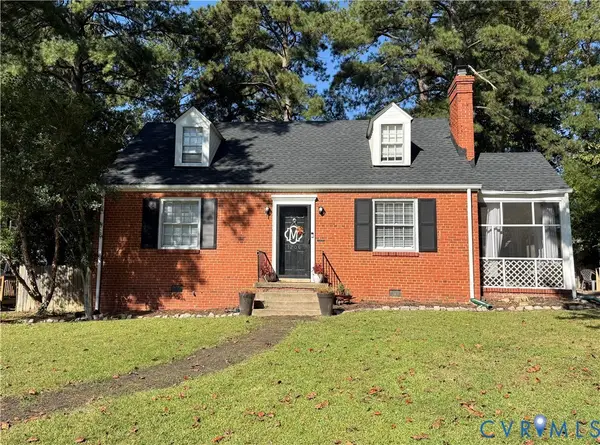
Step into this charming cape, filled with character, and a lot surrounded by mature trees and shrubbery to find your private artist's den. With welcoming freshly painted front and back porches and large windows throughout, you'll feel you have escaped the city to a cozy cabin in the woods, all while being just 12 minutes to Forest Hill featuring The Veil, Stella's, and Little Nickel, and only 20 minutes to the city center. With a quiet neighborhood that's tucked away, this 4 bedroom homes is expansive, with a large living room with large picture windows, dedicated laundry room on the first floor with wood paneled ceiling, first floor full bath, and 2 first floor bedrooms, rounded out by a dining room with window overlooking your serene backyard, and updated lighting, and kitchen. Beautiful hardwood floors stretch throughout the home and continue upstairs, where you'll find large light filled bedrooms and your second bathroom, each with ceiling fans. This cottage exudes cozy evenings and at almost 1,400 sq ft, still has enough room for the whole family. Come check out why this unique home is the one for you!...
Contact an agent
Home facts
- Year built:1952
- Subdivision & Development:British Camp Farm
- Listing ID #:2627696
- Added:1 day(s) ago
- Updated:October 11, 2026 at 06:58 PM
Rooms and interior
- Bedrooms:4
- Total bathrooms:2
- Full bathrooms:1
- Half bathrooms:1
- Rooms Total:7
- Flooring:Ceramic Tile, Vinyl, Wood
- Bedroom Description:Main Level Primary
- Living area:1,392 sq. ft.
Heating and cooling
- Cooling:Central Air, Electric
- Heating:Electric
- Central air:Yes
Structure and exterior
- Roof:Composition
- Year built:1952
- Building area:1,392 sq. ft.
- Lot area:0.28 Acres
- Architectural Style:Cape Cod, Two Story
- Construction Materials:Asbestos, Wood Siding
- Levels:Two Story
Schools
- High school:Richmond High School for the Arts
- Middle school:Boushall
- Elementary school:Broadrock
Utilities
- Water:Public
- Sewer:Public Sewer
Finances and disclosures
- Price:$268,000
- Price per sq. ft.:$192.53
- Tax amount:$3,072 (2025)
 The information being provided is for consumers' personal, non-commercial use and may not be used for any purpose other than to identify prospective properties for purchasing. All information provided is deemed reliable but is not guaranteed accurate.The multiple listing information is provided by Central Virginia Regional Multiple Listing Service, LLC from a copyrighted compilation of listings. The compilation of listings and each individual listing are © 2026 Central Virginia Regional Multiple Listing Service, LLC. All rights reserved. RV Member Broker: Catina Jones
New listings near 3201 Chesco Road
- Coming Soon
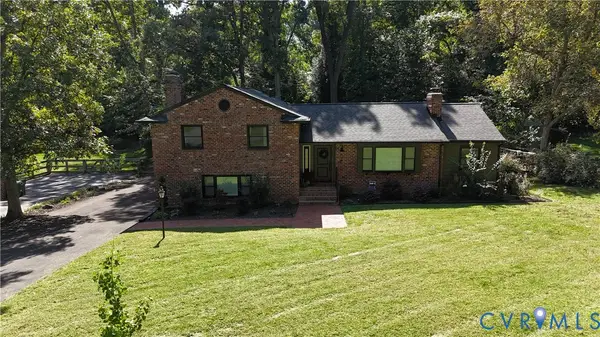 $599,000Coming Soon4 beds 3 baths2,484 sq. ft.
8341 Charlise Road, Midlothian, VA 23235
MLS# 2627648Listed by: SHAHEEN RUTH MARTIN & FONVILLE - Coming Soon
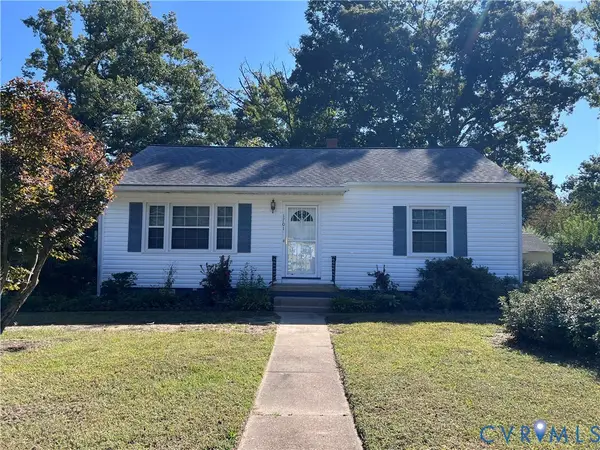 $250,000Coming Soon2 beds 1 baths1,009 sq. ft.
1701 Kingswood Street, Richmond, VA 23224
MLS# 2627665Listed by: RASHKIND SAUNDERS & CO. - Coming Soon
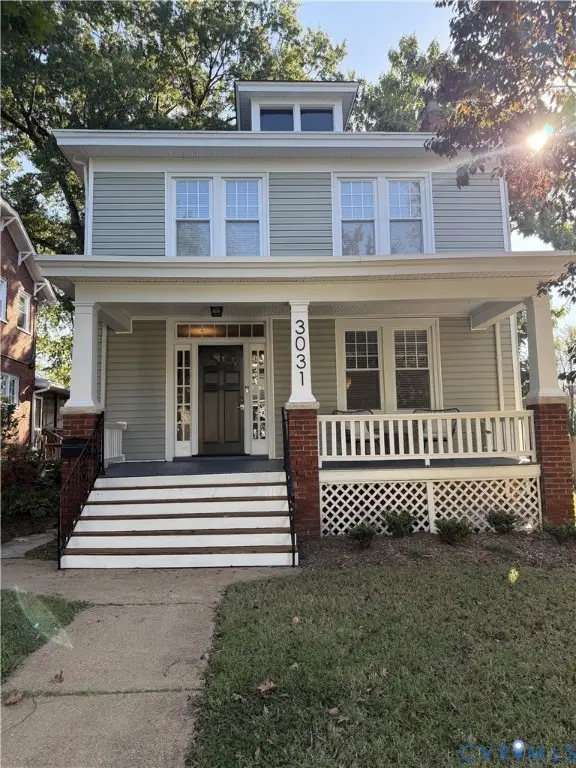 $475,000Coming Soon5 beds 2 baths1,804 sq. ft.
3031 Montrose Avenue, Richmond, VA 23222
MLS# 2627656Listed by: PROVIDENCE HILL REAL ESTATE - Coming Soon
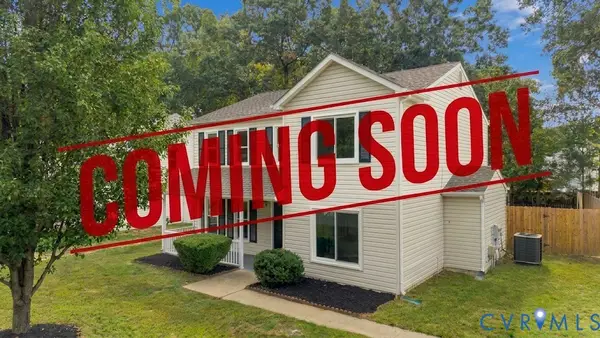 $369,950Coming Soon4 beds 3 baths1,954 sq. ft.
5831 Larrymore Road, Richmond, VA 23225
MLS# 2627430Listed by: A PLUS REALTY AND ASSOCIATES INC - Coming Soon
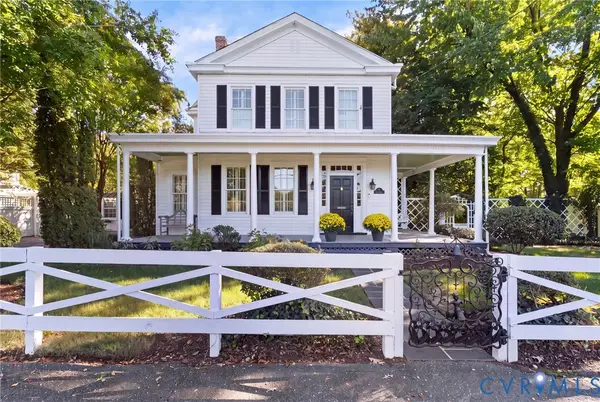 $1,149,000Coming Soon4 beds 5 baths3,027 sq. ft.
5 River Road, Richmond, VA 23226
MLS# 2627278Listed by: JOYNER FINE PROPERTIES - Coming SoonOpen Sat, 11am to 1pm
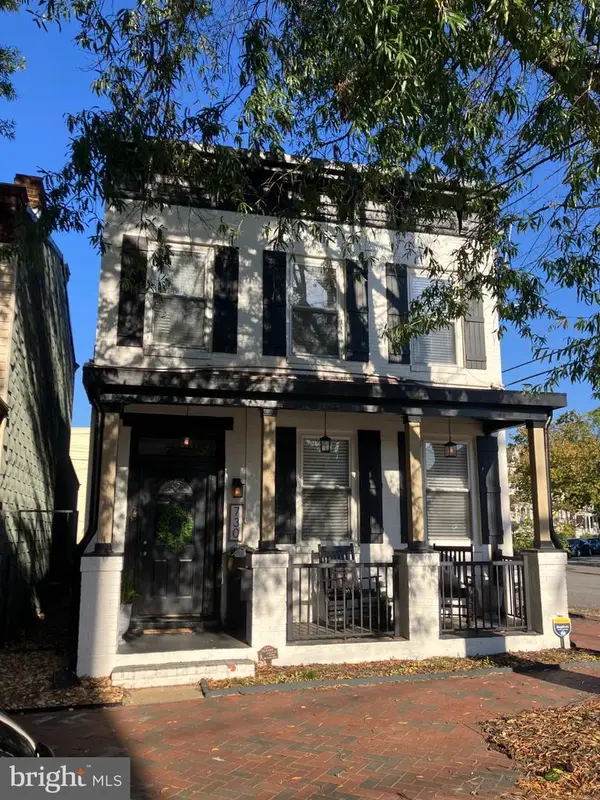 $549,000Coming Soon3 beds 3 baths1,872 sq. ft.
730 N 23rd St, RICHMOND, VA 23223
MLS# VARC2000988Listed by: LONG & FOSTER - Coming Soon
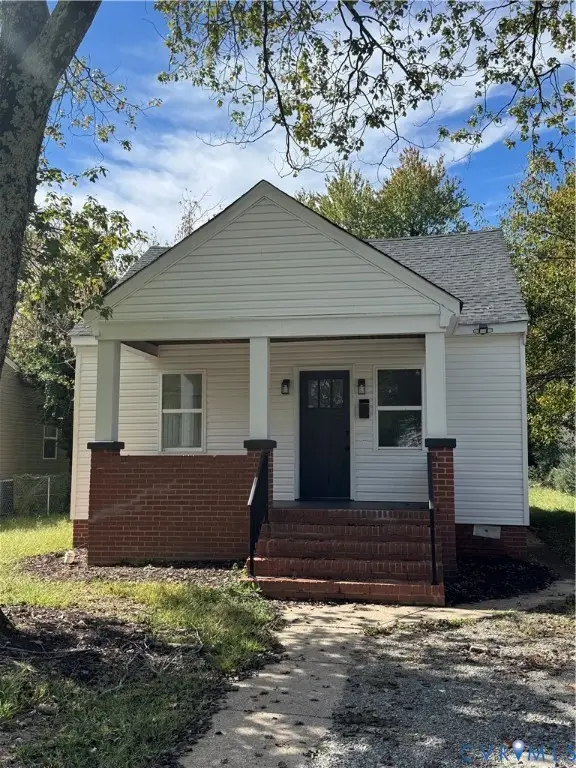 $254,500Coming Soon3 beds 2 baths1,200 sq. ft.
1307 Chambers Street, Richmond, VA 23224
MLS# 2627508Listed by: EXP REALTY LLC - Coming Soon
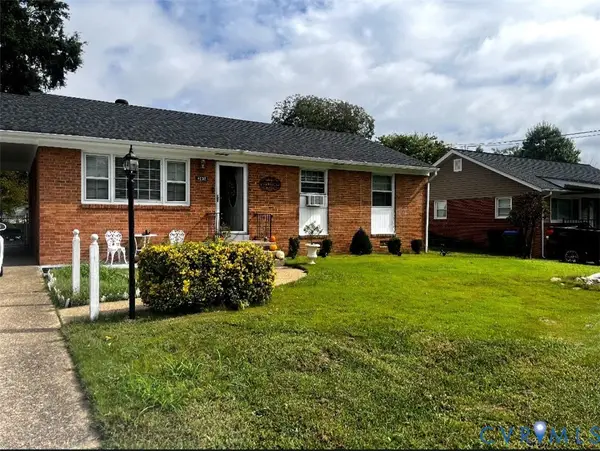 $230,000Coming Soon4 beds 2 baths1,813 sq. ft.
4030 Old Warwick Road, Richmond, VA 23234
MLS# 2627565Listed by: UNITED REAL ESTATE RICHMOND - Coming Soon
 $419,950Coming Soon3 beds 3 baths2,368 sq. ft.
597 Weaver Brook Walk #B, Richmond, VA 23233
MLS# 2627388Listed by: LONG & FOSTER REALTORS - Coming Soon
 $450,000Coming Soon3 beds 2 baths1,224 sq. ft.
1206 Santa Rosa Road, Richmond, VA 23229
MLS# 2627132Listed by: JOYNER FINE PROPERTIES


Protect your home and budget from life's surprises with an Assurant Home Warranty, backed by a partner that supports you through every step of homeownership. Explore Plans.
© 2023 - 2026 ERA Franchise Systems LLC. All rights reserved. ERA Franchise Systems LLC fully supports the principles of the Fair Housing Act and the Equal Opportunity Act. ERA, ERA Real Estate powered, and their respective logos are registered service marks of ERA Franchise Systems LLC. Each office is independently owned and operated.