
3213 Hunters Run Court, Richmond, VA 23223
Local realty services provided by:ICON Realty Group ERA Powered
3213 Hunters Run Court,Richmond, VA 23223
$355,000
- 4 Beds
- 2 Baths
- 1,932 sq. ft.
- Single family
- Active
Listed by: sam hamad
Office: century 21 colonial realty
MLS#:2622708
Source:RV
Price summary
- Price:$355,000
- Price per sq. ft.:$183.75
About this home
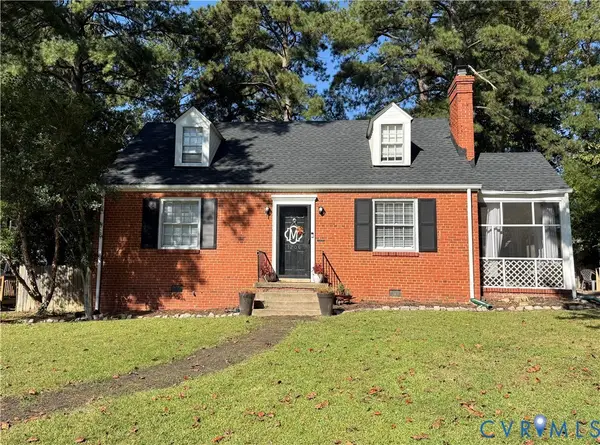
Sellers are offering up to $5,000 in closing cost assistance! Don’t miss this freshly painted four-bedroom, two-full-bath split-level home situated on a quiet cul-de-sac in Henrico County. Featuring numerous updates and a convenient location just minutes from Richmond international airport, shopping, restaurants, and major interstate access, this home is ready for its new owners. The main level offers an inviting open floor plan with two living spaces, generously sized bedrooms, and kitchen featuring stainless steel appliances. The kitchen flows seamlessly into the dining area, which provides access to a 12’ x 12’ deck—perfect for entertaining or enjoying the outdoors. Both bathrooms have been tastefully updated with solid birchwood vanities, granite countertops, fresh paint, and modern ceramic tile flooring. Downstairs, the spacious living room features abundant natural light and a cozy fireplace, creating the perfect space to relax. Also some of the new features are, newer roof in 2024, gutters and guards installed in 2024, updated stove in 2025, updated flooring downstairs installed in 2023, upstairs bathroom remodeling in 2023, and patio door installed in 2023. With its cul-de-sac setting, thoughtful updates, flexible living spaces, and convenient location, this home is a must-see!...
Contact an agent
Home facts
- Year built:1994
- Subdivision & Development:Huntwood
- Listing ID #:2622708
- Added:51 day(s) ago
- Updated:October 11, 2026 at 03:13 PM
Rooms and interior
- Bedrooms:4
- Total bathrooms:2
- Full bathrooms:2
- Rooms Total:8
- Flooring:Tile, Vinyl, Wood
- Dining Description:Dining Area
- Basement:Yes
- Basement Description:Full, Walk-Out Access
- Living area:1,932 sq. ft.
Heating and cooling
- Cooling:Central Air, Electric
- Heating:Forced Air, Natural Gas
- Central air:Yes
Structure and exterior
- Roof:Composition, Shingle
- Year built:1994
- Building area:1,932 sq. ft.
- Lot area:0.2 Acres
- Lot Features:Cul-de-sac
- Architectural Style:Split Foyer, Two Story
- Construction Materials:Block, Concrete, Vinyl Siding
- Exterior Features:Deck, Rear Porch
- Levels:Multi/Split, Two, Two Story
Schools
- High school:Highland Springs
- Middle school:Fairfield
- Elementary school:Ratcliffe
Utilities
- Water:Public
- Sewer:Public Sewer
Finances and disclosures
- Price:$355,000
- Price per sq. ft.:$183.75
- Tax amount:$2,506 (2026)
Features and amenities
- Appliances:Dryer, Gas Water Heater
- Laundry features:Dryer, Dryer Hookup
- Amenities:Bay Windows, Ceiling Fans, Solid Surface Counters
 The information being provided is for consumers' personal, non-commercial use and may not be used for any purpose other than to identify prospective properties for purchasing. All information provided is deemed reliable but is not guaranteed accurate.The multiple listing information is provided by Central Virginia Regional Multiple Listing Service, LLC from a copyrighted compilation of listings. The compilation of listings and each individual listing are © 2026 Central Virginia Regional Multiple Listing Service, LLC. All rights reserved. RV Member Broker: Catina Jones
New listings near 3213 Hunters Run Court
- Coming Soon
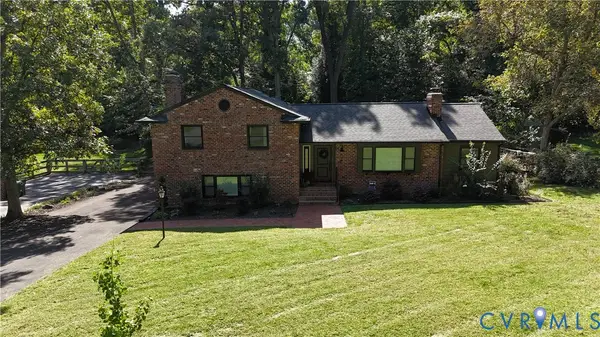 $599,000Coming Soon4 beds 3 baths2,484 sq. ft.
8341 Charlise Road, Midlothian, VA 23235
MLS# 2627648Listed by: SHAHEEN RUTH MARTIN & FONVILLE - Coming Soon
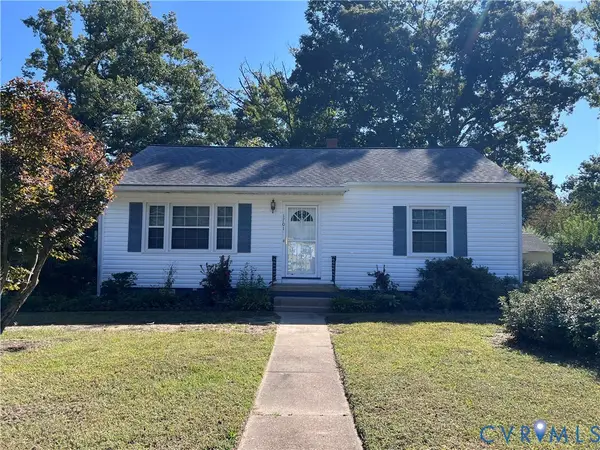 $250,000Coming Soon2 beds 1 baths1,009 sq. ft.
1701 Kingswood Street, Richmond, VA 23224
MLS# 2627665Listed by: RASHKIND SAUNDERS & CO. - Coming Soon
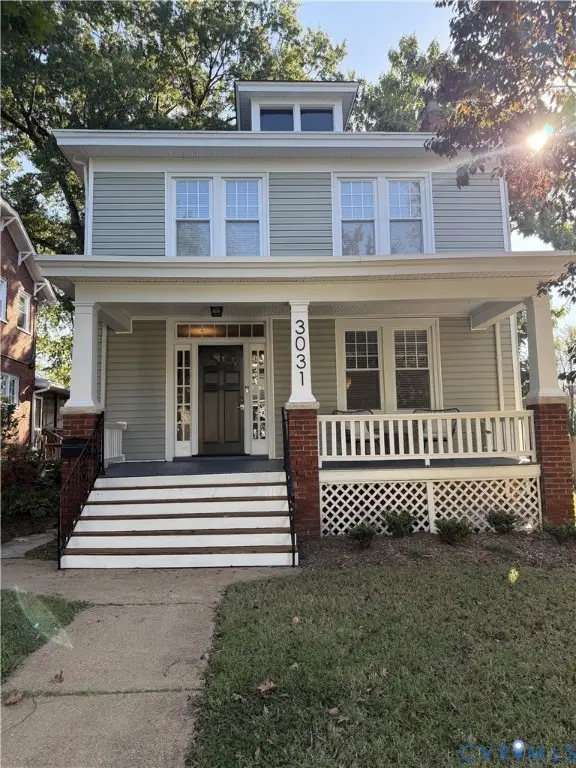 $475,000Coming Soon5 beds 2 baths1,804 sq. ft.
3031 Montrose Avenue, Richmond, VA 23222
MLS# 2627656Listed by: PROVIDENCE HILL REAL ESTATE - Coming Soon
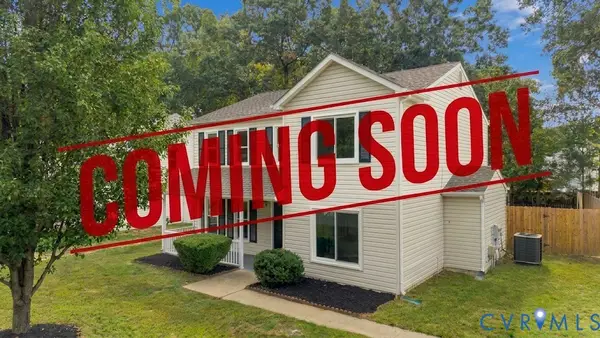 $369,950Coming Soon4 beds 3 baths1,954 sq. ft.
5831 Larrymore Road, Richmond, VA 23225
MLS# 2627430Listed by: A PLUS REALTY AND ASSOCIATES INC - Coming Soon
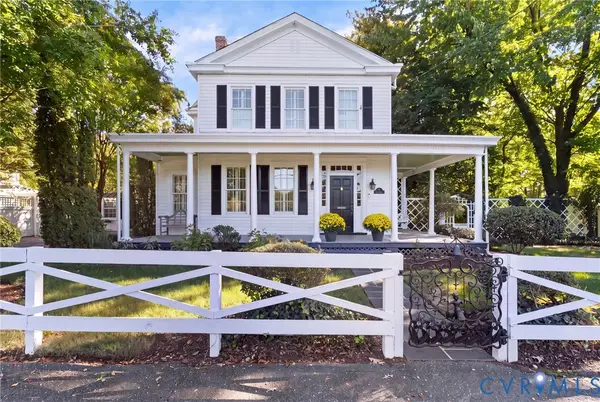 $1,149,000Coming Soon4 beds 5 baths3,027 sq. ft.
5 River Road, Richmond, VA 23226
MLS# 2627278Listed by: JOYNER FINE PROPERTIES - Coming SoonOpen Sat, 11am to 1pm
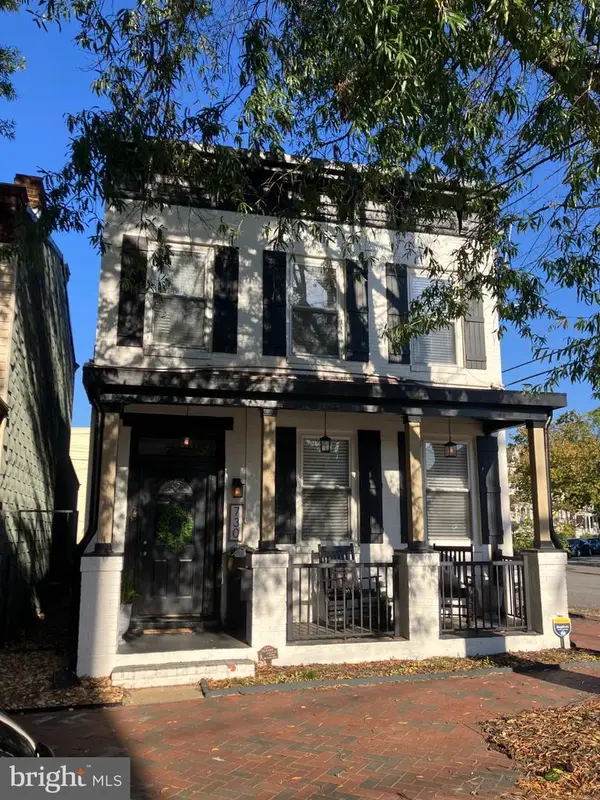 $549,000Coming Soon3 beds 3 baths1,872 sq. ft.
730 N 23rd St, RICHMOND, VA 23223
MLS# VARC2000988Listed by: LONG & FOSTER - Coming Soon
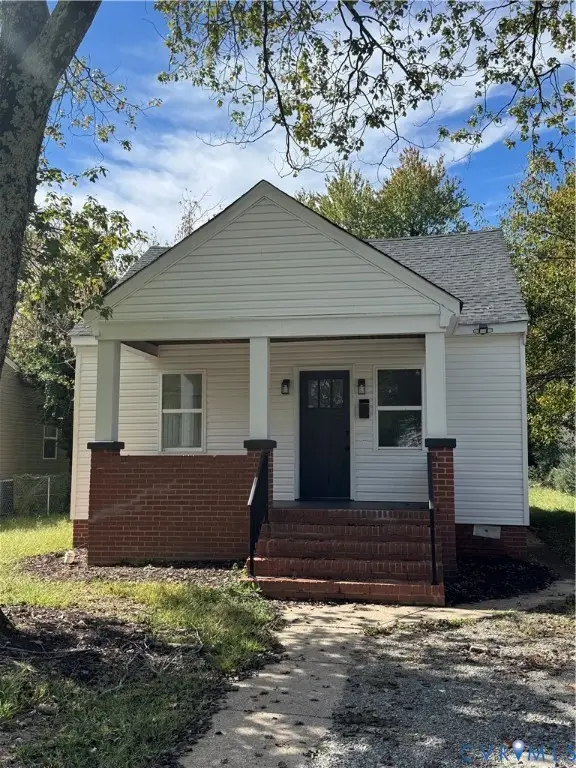 $254,500Coming Soon3 beds 2 baths1,200 sq. ft.
1307 Chambers Street, Richmond, VA 23224
MLS# 2627508Listed by: EXP REALTY LLC - Coming Soon
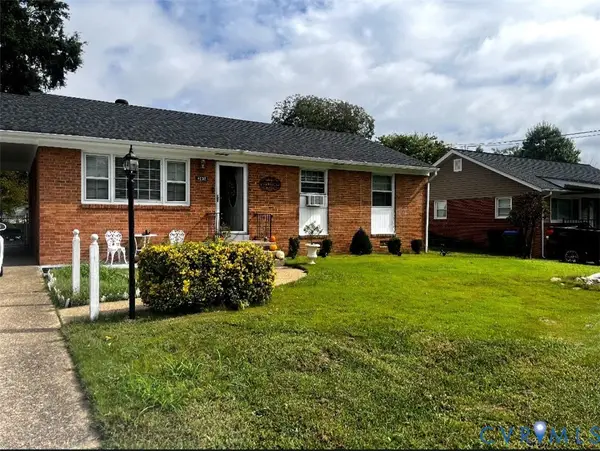 $230,000Coming Soon4 beds 2 baths1,813 sq. ft.
4030 Old Warwick Road, Richmond, VA 23234
MLS# 2627565Listed by: UNITED REAL ESTATE RICHMOND - Coming Soon
 $419,950Coming Soon3 beds 3 baths2,368 sq. ft.
597 Weaver Brook Walk #B, Richmond, VA 23233
MLS# 2627388Listed by: LONG & FOSTER REALTORS - Coming Soon
 $450,000Coming Soon3 beds 2 baths1,224 sq. ft.
1206 Santa Rosa Road, Richmond, VA 23229
MLS# 2627132Listed by: JOYNER FINE PROPERTIES


Protect your home and budget from life's surprises with an Assurant Home Warranty, backed by a partner that supports you through every step of homeownership. Explore Plans.
© 2023 - 2026 ERA Franchise Systems LLC. All rights reserved. ERA Franchise Systems LLC fully supports the principles of the Fair Housing Act and the Equal Opportunity Act. ERA, ERA Real Estate powered, and their respective logos are registered service marks of ERA Franchise Systems LLC. Each office is independently owned and operated.