
3228 Hanes Avenue, Richmond, VA 23222
Local realty services provided by:ERA Real Estate Professionals
3228 Hanes Avenue,Richmond, VA 23222
$415,000
- 4 Beds
- 2 Baths
- 1,894 sq. ft.
- Single family
- Active
Upcoming open houses
- Sun, Oct 0402:00 pm - 04:00 pm
Listed by: brandon spurlock, caleb boyer
Office: providence hill real estate
MLS#:2625514
Source:RV
Price summary
- Price:$415,000
- Price per sq. ft.:$219.11
About this home
Beautifully maintained 1916 stucco four-square four bedroom, 1.5 bath in the heart of Brookland Park, blending timeless architectural character with thoughtful modern updates. A welcoming full-width front porch opens to a gracious main level with warm hardwood floors, a spacious living room centered around a classic fireplace, and an inviting kitchen with an open flow to the dining room. The rear room offers wonderful flexibility as a home office, playroom, or additional living space, with a convenient powder room nearby. Upstairs, the generous primary bedroom features a walk-in closet, joined by three additional bedrooms and full bath. The unfinished, waterproofed basement provides abundant storage and houses the laundry area. Outside, the fully fenced backyard offers a private patio and ample room for entertaining, gardening, and play. Ideally situated just moments from the continued growth and energy of Brookland Park Boulevard, with convenient access to downtown Richmond and I-95. Recent improvements include replacement of the built-in gutters in 2026, refinished stairs in 2024, stucco repairs and a full exterior repaint in 2023, refinished flooring in the office/playroom in 2023, new vinyl flooring in a bedroom in 2022, and replacement of the downstairs HVAC in 2022....
Contact an agent
Home facts
- Year built:1916
- Subdivision & Development:Brookland Park
- Listing ID #:2625514
- Added:3 day(s) ago
- Updated:October 04, 2026 at 10:04 PM
Rooms and interior
- Bedrooms:4
- Total bathrooms:2
- Full bathrooms:1
- Half bathrooms:1
- Rooms Total:8
- Flooring:Wood
- Dining Description:Separate/Formal Dining Room
- Kitchen Description:Dishwasher, Electric Cooking, Microwave, Oven, Refrigerator, Stove
- Basement:Yes
- Basement Description:Sump Pump, Unfinished
- Living area:1,894 sq. ft.
Heating and cooling
- Cooling:Electric
- Heating:Electric
Structure and exterior
- Roof:Slate
- Year built:1916
- Building area:1,894 sq. ft.
- Lot area:0.14 Acres
- Architectural Style:Colonial
- Construction Materials:Brick, Stucco
- Exterior Features:Front Porch, Porch
- Levels:Two
Schools
- High school:John Marshall
- Middle school:Henderson
- Elementary school:Barack Obama
Utilities
- Water:Public
- Sewer:Public Sewer
Finances and disclosures
- Price:$415,000
- Price per sq. ft.:$219.11
- Tax amount:$4,704 (2025)
Features and amenities
- Appliances:Dishwasher, Dryer, Electric Cooking, Electric Water Heater, Microwave, Oven, Refrigerator, Stove, Washer
- Laundry features:Dryer, Washer
- Amenities:French Doors/Atrium Doors, Solid Surface Counters, Walk-In Closets
Parking
- Parking description:On Street
 The information being provided is for consumers' personal, non-commercial use and may not be used for any purpose other than to identify prospective properties for purchasing. All information provided is deemed reliable but is not guaranteed accurate.The multiple listing information is provided by Central Virginia Regional Multiple Listing Service, LLC from a copyrighted compilation of listings. The compilation of listings and each individual listing are © 2026 Central Virginia Regional Multiple Listing Service, LLC. All rights reserved.
New listings near 3228 Hanes Avenue
- Coming Soon
 $850,000Coming Soon3 beds 3 baths1,932 sq. ft.
3909 W Franklin Street, Richmond, VA 23221
MLS# 2626986Listed by: REAL BROKER LLC - Coming Soon
 $325,000Coming Soon3 beds 3 baths2,100 sq. ft.
3319 Florida Avenue, Richmond, VA 23222
MLS# 2627011Listed by: EXP REALTY, LLC - Coming Soon
 $749,950Coming Soon3 beds 3 baths2,387 sq. ft.
3208 Noble Avenue, Richmond, VA 23222
MLS# 2627027Listed by: SHAHEEN RUTH MARTIN & FONVILLE - Coming Soon
 $485,000Coming Soon4 beds 3 baths2,430 sq. ft.
8010 Forest Hill Avenue, Richmond, VA 23225
MLS# 2626941Listed by: EXP REALTY, LLC - Coming Soon
 $450,000Coming Soon2 beds 1 baths1,033 sq. ft.
5001 W Franklin Street, Richmond, VA 23226
MLS# 2626978Listed by: REAL BROKER LLC - Coming Soon
 $430,000Coming Soon3 beds 2 baths1,060 sq. ft.
5312 Marian Street, Richmond, VA 23226
MLS# 2626894Listed by: REAL BROKER LLC - Coming Soon
 $650,000Coming Soon4 beds 4 baths2,857 sq. ft.
1733 W Cary Street, Richmond, VA 23220
MLS# 2626899Listed by: SHAHEEN RUTH MARTIN & FONVILLE - Coming Soon
 $1,249,000Coming Soon4 beds 4 baths3,587 sq. ft.
2708 Willoughton Lane, Richmond, VA 23225
MLS# 2626725Listed by: SHAHEEN RUTH MARTIN & FONVILLE - Coming Soon
 $2,895,000Coming Soon5 beds 5 baths4,303 sq. ft.
511 Libbie Avenue #A, Richmond, VA 23226
MLS# 2626785Listed by: SHAHEEN RUTH MARTIN & FONVILLE - Coming Soon
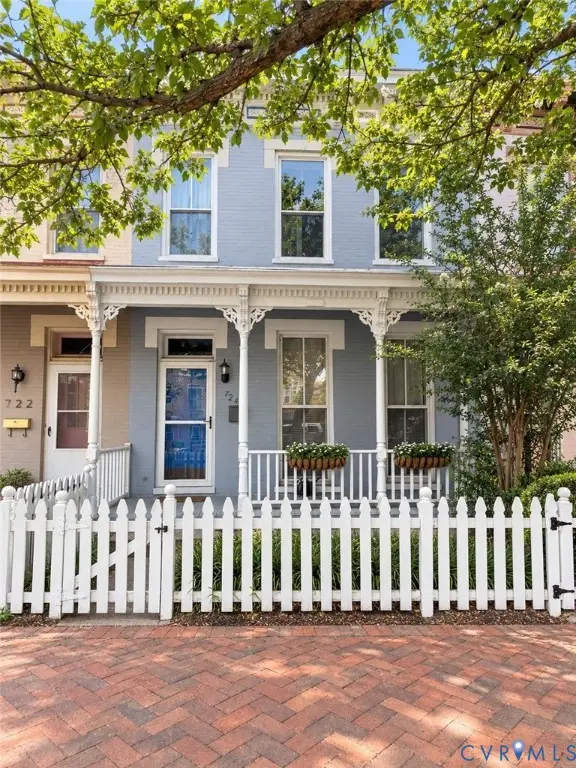 $460,000Coming Soon3 beds 3 baths1,704 sq. ft.
724 N 1st Street, Richmond, VA 23219
MLS# 2626515Listed by: EXP REALTY, LLC


Protect your home and budget from life's surprises with an Assurant Home Warranty, backed by a partner that supports you through every step of homeownership. Explore Plans.
© 2023 - 2026 ERA Franchise Systems LLC. All rights reserved. ERA Franchise Systems LLC fully supports the principles of the Fair Housing Act and the Equal Opportunity Act. ERA, ERA Real Estate powered, and their respective logos are registered service marks of ERA Franchise Systems LLC. Each office is independently owned and operated.