
33 W Locke Lane #U3, Richmond, VA 23226
Local realty services provided by:Napier Realtors ERA
33 W Locke Lane #U3,Richmond, VA 23226
$385,000
- 2 Beds
- 2 Baths
- 817 sq. ft.
- Condominium
- Pending
Listed by: abby moncrief, caleb boyer
Office: providence hill real estate
MLS#:2618501
Source:RV
Price summary
- Price:$385,000
- Price per sq. ft.:$471.24
- Monthly HOA dues:$325
About this home
Location, location, location! This street-level corner two bedroom, two bath condo in Lock Lane Condos with private first floor entrance is a must see. Inside, you'll find beautiful hardwood floors throughout, a well-appointed kitchen with granite countertops, stainless steel appliances, and gas cooking, plus a cozy living room perfect for relaxing or entertaining. The spacious primary suite includes an en-suite bath and ceiling fan, while the second bedroom also features a ceiling fan and easy access to the second full bath. Recent updates include fresh paint, a new refrigerator, and a new in-unit stackable washer and dryer. The community offers beautifully maintained grounds, a stunning community pool, and a fitness center just steps away from the front door. Don't miss this opportunity to own a move-in-ready gem in one of Richmond's most sought-after locations!
Contact an agent
Home facts
- Year built:1930
- Listing ID #:2618501
- Added:4 day(s) ago
- Updated:July 27, 2026 at 08:22 AM
Rooms and interior
- Bedrooms:2
- Total bathrooms:2
- Full bathrooms:2
- Rooms Total:4
- Flooring:Wood
- Dining Description:Breakfast Area
- Kitchen Description:Dishwasher, Gas Cooking, Microwave, Oven, Refrigerator, Stove
- Bedroom Description:Main Level Primary
- Basement:Yes
- Basement Description:Crawl Space
- Living area:817 sq. ft.
Heating and cooling
- Cooling:Central Air
- Heating:Heat Pump, Natural Gas
- Central air:Yes
Structure and exterior
- Roof:Flat
- Year built:1930
- Building area:817 sq. ft.
- Lot area:0.02 Acres
- Architectural Style:Colonial
- Construction Materials:Brick
- Levels:One
Schools
- High school:Thomas Jefferson
- Middle school:Albert Hill
- Elementary school:Munford
Utilities
- Water:Public
- Sewer:Public Sewer
Finances and disclosures
- Price:$385,000
- Price per sq. ft.:$471.24
- Tax amount:$3,564 (2025)
Features and amenities
- Appliances:Dishwasher, Electric Water Heater, Gas Cooking, Microwave, Oven, Refrigerator, Stove, Washer/Dryer Stacked
- Laundry features:Stacked, Washer/Dryer Stacked
- Amenities:Ceiling Fans, Granite Counters, Management
- Pool features:Community, In Ground
Parking
- Parking description:Parking Lot
 The information being provided is for consumers' personal, non-commercial use and may not be used for any purpose other than to identify prospective properties for purchasing. All information provided is deemed reliable but is not guaranteed accurate.The multiple listing information is provided by Central Virginia Regional Multiple Listing Service, LLC from a copyrighted compilation of listings. The compilation of listings and each individual listing are © 2026 Central Virginia Regional Multiple Listing Service, LLC. All rights reserved.
New listings near 33 W Locke Lane #U3
- New
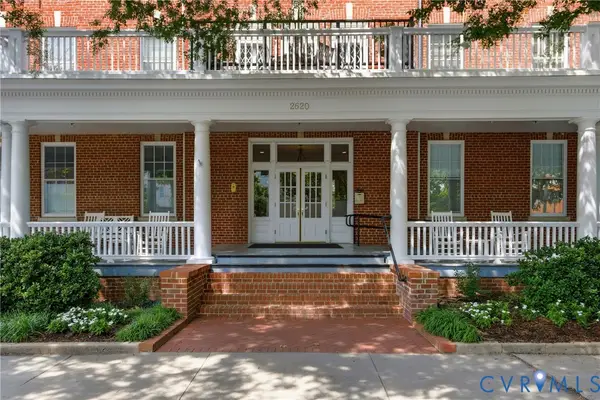 $739,950Active3 beds 2 baths2,076 sq. ft.
2620 Stuart Avenue #U3F, Richmond, VA 23220
MLS# 2619085Listed by: BOYD REALTY GROUP - Coming Soon
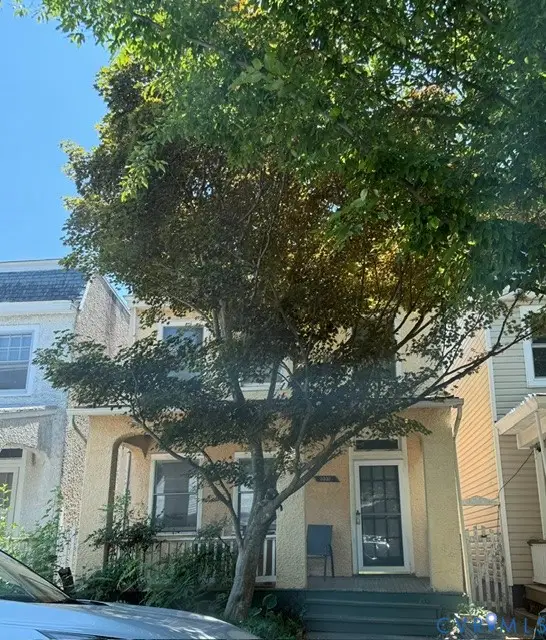 $330,000Coming Soon3 beds 2 baths
3331 Parkwood Avenue, Richmond, VA 23221
MLS# 2619944Listed by: KELLER WILLIAMS REALTY - Coming Soon
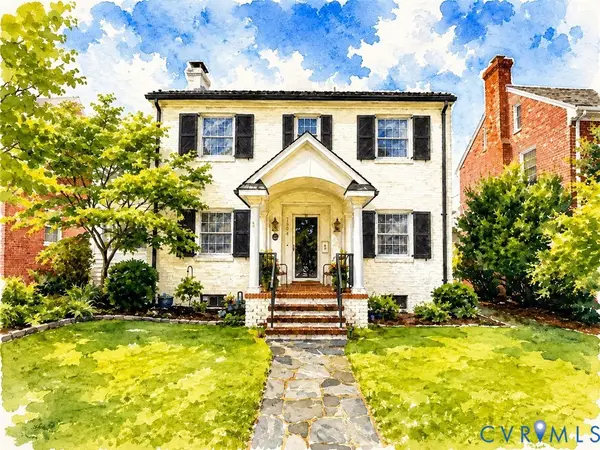 $660,000Coming Soon5 beds 2 baths
1504 W 41st Street, Richmond, VA 23225
MLS# 2620282Listed by: LONG & FOSTER REALTORS - Coming Soon
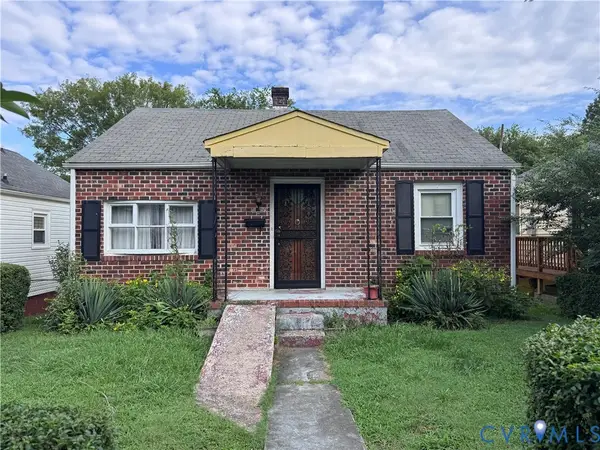 $220,000Coming Soon3 beds 2 baths
1809 Halifax Avenue, Richmond, VA 23224
MLS# 2620337Listed by: PLENTURA REALTY LLC - Coming Soon
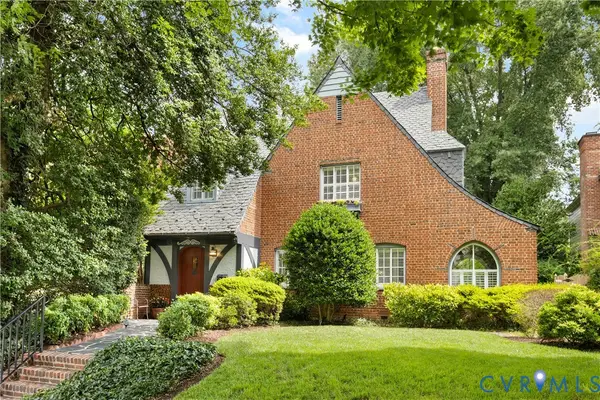 $1,195,000Coming Soon3 beds 3 baths
4232 Kingcrest Parkway, Richmond, VA 23221
MLS# 2619502Listed by: SHAHEEN RUTH MARTIN & FONVILLE - Open Sun, 1 to 3pmNew
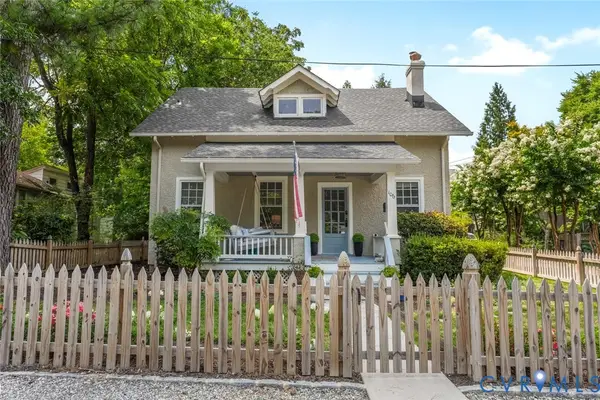 $719,000Active2 beds 2 baths1,620 sq. ft.
106 Granite Avenue, Richmond, VA 23226
MLS# 2617879Listed by: SHAHEEN RUTH MARTIN & FONVILLE - Coming Soon
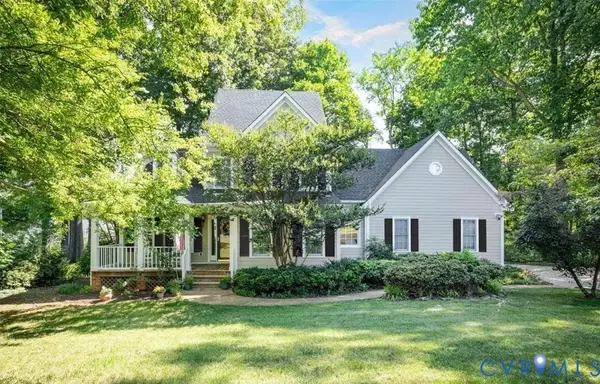 $765,000Coming Soon4 beds 4 baths
5626 Woodburn Road, Richmond, VA 23225
MLS# 2620256Listed by: KW METRO CENTER - New
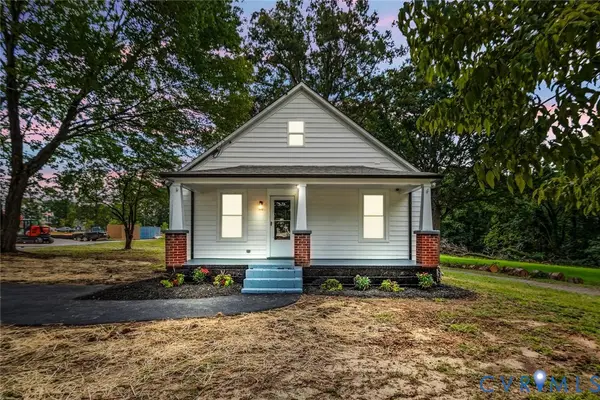 $329,990Active3 beds 2 baths1,436 sq. ft.
3737 Grubbs Lane, Richmond, VA 23234
MLS# 2620284Listed by: LPT REALTY, LLC - Coming Soon
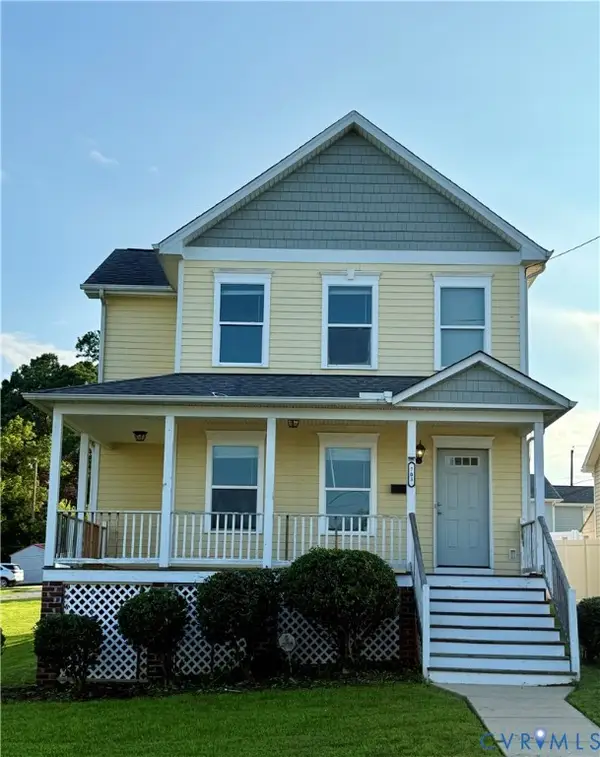 $325,000Coming Soon3 beds 3 baths
703 E 16th Street, Richmond, VA 23224
MLS# 2620291Listed by: UNITED REAL ESTATE RICHMOND 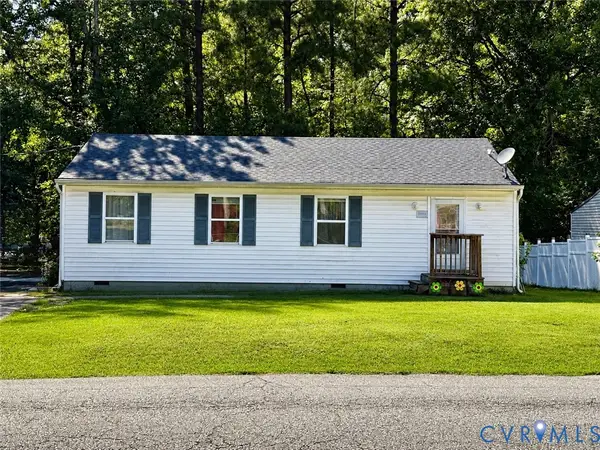 $250,000Pending3 beds 2 baths960 sq. ft.
1632 Schloss Road, Richmond, VA 23225
MLS# 2620118Listed by: UNITED REAL ESTATE RICHMOND


Protect your home and budget from life's surprises with an Assurant Home Warranty, backed by a partner that supports you through every step of homeownership. Explore Plans.
© 2023 - 2026 ERA Franchise Systems LLC. All rights reserved. ERA Franchise Systems LLC fully supports the principles of the Fair Housing Act and the Equal Opportunity Act. ERA, ERA Real Estate powered, and their respective logos are registered service marks of ERA Franchise Systems LLC. Each office is independently owned and operated.