
3300 Chapel Drive, Richmond, VA 23224
Local realty services provided by:Napier Realtors ERA
3300 Chapel Drive,Richmond, VA 23224
$199,950
- 4 Beds
- 2 Baths
- - sq. ft.
- Single family
- Coming Soon
Listed by: gwen branch
Office: kw metro center
MLS#:2613546
Source:RV
Price summary
- Price:$199,950
About this home
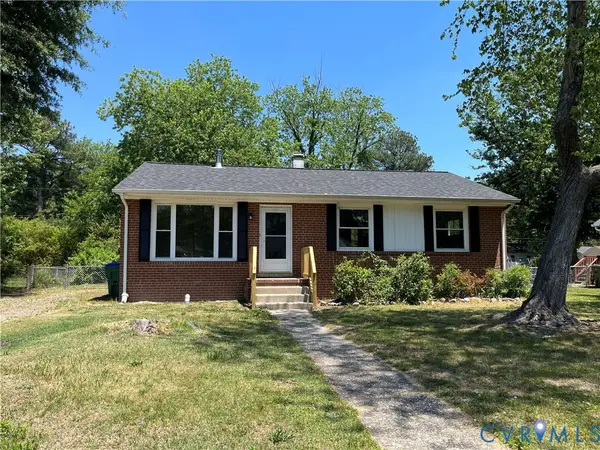
Charming home offers rare features, solid bones, and incredible potential. This well maintained property showcases beautiful hardwood floors, a cozy fireplace, two main floor bedrooms, and a unique drive through 1 car garage with remote operated doors at both the front and rear, leading directly to a framed carport—ideal for vehicles, projects, or covered outdoor living.
Inside, the home includes 1 full bath with tile flooring plus a half bath with new floor, sink, and toilet in the primary suite. The kitchen has been prepped for renovation with the prior sink and cabinets removed; a stove is already in place, allowing you to bring your vision and design to the space.
Upstairs, a flexible bonus area offers additional living potential—previously used as 2 bedrooms, now used as a rec room with access to outside where you will find two sheds that provide excellent storage options.
Contact an agent
Home facts
- Year built:1950
- Listing ID #:2613546
- Added:5 day(s) ago
- Updated:May 26, 2026 at 10:29 AM
Rooms and interior
- Bedrooms:4
- Total bathrooms:2
- Full bathrooms:1
- Half bathrooms:1
- Rooms Total:6
- Flooring:Carpet, Tile, Vinyl, Wood
- Dining Description:Dining Area
- Bathrooms Description:Bathroom Rough In
- Kitchen Description:Electric Cooking, Pantry
- Bedroom Description:Main Level Primary
Heating and cooling
- Cooling:Central Air
- Heating:Electric, Forced Air
- Central air:Yes
Structure and exterior
- Roof:Asphalt
- Year built:1950
- Architectural Style:Cape Cod, Two Story
- Construction Materials:Aluminum Siding, Frame, Plaster, Wood Siding
- Exterior Features:Front Porch
- Levels:Two Story
Schools
- High school:Richmond High School for the Arts
- Middle school:River City
- Elementary school:Redd
Utilities
- Water:Public
- Sewer:Public Sewer
Finances and disclosures
- Price:$199,950
- Tax amount:$2,232 (2025)
Features and amenities
- Appliances:Electric Cooking, Electric Water Heater, Washer
- Laundry features:Dryer Hookup, Washer, Washer Hookup
- Amenities:Ceiling Fans, High Ceilings, High Speed Internet
Parking
- Parking description:Attached, Carport, Driveway, Garage, Garage Door Opener, Paved, Paved Driveway
- Garage:Yes
- Garage spaces:1
 The information being provided is for consumers' personal, non-commercial use and may not be used for any purpose other than to identify prospective properties for purchasing. All information provided is deemed reliable but is not guaranteed accurate.The multiple listing information is provided by Central Virginia Regional Multiple Listing Service, LLC from a copyrighted compilation of listings. The compilation of listings and each individual listing are © 2026 Central Virginia Regional Multiple Listing Service, LLC. All rights reserved.
New listings near 3300 Chapel Drive
- Coming Soon
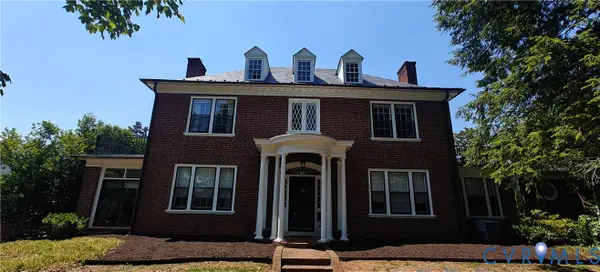 $1,400,000Coming Soon4 beds 3 baths
712 Westover Road, Richmond, VA 23220
MLS# 2614045Listed by: TOWN & COUNTRY SALES AND MGMT - Coming Soon
 $384,900Coming Soon3 beds 2 baths
1304 Idlewood Avenue, Richmond, VA 23220
MLS# 2613973Listed by: FIRST CHOICE REALTY - New
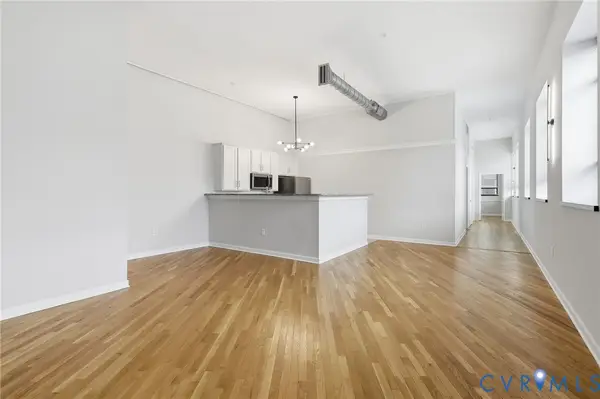 $410,000Active2 beds 2 baths1,217 sq. ft.
1716 Summit Avenue #1, Richmond, VA 23230
MLS# 2613644Listed by: SAMSON PROPERTIES - New
 $989,000Active-- beds -- baths6,448 sq. ft.
2115 Phaup Street, Richmond, VA 23223
MLS# 2614044Listed by: HOMETOWN REALTY - Coming Soon
 $1,699,999Coming Soon5 beds 6 baths
2209 Monument Avenue, Richmond, VA 23220
MLS# 2613843Listed by: THE STEELE GROUP - Coming Soon
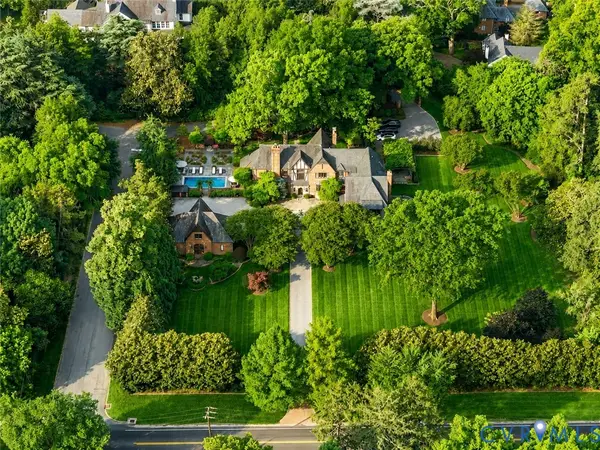 $9,995,000Coming Soon4 beds 8 baths
5103 Cary Street Road, Richmond, VA 23226
MLS# 2613975Listed by: SHAHEEN RUTH MARTIN & FONVILLE - New
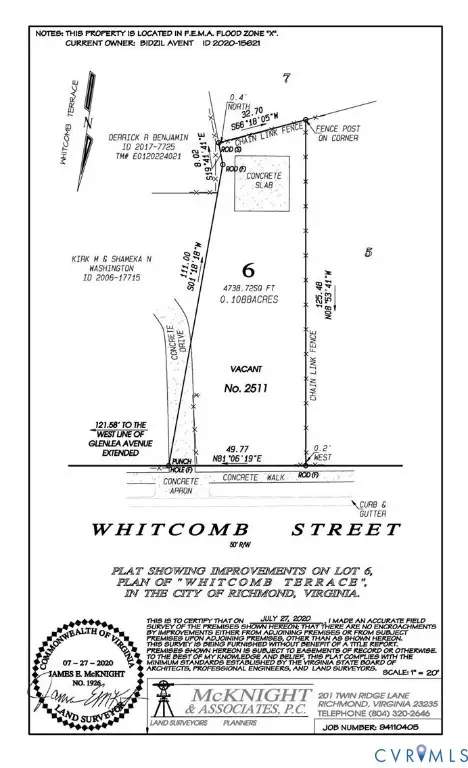 $59,900Active0.11 Acres
2511 Whitcomb Street, Richmond, VA 23223
MLS# 2614005Listed by: CENTURY 21 LIFESTYLE - New
 $589,000Active3 beds 3 baths2,486 sq. ft.
4701 W Grace Street, Richmond, VA 23230
MLS# 2613606Listed by: LONG & FOSTER REALTORS  $428,800Pending3 beds 3 baths1,936 sq. ft.
500 Bancroft Avenue, Richmond, VA 23222
MLS# 2613981Listed by: REALTY GROUP LLC- New
 $249,950Active2 beds 1 baths1,020 sq. ft.
5244 Germain Road, Richmond, VA 23224
MLS# 2613986Listed by: WEICHERT BROCKWELL & ASSOCIATE


Protect your home and budget from life's surprises with an Assurant Home Warranty, backed by a partner that supports you through every step of homeownership. Explore Plans.
© 2023 - 2026 ERA Franchise Systems LLC. All rights reserved. ERA Franchise Systems LLC fully supports the principles of the Fair Housing Act and the Equal Opportunity Act. ERA, ERA Real Estate powered, and their respective logos are registered service marks of ERA Franchise Systems LLC. Each office is independently owned and operated.