
3314 Wellington Street, Richmond, VA 23222
Local realty services provided by:ICON Realty Group ERA Powered
3314 Wellington Street,Richmond, VA 23222
$233,500
- 3 Beds
- 2 Baths
- 1,193 sq. ft.
- Single family
- Coming Soon
Listed by: darlene brent
Office: long & foster realtors
MLS#:2629128
Source:RV
Price summary
- Price:$233,500
- Price per sq. ft.:$195.73
About this home
Welcome home to this charming, move-in-ready vinyl-sided rancher situated on a fully fenced corner lot! Offering three bedrooms and two full baths, this home features an expanded floor plan that provides additional living space and comfort. Numerous improvements include a new roof in 2024, vinyl replacement windows, a replaced concrete retaining wall, and tree removal. The gas hot water heater is approximately three years old, and the seller states there are hardwood floors beneath the carpeting. Enjoy the privacy of the fully fenced yard, complete with a detached storage shed for added convenience.
Contact an agent
Home facts
- Year built:1950
- Subdivision & Development:North Highland Park
- Listing ID #:2629128
- Updated:October 29, 2026 at 03:22 PM
Rooms and interior
- Bedrooms:3
- Total bathrooms:2
- Full bathrooms:2
- Rooms Total:6
- Flooring:Partially Carpeted, Vinyl, Wood
- Kitchen Description:Range, Refrigerator
- Living area:1,193 sq. ft.
Heating and cooling
- Cooling:Central Air
- Heating:Forced Air, Natural Gas
- Central air:Yes
Structure and exterior
- Roof:Composition
- Year built:1950
- Building area:1,193 sq. ft.
- Lot area:0.09 Acres
- Lot Features:Level
- Architectural Style:Ranch
- Construction Materials:Aluminum Siding, Frame, Vinyl Siding
- Levels:One
Schools
- High school:Armstrong
- Middle school:Henderson
- Elementary school:Frances W. McClenney
Utilities
- Water:Public
- Sewer:Public Sewer
Finances and disclosures
- Price:$233,500
- Price per sq. ft.:$195.73
- Tax amount:$1,812 (2026)
Features and amenities
- Appliances:Cooktop, Dryer, Gas Water Heater, Range, Refrigerator, Washer
- Laundry features:Dryer, Washer
Parking
- Parking description:On Street
 The information being provided is for consumers' personal, non-commercial use and may not be used for any purpose other than to identify prospective properties for purchasing. All information provided is deemed reliable but is not guaranteed accurate.The multiple listing information is provided by Central Virginia Regional Multiple Listing Service, LLC from a copyrighted compilation of listings. The compilation of listings and each individual listing are © 2026 Central Virginia Regional Multiple Listing Service, LLC. All rights reserved. RV Member Broker: Catina Jones
New listings near 3314 Wellington Street
- Coming Soon
 $723,000Coming Soon2 beds 3 baths1,888 sq. ft.
4400 Cary Street Road, Richmond, VA 23221
MLS# 2629126Listed by: PAUL WESLEY REAL ESTATE - Coming Soon
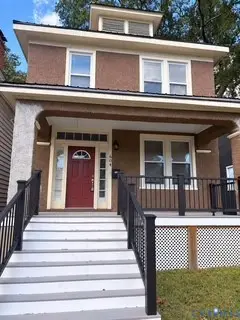 Listed by ERA$320,000Coming Soon3 beds 2 baths1,474 sq. ft.
604 Arnold Avenue, Richmond, VA 23222
MLS# 2629005Listed by: ICON REALTY GROUP, ERA POWERED - Coming Soon
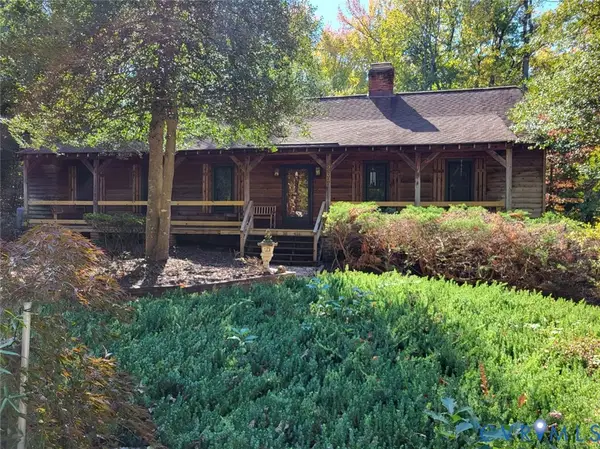 $399,950Coming Soon3 beds 2 baths1,895 sq. ft.
2600 E Weyburn Road, Richmond, VA 23235
MLS# 2626862Listed by: LONG & FOSTER REALTORS - Coming Soon
 $440,000Coming Soon5 beds 3 baths2,400 sq. ft.
8004 Diamond Ridge Court, Richmond, VA 23231
MLS# 2629050Listed by: REAL BROKER LLC - Coming Soon
 $256,000Coming Soon3 beds 2 baths1,224 sq. ft.
1812 Lyndover Road, Richmond, VA 23222
MLS# 2628867Listed by: REAL BROKER LLC - Coming Soon
 $219,900Coming Soon3 beds 1 baths1,084 sq. ft.
1101 Mount Erin Drive, Richmond, VA 23231
MLS# 2628863Listed by: UNITED REAL ESTATE RICHMOND - Coming Soon
 $445,900Coming Soon3 beds 3 baths1,917 sq. ft.
2006 North Avenue, Richmond, VA 23222
MLS# 2628766Listed by: RE/MAX COMMONWEALTH - Coming Soon
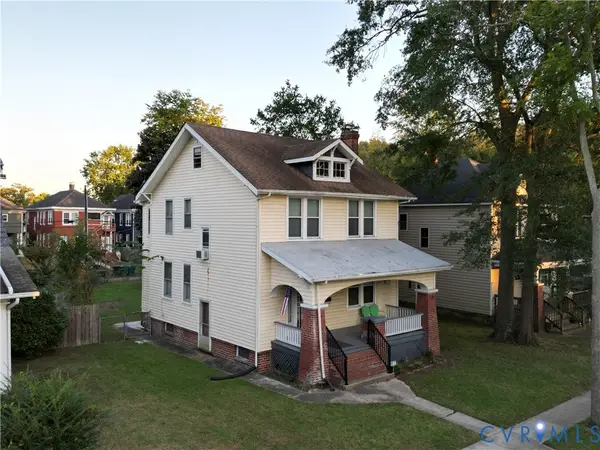 $150,000Coming Soon4 beds 2 baths1,775 sq. ft.
3103 Griffin Avenue, Richmond, VA 23222
MLS# 2627845Listed by: SAMSON PROPERTIES - Coming Soon
 $849,950Coming Soon4 beds 3 baths2,640 sq. ft.
1022 W 45th Street, Richmond, VA 23225
MLS# 2628737Listed by: REAL BROKER LLC


Protect your home and budget from life's surprises with an Assurant Home Warranty, backed by a partner that supports you through every step of homeownership. Explore Plans.
© 2023 - 2026 ERA Franchise Systems LLC. All rights reserved. ERA Franchise Systems LLC fully supports the principles of the Fair Housing Act and the Equal Opportunity Act. ERA, ERA Real Estate powered, and their respective logos are registered service marks of ERA Franchise Systems LLC. Each office is independently owned and operated.