
3319 Florida Avenue, Richmond, VA 23222
Local realty services provided by:ERA Real Estate Professionals
3319 Florida Avenue,Richmond, VA 23222
$325,000
- 3 Beds
- 3 Baths
- 2,100 sq. ft.
- Single family
- Coming Soon
Listed by: justin shelton, richard eason
Office: exp realty, llc.
MLS#:2627011
Source:RV
Price summary
- Price:$325,000
- Price per sq. ft.:$154.76
About this home
Looking for classic Richmond charm with room to spread out? Welcome to 3319 Florida Avenue in North Highland Park! Built in 1939, this 3-bedroom, 2-bath home with a bonus room/office pairs inviting spaces with thoughtful updates. The full front porch offers a spot for morning coffee and evening conversations, while a wood-burning fireplace adds warmth and character inside.
Enjoy several ways to unwind outdoors, from the private second-floor balcony to the deck and fenced yard. A shed with electricity provides space for projects and storage. Inside, a large linen closet keeps everyday essentials organized, and a pull-down attic with approximately 8-foot ceilings, flooring, and an operable window offers additional storage.
The expansive unfinished basement has its own entrance, plumbing, and laundry area, providing plenty of space for storage, hobbies, or a workshop. Updates include replacement windows in 2023 and fully paid solar panels installed in 2024. A metal roof and dual HVAC systems dated 2021 and 2013, with central heat and air, round out the features. With welcoming outdoor spaces and useful room beyond the main living areas, this North Highland Park home has plenty to offer!...
Contact an agent
Home facts
- Year built:1939
- Subdivision & Development:Highland Park
- Listing ID #:2627011
- Updated:October 04, 2026 at 02:42 PM
Rooms and interior
- Bedrooms:3
- Total bathrooms:3
- Full bathrooms:2
- Half bathrooms:1
- Rooms Total:8
- Flooring:Vinyl, Wood
- Dining Description:Dining Area, Separate/Formal Dining Room
- Basement:Yes
- Basement Description:Full, Interior Entry, Unfinished
- Living area:2,100 sq. ft.
Heating and cooling
- Cooling:Central Air
- Heating:Baseboard, Forced Air, Natural Gas
- Central air:Yes
Structure and exterior
- Roof:Metal
- Year built:1939
- Building area:2,100 sq. ft.
- Lot area:0.11 Acres
- Architectural Style:Contemporary, Two Story
- Construction Materials:Asbestos, Drywall, Shingle Siding, Wood Siding
- Exterior Features:Balcony, Front Porch
- Levels:Two, Two Story
Schools
- High school:John Marshall
- Middle school:Henderson
- Elementary school:Barack Obama
Utilities
- Water:Public
- Sewer:Public Sewer
Finances and disclosures
- Price:$325,000
- Price per sq. ft.:$154.76
- Tax amount:$2,052 (2025)
Features and amenities
- Appliances:Gas Water Heater, Water Heater
- Amenities:Ceiling Fans
Parking
- Parking description:On Street
 The information being provided is for consumers' personal, non-commercial use and may not be used for any purpose other than to identify prospective properties for purchasing. All information provided is deemed reliable but is not guaranteed accurate.The multiple listing information is provided by Central Virginia Regional Multiple Listing Service, LLC from a copyrighted compilation of listings. The compilation of listings and each individual listing are © 2026 Central Virginia Regional Multiple Listing Service, LLC. All rights reserved.
New listings near 3319 Florida Avenue
- Coming Soon
 $749,950Coming Soon3 beds 3 baths2,387 sq. ft.
3208 Noble Avenue, Richmond, VA 23222
MLS# 2627027Listed by: SHAHEEN RUTH MARTIN & FONVILLE - Coming Soon
 $485,000Coming Soon4 beds 3 baths2,430 sq. ft.
8010 Forest Hill Avenue, Richmond, VA 23225
MLS# 2626941Listed by: EXP REALTY, LLC - Coming Soon
 $450,000Coming Soon2 beds 1 baths1,033 sq. ft.
5001 W Franklin Street, Richmond, VA 23226
MLS# 2626978Listed by: REAL BROKER LLC - Coming Soon
 $430,000Coming Soon3 beds 2 baths1,060 sq. ft.
5312 Marian Street, Richmond, VA 23226
MLS# 2626894Listed by: REAL BROKER LLC - Coming Soon
 $650,000Coming Soon4 beds 4 baths2,857 sq. ft.
1733 W Cary Street, Richmond, VA 23220
MLS# 2626899Listed by: SHAHEEN RUTH MARTIN & FONVILLE - Coming Soon
 $1,249,000Coming Soon4 beds 4 baths3,587 sq. ft.
2708 Willoughton Lane, Richmond, VA 23225
MLS# 2626725Listed by: SHAHEEN RUTH MARTIN & FONVILLE - Coming Soon
 $2,895,000Coming Soon5 beds 5 baths4,303 sq. ft.
511 Libbie Avenue #A, Richmond, VA 23226
MLS# 2626785Listed by: SHAHEEN RUTH MARTIN & FONVILLE - Coming Soon
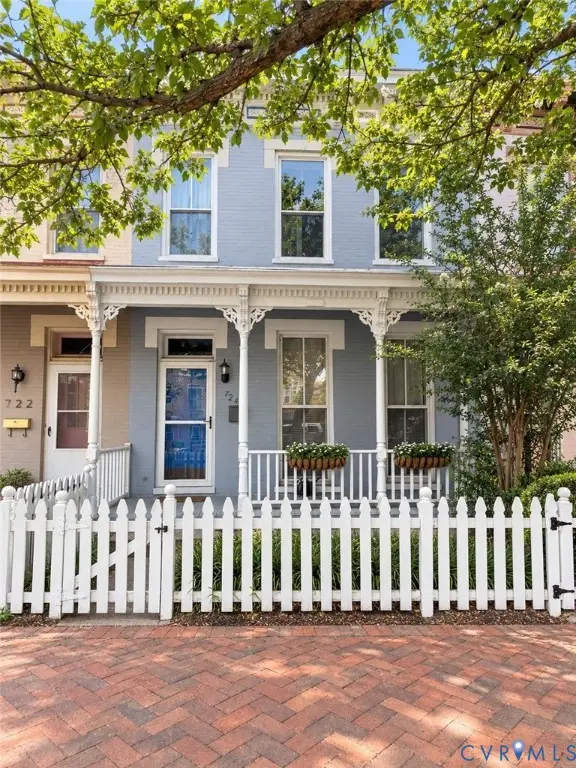 $460,000Coming Soon3 beds 3 baths1,704 sq. ft.
724 N 1st Street, Richmond, VA 23219
MLS# 2626515Listed by: EXP REALTY, LLC - Coming Soon
 $1,900,000Coming Soon5 beds 5 baths5,487 sq. ft.
2504 Monument Avenue, Richmond, VA 23220
MLS# 2626707Listed by: MSE PROPERTIES


Protect your home and budget from life's surprises with an Assurant Home Warranty, backed by a partner that supports you through every step of homeownership. Explore Plans.
© 2023 - 2026 ERA Franchise Systems LLC. All rights reserved. ERA Franchise Systems LLC fully supports the principles of the Fair Housing Act and the Equal Opportunity Act. ERA, ERA Real Estate powered, and their respective logos are registered service marks of ERA Franchise Systems LLC. Each office is independently owned and operated.