
3410 Florida Avenue, Richmond, VA 23222
Local realty services provided by:Napier Realtors ERA
3410 Florida Avenue,Richmond, VA 23222
$384,500
- 4 Beds
- 2 Baths
- 1,750 sq. ft.
- Single family
- Coming Soon
Listed by: tonji cooke
Office: legacy builders real estate group llc.
MLS#:2630472
Source:RV
Price summary
- Price:$384,500
- Price per sq. ft.:$219.71
About this home
Picture turning the key at 3410 Florida Avenue for the first time. By evening, there’s a lamp glowing in the window and your favorite chair waiting on the front porch. Inside, fresh finishes bring out the home’s classic character, and four bedrooms and two full baths give you room to settle in and make it yours. Set in Richmond’s Highland Park Plaza Historic District, this move-in-ready home is near Northside shops and dining and within easy reach of downtown. Schedule a showing while it’s available and come see how it feels to step through the front door.
Contact an agent
Home facts
- Year built:1920
- Subdivision & Development:Highland Park
- Listing ID #:2630472
- Updated:November 14, 2026 at 03:50 PM
Rooms and interior
- Bedrooms:4
- Total bathrooms:2
- Full bathrooms:2
- Rooms Total:9
- Basement:Yes
- Basement Description:Full
- Living area:1,750 sq. ft.
Heating and cooling
- Cooling:Window Units
- Heating:Forced Air, Oil
Structure and exterior
- Roof:Composition
- Year built:1920
- Building area:1,750 sq. ft.
- Lot area:0.12 Acres
- Architectural Style:Two Story
- Construction Materials:Frame, Vinyl Siding
- Exterior Features:Deck, Front Porch
- Levels:Two, Two Story
Schools
- High school:John Marshall
- Middle school:Henderson
- Elementary school:Frances W. McClenney
Utilities
- Water:Public
- Sewer:Public Sewer
Finances and disclosures
- Price:$384,500
- Price per sq. ft.:$219.71
- Tax amount:$1,494 (2026)
Features and amenities
- Appliances:Electric Water Heater
 The information being provided is for consumers' personal, non-commercial use and may not be used for any purpose other than to identify prospective properties for purchasing. All information provided is deemed reliable but is not guaranteed accurate.The multiple listing information is provided by Central Virginia Regional Multiple Listing Service, LLC from a copyrighted compilation of listings. The compilation of listings and each individual listing are © 2026 Central Virginia Regional Multiple Listing Service, LLC. All rights reserved.
New listings near 3410 Florida Avenue
- Coming Soon
 $793,820Coming Soon4 beds 3 baths2,089 sq. ft.
1003 Baywood Court, Richmond, VA 23226
MLS# 2629956Listed by: COMPASS - Coming Soon
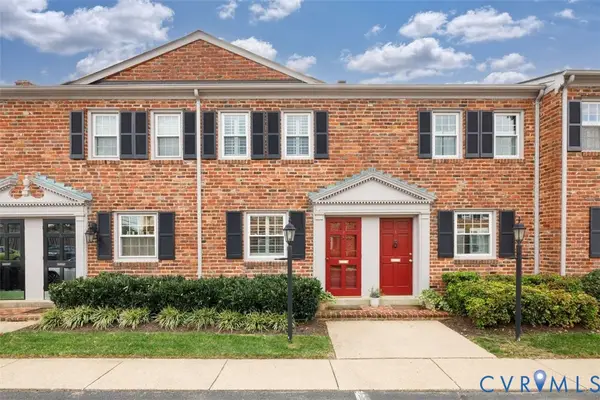 $348,900Coming Soon2 beds 2 baths828 sq. ft.
505 N Hamilton Street #J, Richmond, VA 23221
MLS# 2630071Listed by: THE STEELE GROUP - Coming Soon
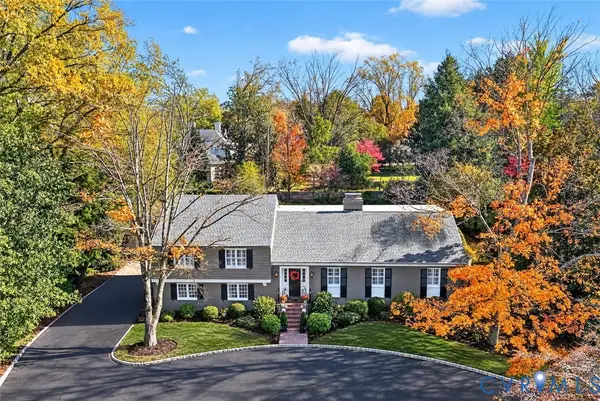 $1,990,000Coming Soon4 beds 5 baths3,591 sq. ft.
3 S Wilton Road, Richmond, VA 23226
MLS# 2629902Listed by: LONG & FOSTER REALTORS - Coming Soon
 $335,000Coming Soon4 beds 3 baths1,816 sq. ft.
3114 1st Avenue, Richmond, VA 23222
MLS# 2630187Listed by: HOMETOWN REALTY - Coming Soon
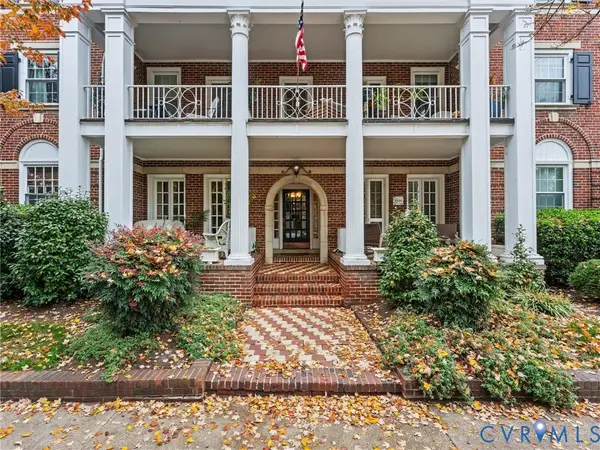 Listed by ERA$339,900Coming Soon2 beds 1 baths941 sq. ft.
2810 Kensington Avenue #U2, Richmond, VA 23221
MLS# 2629644Listed by: NAPIER REALTORS ERA - Coming Soon
 $299,950Coming Soon3 beds 2 baths1,544 sq. ft.
6233 Forest Hill Avenue, Richmond, VA 23225
MLS# 2629829Listed by: SAMSON PROPERTIES - Coming Soon
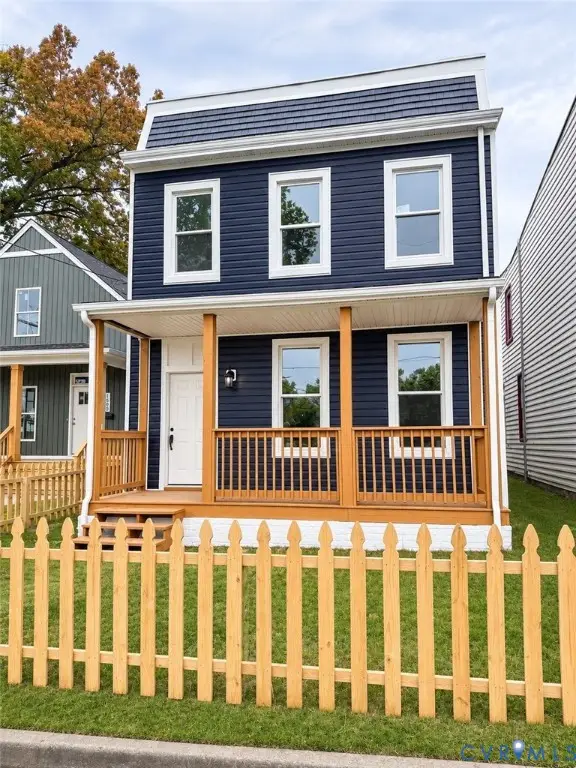 $349,900Coming Soon3 beds 3 baths1,764 sq. ft.
1502 Rogers Street, Richmond, VA 23223
MLS# 2629271Listed by: RIVER CITY ELITE PROPERTIES - REAL BROKER - Coming Soon
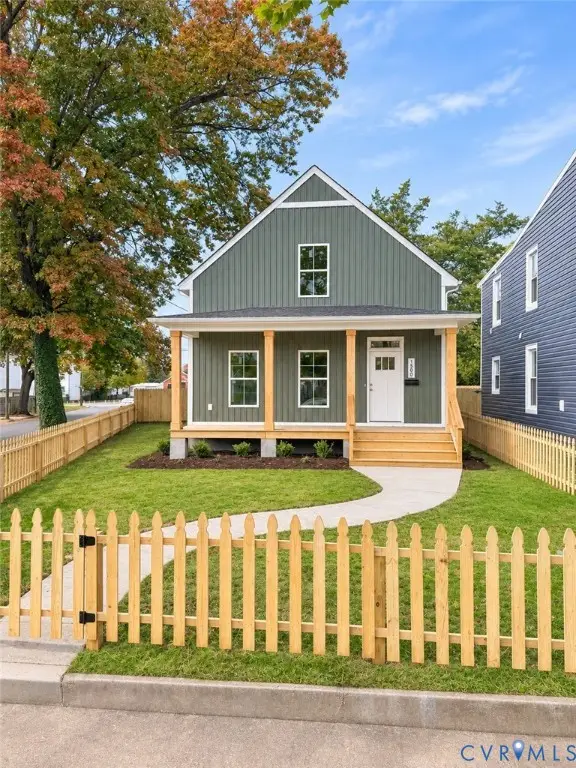 $349,900Coming Soon3 beds 3 baths1,668 sq. ft.
1500 Rogers Street, Richmond, VA 23223
MLS# 2629708Listed by: RIVER CITY ELITE PROPERTIES - REAL BROKER - Coming Soon
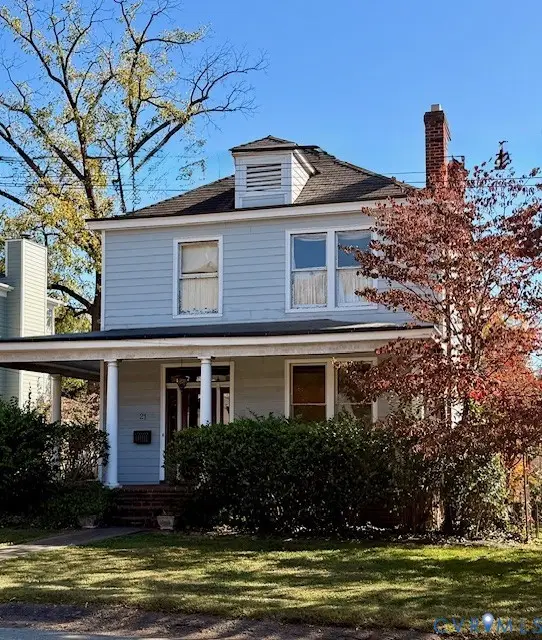 $725,000Coming Soon3 beds 2 baths2,011 sq. ft.
21 Libbie Avenue, Richmond, VA 23226
MLS# 2629468Listed by: LONG & FOSTER REALTORS


Protect your home and budget from life's surprises with an Assurant Home Warranty, backed by a partner that supports you through every step of homeownership. Explore Plans.
© 2023 - 2026 ERA Franchise Systems LLC. All rights reserved. ERA Franchise Systems LLC fully supports the principles of the Fair Housing Act and the Equal Opportunity Act. ERA, ERA Real Estate powered, and their respective logos are registered service marks of ERA Franchise Systems LLC. Each office is independently owned and operated.