
3445 Pond Alley, Richmond, VA 23234
Local realty services provided by:ERA Woody Hogg & Assoc.
3445 Pond Alley,Richmond, VA 23234
$293,450
- 3 Beds
- 3 Baths
- 1,318 sq. ft.
- Townhouse
- Active
Listed by: eric drum
Office: hhhunt realty inc
MLS#:2620346
Source:RV
Price summary
- Price:$293,450
- Price per sq. ft.:$222.65
- Monthly HOA dues:$163
About this home
The Gates Townhome will be ready Spring 2027! ACT SOON - Purchaser still has time to personalize their home by choosing design finishes. Welcome to the Gates B, a modern townhome designed for comfortable, effortless living. Private paved parking adds everyday convenience, while the open-concept main level creates an inviting setting for everything from quiet mornings to gathering with friends and family. The kitchen flows seamlessly into the dining area and family room and features a spacious pantry, with a center island for even more prep and gathering space. A wonderful patio space is just off the main living area. Upstairs, retreat to the spacious Primary Suite with a walk-in closet and private ensuite bath. Two additional bedrooms, a shared bath and conveniently located laundry complete this thoughtfully designed home. Welcome to Kinwick, a brand-new community, nestled just inside the City of Richmond. Kinwick seamlessly integrates into its surroundings, embracing the essence of its location while preserving the area's natural beauty. Residents will enjoy a variety of community amenities, including a tranquil pond and well-maintained sidewalks that wind through the neighborhood. The central common area, a charming park, serves as the heart of the community, fostering a sense of community and connectivity among homeowners. Townhome is under construction - Photos are from builder's library and shown as an example only (colors, features and options will vary)....
Contact an agent
Home facts
- Year built:2026
- Subdivision & Development:Kinwick
- Listing ID #:2620346
- Added:93 day(s) ago
- Updated:October 28, 2026 at 10:09 PM
Rooms and interior
- Bedrooms:3
- Total bathrooms:3
- Full bathrooms:2
- Half bathrooms:1
- Rooms Total:6
- Dining Description:Dining Area
- Kitchen Description:Dishwasher, Kitchen Island, Oven, Pantry
- Living area:1,318 sq. ft.
Heating and cooling
- Cooling:Central Air
- Heating:Forced Air, Natural Gas
- Central air:Yes
Structure and exterior
- Roof:Shingle
- Year built:2026
- Building area:1,318 sq. ft.
- Architectural Style:Row House, Two Story
- Construction Materials:Vinyl Siding, Wood Siding
- Exterior Features:Patio
- Foundation Description:Slab
- Levels:Two, Two Story
Schools
- High school:Richmond High School for the Arts
- Middle school:Boushall
- Elementary school:Broadrock
Utilities
- Water:Public
- Sewer:Public Sewer
Finances and disclosures
- Price:$293,450
- Price per sq. ft.:$222.65
- Tax amount:$3,521 (2025)
Features and amenities
- Appliances:Dishwasher, Gas Water Heater, Oven, Tankless Water Heater
- Amenities:High Ceilings, Management, Walk-In Closets
Parking
- Parking description:Alley Access, Assigned
 The information being provided is for consumers' personal, non-commercial use and may not be used for any purpose other than to identify prospective properties for purchasing. All information provided is deemed reliable but is not guaranteed accurate.The multiple listing information is provided by Central Virginia Regional Multiple Listing Service, LLC from a copyrighted compilation of listings. The compilation of listings and each individual listing are © 2026 Central Virginia Regional Multiple Listing Service, LLC. All rights reserved.
New listings near 3445 Pond Alley
- Coming Soon
 $723,000Coming Soon2 beds 3 baths1,888 sq. ft.
4400 Cary Street Road, Richmond, VA 23221
MLS# 2629126Listed by: PAUL WESLEY REAL ESTATE - Coming Soon
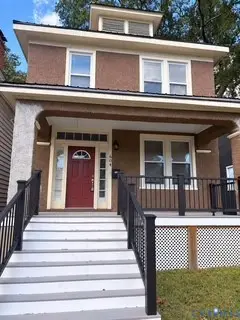 Listed by ERA$320,000Coming Soon3 beds 2 baths1,474 sq. ft.
604 Arnold Avenue, Richmond, VA 23222
MLS# 2629005Listed by: ICON REALTY GROUP, ERA POWERED - Coming Soon
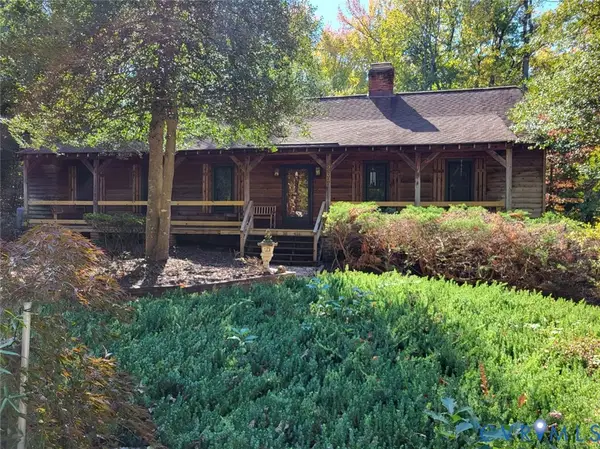 $399,950Coming Soon3 beds 2 baths1,895 sq. ft.
2600 E Weyburn Road, Richmond, VA 23235
MLS# 2626862Listed by: LONG & FOSTER REALTORS - Coming Soon
 $440,000Coming Soon5 beds 3 baths2,400 sq. ft.
8004 Diamond Ridge Court, Richmond, VA 23231
MLS# 2629050Listed by: REAL BROKER LLC - Coming Soon
 $550,000Coming Soon4 beds 3 baths2,560 sq. ft.
5028 Devonshire Road, Richmond, VA 23225
MLS# 2629060Listed by: BLOOM REAL ESTATE - Coming Soon
 $256,000Coming Soon3 beds 2 baths1,224 sq. ft.
1812 Lyndover Road, Richmond, VA 23222
MLS# 2628867Listed by: REAL BROKER LLC - Coming Soon
 $219,900Coming Soon3 beds 1 baths1,084 sq. ft.
1101 Mount Erin Drive, Richmond, VA 23231
MLS# 2628863Listed by: UNITED REAL ESTATE RICHMOND - Coming Soon
 $445,900Coming Soon3 beds 3 baths1,917 sq. ft.
2006 North Avenue, Richmond, VA 23222
MLS# 2628766Listed by: RE/MAX COMMONWEALTH - Coming Soon
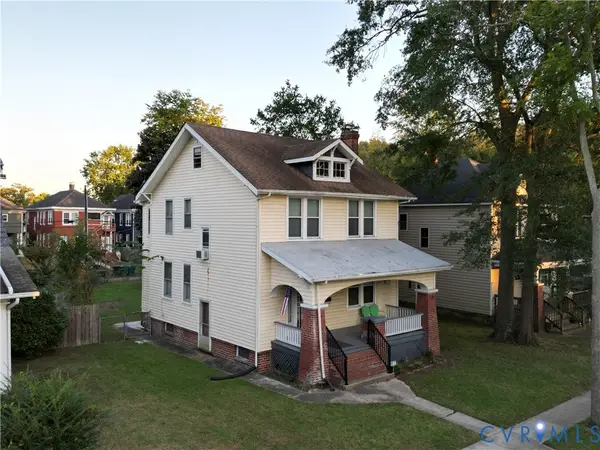 $150,000Coming Soon4 beds 2 baths1,775 sq. ft.
3103 Griffin Avenue, Richmond, VA 23222
MLS# 2627845Listed by: SAMSON PROPERTIES - Coming Soon
 $849,950Coming Soon4 beds 3 baths2,640 sq. ft.
1022 W 45th Street, Richmond, VA 23225
MLS# 2628737Listed by: REAL BROKER LLC


Protect your home and budget from life's surprises with an Assurant Home Warranty, backed by a partner that supports you through every step of homeownership. Explore Plans.
© 2023 - 2026 ERA Franchise Systems LLC. All rights reserved. ERA Franchise Systems LLC fully supports the principles of the Fair Housing Act and the Equal Opportunity Act. ERA, ERA Real Estate powered, and their respective logos are registered service marks of ERA Franchise Systems LLC. Each office is independently owned and operated.