
3503 Missouri Avenue, Richmond, VA 23222
Local realty services provided by:Napier Realtors ERA
3503 Missouri Avenue,Richmond, VA 23222
$385,000
- 3 Beds
- 3 Baths
- 1,644 sq. ft.
- Single family
- Active
Listed by: brad ruckart, joshua lee
Office: real broker llc.
MLS#:2627066
Source:RV
Price summary
- Price:$385,000
- Price per sq. ft.:$234.18
About this home
Classic Cape Cod charm meets a fresh, modern interior at 3503 Missouri Avenue. A slate-blue brick exterior, contrasting black shutters, and a welcoming covered entry set the tone, while inside, warm wood tones, abundant natural light, and an open layout make the home feel instantly inviting. The living room centers around a painted brick fireplace and flows easily into the dining area and kitchen, creating a comfortable setting for quiet evenings or a house full of friends. Built-in cabinetry and open shelving add character and storage, while recessed lighting keeps the space bright. Just off the living room, a sunny sunroom makes a charming reading nook or a peaceful spot for morning coffee. The kitchen pairs white cabinetry and black hardware with stainless steel appliances, a sleek range hood, and a tile backsplash. A generous peninsula offers seating and prep space while keeping the cook connected to the conversation. Statement lighting and a reflective hexagonal accent wall give the space an unexpected touch of personality. Main-level rooms offer flexibility for sleeping, working, or hobbies, with a full bath featuring a tiled tub surround and crisp black fixtures. Upstairs, the spacious primary retreat feels tucked away from the everyday bustle, with charming sloped ceilings, a walk-in closet, and a private bath featuring a double vanity and glass-enclosed tiled shower. A main-level laundry closet and half bath add everyday convenience. Outside, the rear deck leads to a spacious patio with room for outdoor dining, grilling, and gathering around a fire pit. The fenced backyard offers open lawn space for gardening, games, or simply relaxing beneath the trees, while two private parking spaces beyond the fence add everyday ease. From its inviting gathering spaces to its private upstairs retreat and backyard made for lingering, this home offers plenty of reasons to stay awhile....
Contact an agent
Home facts
- Year built:1949
- Subdivision & Development:Highland Park
- Listing ID #:2627066
- Added:1 day(s) ago
- Updated:October 06, 2026 at 09:02 PM
Rooms and interior
- Bedrooms:3
- Total bathrooms:3
- Full bathrooms:2
- Half bathrooms:1
- Rooms Total:6
- Flooring:Tile, Wood
- Kitchen Description:Dishwasher, Microwave, Pantry, Refrigerator, Stove
- Living area:1,644 sq. ft.
Heating and cooling
- Cooling:Central Air, Heat Pump
- Heating:Electric, Heat Pump
- Central air:Yes
Structure and exterior
- Year built:1949
- Building area:1,644 sq. ft.
- Lot area:0.16 Acres
- Architectural Style:Cape Cod
- Construction Materials:Aluminum Siding, Block, Brick, Drywall
- Exterior Features:Deck, Lighting, Patio, Rear Porch
Schools
- High school:John Marshall
- Middle school:Henderson
- Elementary school:Barack Obama
Utilities
- Water:Public
- Sewer:Public Sewer
Finances and disclosures
- Price:$385,000
- Price per sq. ft.:$234.18
- Tax amount:$4,056 (2025)
Features and amenities
- Appliances:Dishwasher, Electric Water Heater, Microwave, Refrigerator, Stove
- Amenities:Granite Counters, Recessed Lighting, Walk-In Closets
Parking
- Parking description:Alley Access, Off Street, On Street
 The information being provided is for consumers' personal, non-commercial use and may not be used for any purpose other than to identify prospective properties for purchasing. All information provided is deemed reliable but is not guaranteed accurate.The multiple listing information is provided by Central Virginia Regional Multiple Listing Service, LLC from a copyrighted compilation of listings. The compilation of listings and each individual listing are © 2026 Central Virginia Regional Multiple Listing Service, LLC. All rights reserved.
New listings near 3503 Missouri Avenue
- Coming Soon
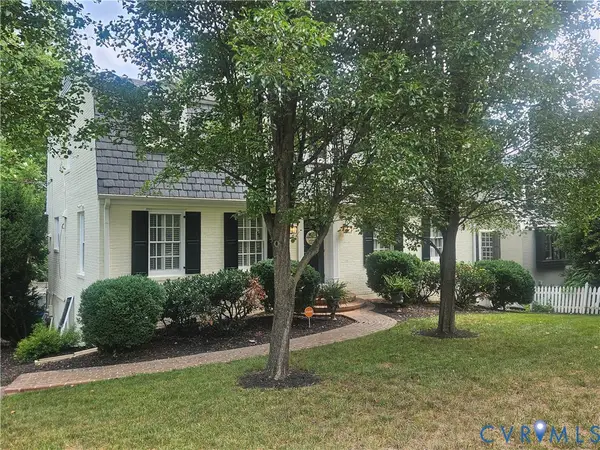 $1,250,000Coming Soon3 beds 4 baths3,849 sq. ft.
5418 Cary Street Road, Richmond, VA 23226
MLS# 2614913Listed by: LONG & FOSTER REALTORS - Coming Soon
 $424,950Coming Soon2 beds 2 baths1,039 sq. ft.
45 E Lock Lane #U8, Richmond, VA 23226
MLS# 2627273Listed by: LONG & FOSTER REALTORS - Coming Soon
 $374,900Coming Soon3 beds 2 baths1,414 sq. ft.
3412 Delaware Avenue, Richmond, VA 23222
MLS# 2627258Listed by: LONG & FOSTER REALTORS - Coming Soon
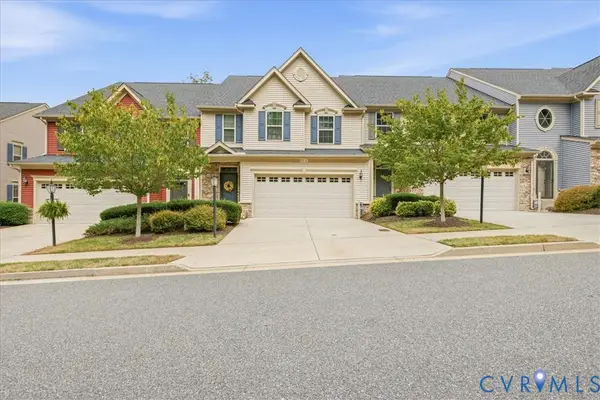 $459,000Coming Soon3 beds 3 baths2,256 sq. ft.
5716 Riverside Place, Richmond, VA 23225
MLS# 2624435Listed by: SAMSON PROPERTIES - Coming Soon
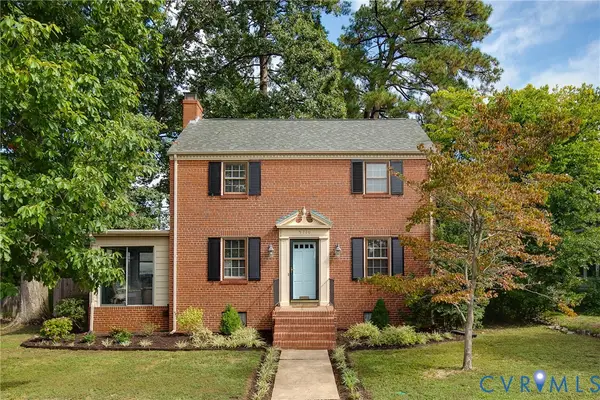 $550,000Coming Soon3 beds 2 baths1,379 sq. ft.
5710 Park Avenue, Richmond, VA 23226
MLS# 2625768Listed by: RIVER FOX REALTY - Coming Soon
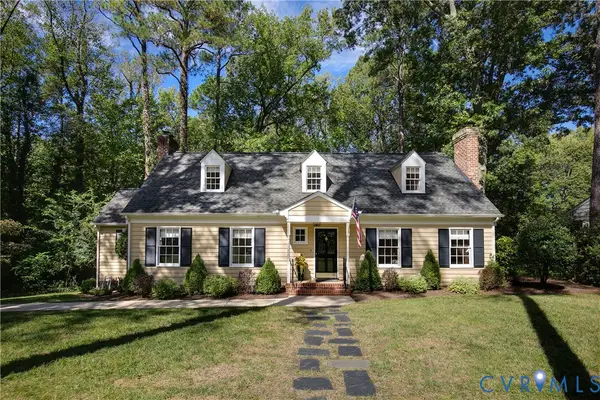 $830,000Coming Soon4 beds 4 baths2,695 sq. ft.
4508 Arrowhead Road, Richmond, VA 23235
MLS# 2626282Listed by: RIVER FOX REALTY - Coming SoonOpen Sat, 1 to 4pm
 $430,000Coming Soon3 beds 2 baths1,060 sq. ft.
5312 Marian St, RICHMOND, VA 23226
MLS# VARC2000982Listed by: REAL BROKER, LLC - Coming Soon
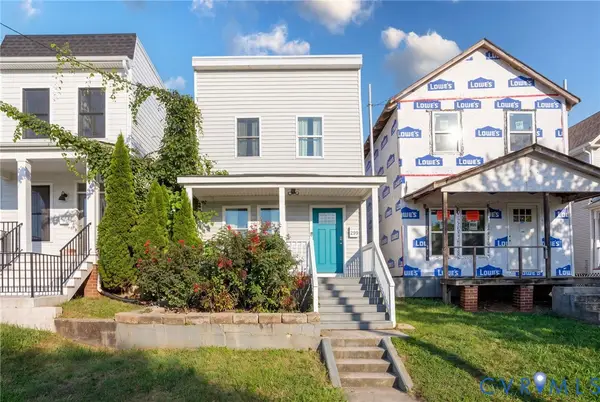 $300,000Coming Soon3 beds 2 baths1,152 sq. ft.
209 E 15th Street, Richmond, VA 23224
MLS# 2625656Listed by: RIVER FOX REALTY - Coming Soon
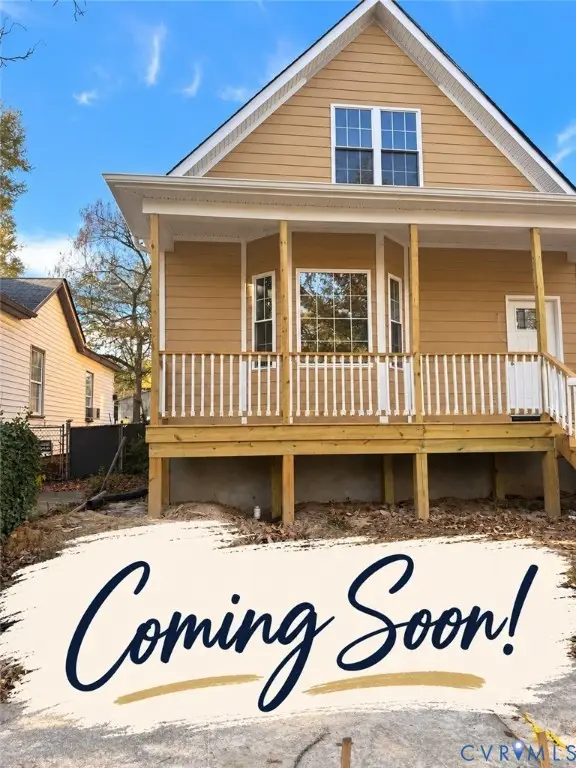 $369,950Coming Soon3 beds 2 baths1,728 sq. ft.
3303 Decatur Street, Richmond, VA 23224
MLS# 2627154Listed by: SAMSON PROPERTIES - Coming Soon
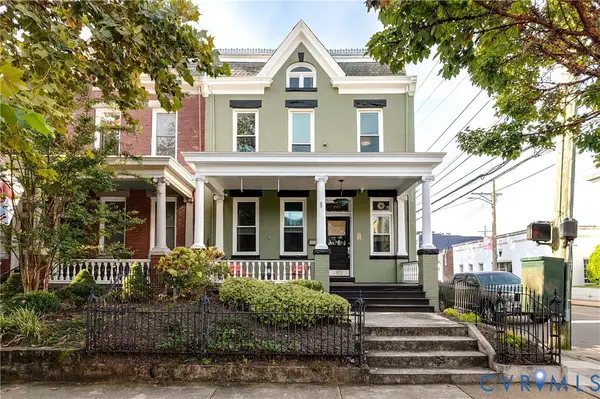 $699,000Coming Soon4 beds 3 baths2,050 sq. ft.
2525 Floyd Avenue, Richmond, VA 23220
MLS# 2626446Listed by: THE STEELE GROUP


Protect your home and budget from life's surprises with an Assurant Home Warranty, backed by a partner that supports you through every step of homeownership. Explore Plans.
© 2023 - 2026 ERA Franchise Systems LLC. All rights reserved. ERA Franchise Systems LLC fully supports the principles of the Fair Housing Act and the Equal Opportunity Act. ERA, ERA Real Estate powered, and their respective logos are registered service marks of ERA Franchise Systems LLC. Each office is independently owned and operated.