
3505 Garland Avenue, Richmond, VA 23222
Local realty services provided by:Napier Realtors ERA
3505 Garland Avenue,Richmond, VA 23222
$379,000
- 3 Beds
- 2 Baths
- 1,447 sq. ft.
- Single family
- Coming Soon
Listed by: matt jarreau
Office: hometown realty
MLS#:2626560
Source:RV
Price summary
- Price:$379,000
- Price per sq. ft.:$261.92
About this home
Tucked away in Northside, just 5 blocks from neighborhood favorites like Smoky Mug, Morty’s Market & Deli, Julio’s Bagels, Fuzzy Cactus, and more, this gorgeously maintained bungalow sits on a quiet block with a median lined with crepe myrtles. Offering 3 bedrooms, 2 full baths, and nearly 1,450 SF of living space, the home also features outstanding outdoor living with a large rear deck and massive stamped concrete patio overlooking a picturesque backyard! Step onto the spacious covered front porch overlooking the tree-lined street and into the inviting living room, featuring oak hardwoods, ceiling fan, and sightlines into the dining room and kitchen. The dining room offers archways, a butler’s pantry with granite counters, and a ceiling fan. The well-appointed kitchen features tile floors, granite countertops, classic white subway tile, stainless steel appliances, plus plenty of cabinetry for great storage! Step onto the private rear deck overlooking the backyard, where mature trees provide excellent shade and a massive stamped concrete patio creates the perfect space for relaxing or entertaining. The backyard also includes a detached storage shed with electricity, currently used as a home gym. The spacious first-floor bedrooms feature oak hardwoods, ceiling fans, and good closet space. The hall bath offers tile floors, a cast iron tub with white tile surround, and a nice-sized vanity with floating shelves above for added storage. Upstairs, the private second floor features the primary suite with plush carpet and padding, ceiling fan, a nice-sized closet, and a massive WIC. The primary bath features tile floors, a large walk-in shower with frameless glass door, and a larger vanity with quartz countertops. At the top of the landing, you’ll find a side-by-side washer and dryer behind double doors. Enjoy this one-of-a-kind home on a truly unique street in a quiet pocket of town, just blocks from everything you want to do on the weekend....
Contact an agent
Home facts
- Year built:1949
- Subdivision & Development:Barton Heights
- Listing ID #:2626560
- Updated:October 01, 2026 at 07:59 PM
Rooms and interior
- Bedrooms:3
- Total bathrooms:2
- Full bathrooms:2
- Rooms Total:6
- Flooring:Ceramic Tile, Partially Carpeted, Wood
- Dining Description:Dining Area
- Kitchen Description:Dishwasher, Disposal, Freezer, Gas Cooking, Microwave, Oven, Refrigerator
- Basement:Yes
- Basement Description:Crawl Space
- Living area:1,447 sq. ft.
Heating and cooling
- Cooling:Central Air
- Heating:Electric, Heat Pump
- Central air:Yes
Structure and exterior
- Roof:Composition, Shingle
- Year built:1949
- Building area:1,447 sq. ft.
- Lot area:0.15 Acres
- Lot Features:Level
- Architectural Style:Bungalow, Cape Cod, Cottage
- Construction Materials:Drywall, Frame, Plaster, Vinyl Siding
- Exterior Features:Deck, Front Porch, Patio, Porch
Schools
- High school:John Marshall
- Middle school:Henderson
- Elementary school:Frances W. McClenney
Utilities
- Water:Public
- Sewer:Public Sewer
Finances and disclosures
- Price:$379,000
- Price per sq. ft.:$261.92
- Tax amount:$4,320 (2025)
Features and amenities
- Appliances:Dishwasher, Disposal, Dryer, Electric Water Heater, Freezer, Gas Cooking, Microwave, Oven, Refrigerator, Washer, Water Heater
- Laundry features:Dryer, Dryer Hookup, Washer, Washer Hookup
- Amenities:Butler's Pantry, Ceiling Fans, Granite Counters, Recessed Lighting, Smoke Detectors, Walk-In Closets
Parking
- Parking description:Off Street, On Street
 The information being provided is for consumers' personal, non-commercial use and may not be used for any purpose other than to identify prospective properties for purchasing. All information provided is deemed reliable but is not guaranteed accurate.The multiple listing information is provided by Central Virginia Regional Multiple Listing Service, LLC from a copyrighted compilation of listings. The compilation of listings and each individual listing are © 2026 Central Virginia Regional Multiple Listing Service, LLC. All rights reserved.
New listings near 3505 Garland Avenue
- Coming Soon
 $1,249,000Coming Soon4 beds 4 baths3,587 sq. ft.
2708 Willoughton Lane, Richmond, VA 23225
MLS# 2626725Listed by: SHAHEEN RUTH MARTIN & FONVILLE - Coming Soon
 $2,895,000Coming Soon5 beds 5 baths4,303 sq. ft.
511 Libbie Avenue #A, Richmond, VA 23226
MLS# 2626785Listed by: SHAHEEN RUTH MARTIN & FONVILLE - Coming Soon
 $319,000Coming Soon2 beds 1 baths788 sq. ft.
2021 Venable Street, Richmond, VA 23223
MLS# 2625140Listed by: REAL BROKER LLC - Coming Soon
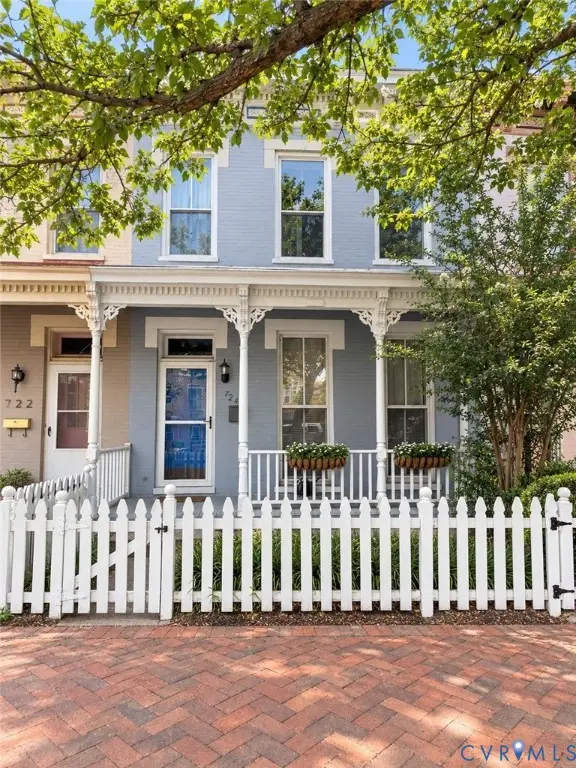 $460,000Coming Soon3 beds 3 baths1,704 sq. ft.
724 N 1st Street, Richmond, VA 23219
MLS# 2626515Listed by: EXP REALTY, LLC - Coming Soon
 $1,900,000Coming Soon5 beds 5 baths5,487 sq. ft.
2504 Monument Avenue, Richmond, VA 23220
MLS# 2626707Listed by: MSE PROPERTIES - Coming Soon
 $649,000Coming Soon4 beds 2 baths1,688 sq. ft.
1620 W Cary Street, Richmond, VA 23220
MLS# 2626681Listed by: LONG & FOSTER REALTORS - Coming Soon
 $869,000Coming Soon4 beds 3 baths2,809 sq. ft.
5501 Devonshire Court, Richmond, VA 23225
MLS# 2626611Listed by: THE HOGAN GROUP REAL ESTATE - Coming Soon
 $380,000Coming Soon3 beds 3 baths1,848 sq. ft.
6536 Bareback Terrace, Richmond, VA 23234
MLS# 2626627Listed by: SAMSON PROPERTIES - Coming Soon
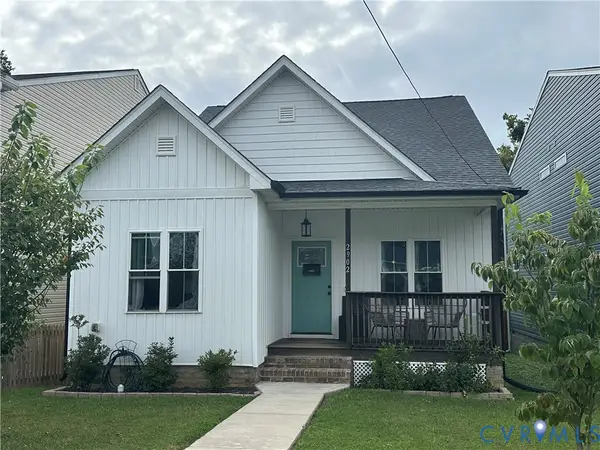 $355,000Coming Soon3 beds 2 baths1,384 sq. ft.
2902 Lawson Street, Richmond, VA 23224
MLS# 2626522Listed by: JOYNER FINE PROPERTIES


Protect your home and budget from life's surprises with an Assurant Home Warranty, backed by a partner that supports you through every step of homeownership. Explore Plans.
© 2023 - 2026 ERA Franchise Systems LLC. All rights reserved. ERA Franchise Systems LLC fully supports the principles of the Fair Housing Act and the Equal Opportunity Act. ERA, ERA Real Estate powered, and their respective logos are registered service marks of ERA Franchise Systems LLC. Each office is independently owned and operated.