
3517 Hanover Avenue #B, Richmond, VA 23221
Local realty services provided by:ERA Woody Hogg & Assoc.
3517 Hanover Avenue #B,Richmond, VA 23221
$265,000
- 1 Beds
- 1 Baths
- 655 sq. ft.
- Condominium
- Active
Listed by: treena ozmar
Office: neville c johnson & assoc, inc
MLS#:2620670
Source:RV
Price summary
- Price:$265,000
- Price per sq. ft.:$404.58
- Monthly HOA dues:$275
About this home
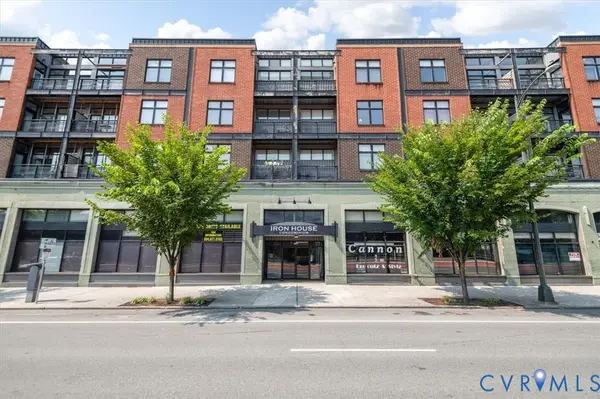
Enjoy everything Richmond has to offer with this ideally located condo in the heart of the Museum District! So many walkable locations from coffee shops, shopping, some of the city's best restaurants and lots more! This lovely condo is waiting for its new homeowner ** move-in ready ** low maintenance! First floor/End Unit condo with one bedroom/one bath (updated!), large closets, bright kitchen new faucets, new ceiling fans, large open dining/living area. Off street parking and plenty of on street parking
Contact an agent
Home facts
- Year built:1947
- Subdivision & Development:Benedictine Commons
- Listing ID #:2620670
- Added:1 day(s) ago
- Updated:August 01, 2026 at 02:36 PM
Rooms and interior
- Bedrooms:1
- Total bathrooms:1
- Full bathrooms:1
- Rooms Total:5
- Flooring:Laminate, Tile
- Dining Description:Dining Area
- Kitchen Description:Dishwasher, Gas Cooking, Microwave, Refrigerator
- Living area:655 sq. ft.
Heating and cooling
- Cooling:Electric
- Heating:Electric
Structure and exterior
- Roof:Flat
- Year built:1947
- Building area:655 sq. ft.
- Lot area:2.19 Acres
- Architectural Style:Two Story
- Construction Materials:Brick, Frame
- Exterior Features:Front Porch
- Levels:One, Two Story
Schools
- High school:Thomas Jefferson
- Middle school:Albert Hill
- Elementary school:Lois-Harrison Jones
Utilities
- Water:Public
- Sewer:Public Sewer
Finances and disclosures
- Price:$265,000
- Price per sq. ft.:$404.58
- Tax amount:$2,208 (2025)
Features and amenities
- Appliances:Dishwasher, Dryer, Electric Water Heater, Gas Cooking, Microwave, Refrigerator, Washer
- Laundry features:Dryer, Dryer Hookup, Washer, Washer Hookup
- Amenities:Ceiling Fans
Parking
- Parking description:Off Street
 The information being provided is for consumers' personal, non-commercial use and may not be used for any purpose other than to identify prospective properties for purchasing. All information provided is deemed reliable but is not guaranteed accurate.The multiple listing information is provided by Central Virginia Regional Multiple Listing Service, LLC from a copyrighted compilation of listings. The compilation of listings and each individual listing are © 2026 Central Virginia Regional Multiple Listing Service, LLC. All rights reserved.
New listings near 3517 Hanover Avenue #B
- Coming Soon
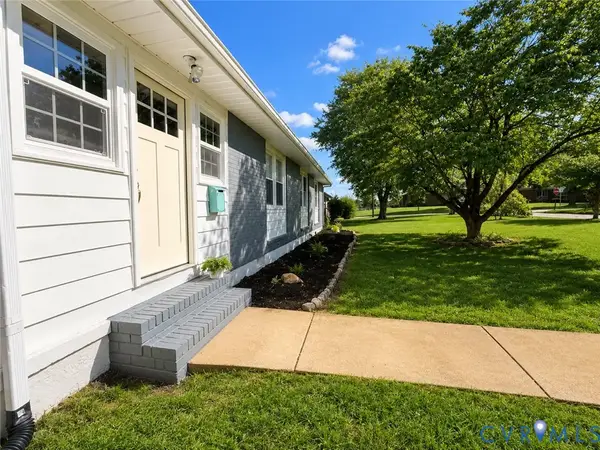 $380,000Coming Soon3 beds 2 baths
1203 Greenville Avenue, Randolph, VA 23220
MLS# 2620907Listed by: SPRING HILL REAL ESTATE - Coming Soon
 $575,000Coming Soon3 beds 3 baths
2024 Maplewood Avenue, Richmond, VA 23220
MLS# 2620881Listed by: HAAS REALTY GROUP - New
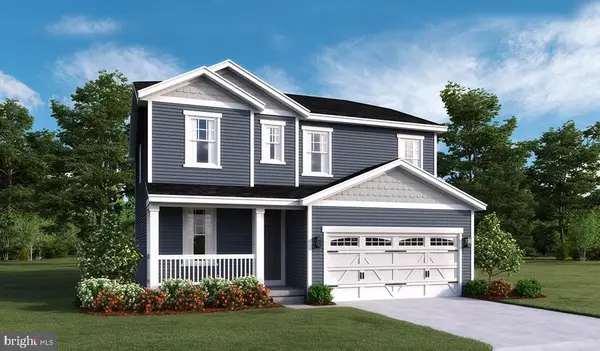 $429,999Active4 beds 3 baths2,180 sq. ft.
505 Aster Ln, ORANGE, VA 22960
MLS# VAOR2014864Listed by: LPT REALTY, LLC - Coming Soon
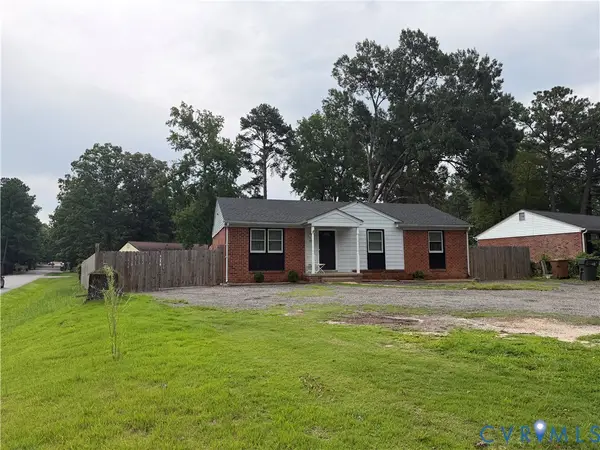 $299,950Coming Soon3 beds 2 baths
447 Lasalle Drive, Richmond, VA 23225
MLS# 2620851Listed by: BOYD REALTY GROUP - New
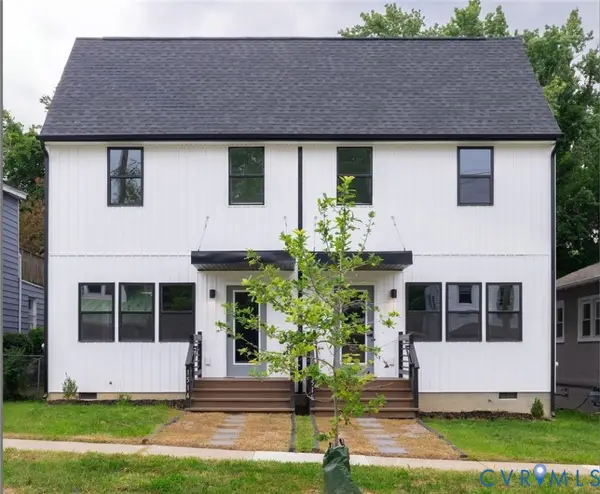 $349,950Active3 beds 3 baths1,749 sq. ft.
1514 Custer Street, Richmond, VA 23222
MLS# 2620636Listed by: SAMSON PROPERTIES - New
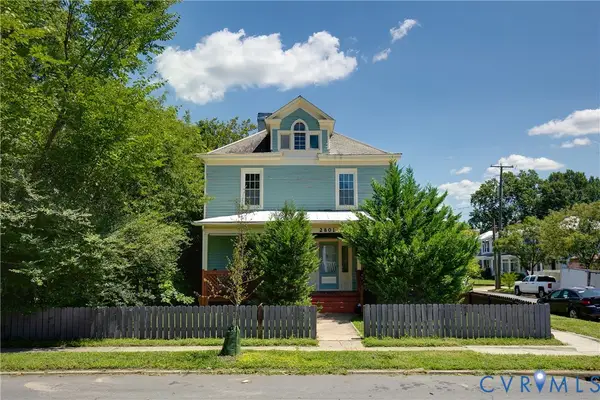 $339,999Active-- beds -- baths2,230 sq. ft.
2801 4th Avenue, Richmond, VA 23222
MLS# 2620649Listed by: SAMSON PROPERTIES - New
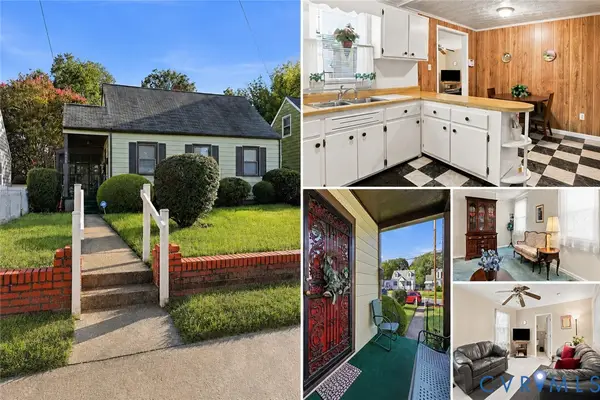 $319,000Active4 beds 2 baths1,491 sq. ft.
3918 Peyton Avenue, Richmond, VA 23224
MLS# 2620831Listed by: EXP REALTY LLC - New
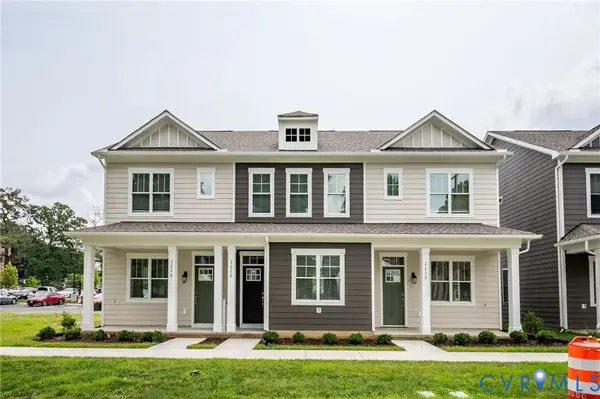 $205,000Active2 beds 2 baths1,145 sq. ft.
2226 Ingram Avenue #9, Richmond, VA 23224
MLS# 2620193Listed by: JENN COX REALTY LLC - New
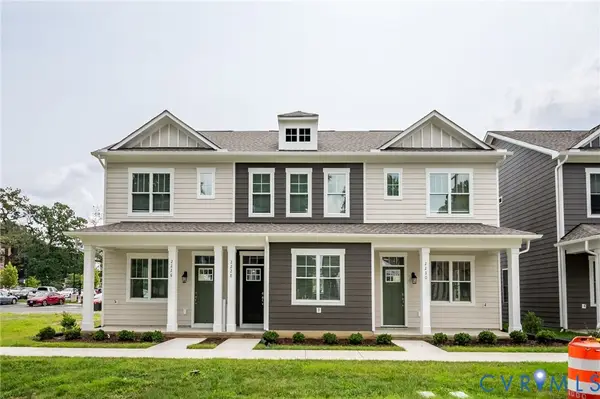 $205,000Active2 beds 2 baths1,145 sq. ft.
2230 Ingram Avenue #7, Richmond, VA 23224
MLS# 2620208Listed by: JENN COX REALTY LLC - New
 $270,000Active2 beds 2 baths1,054 sq. ft.
1333 Broad Street #510, Richmond, VA 23220
MLS# 2620837Listed by: JOYNER FINE PROPERTIES


Protect your home and budget from life's surprises with an Assurant Home Warranty, backed by a partner that supports you through every step of homeownership. Explore Plans.
© 2023 - 2026 ERA Franchise Systems LLC. All rights reserved. ERA Franchise Systems LLC fully supports the principles of the Fair Housing Act and the Equal Opportunity Act. ERA, ERA Real Estate powered, and their respective logos are registered service marks of ERA Franchise Systems LLC. Each office is independently owned and operated.