
3518 E Richmond Road #U11, Richmond, VA 23223
Local realty services provided by:ERA Woody Hogg & Assoc.
3518 E Richmond Road #U11,Richmond, VA 23223
$129,950
- 2 Beds
- 1 Baths
- 760 sq. ft.
- Condominium
- Active
Listed by: robin martin, elizabeth a goldsmith
Office: long & foster realtors
MLS#:2622263
Source:RV
Price summary
- Price:$129,950
- Price per sq. ft.:$170.99
- Monthly HOA dues:$155
About this home
This wonderful 2 Bedroom maintenance free condo is unlike any other in the community. Move-in Ready and fully upgraded with Granite countertops and Double bowl stainless sink in the kitchen and easy maintenance Laminate floors on the main level. Newer LG full size Washer/Dryer combo unit makes laundry simple. New HVAC upgraded in 2024. Assigned parking space close to condo. Conveniently located close to downtown between Church Hill and Rocketts Landing, near the James River, parks, shopping, the Capital Trail, breweries and great restaurants, and with easy access to I-64! The Villas offers a large playground close to this home, picnic pavilion, and 2 fenced dog parks and the community association handles yard and exterior maintenance. There is no limit to how many units can be rentals in this community which makes this a great opportunity for investors. Whether your future home or a great investment property with positive cash flow, this one is for you!
Contact an agent
Home facts
- Year built:1966
- Subdivision & Development:Villas Of Oakwood South
- Listing ID #:2622263
- Added:49 day(s) ago
- Updated:October 04, 2026 at 02:42 PM
Rooms and interior
- Bedrooms:2
- Total bathrooms:1
- Full bathrooms:1
- Rooms Total:4
- Flooring:Laminate, Partially Carpeted
- Kitchen Description:Dishwasher, Microwave, Oven, Refrigerator, Stove
- Living area:760 sq. ft.
Heating and cooling
- Cooling:Electric, Heat Pump
- Heating:Electric, Heat Pump
Structure and exterior
- Roof:Asphalt, Composition
- Year built:1966
- Building area:760 sq. ft.
- Lot area:0.02 Acres
- Architectural Style:Colonial
- Construction Materials:Brick, Drywall, Frame, Vinyl Siding
- Exterior Features:Play Structure
- Levels:Two
Schools
- High school:Armstrong
- Middle school:Martin Luther King Jr.
- Elementary school:Chimborazo
Utilities
- Water:Public
- Sewer:Public Sewer
Finances and disclosures
- Price:$129,950
- Price per sq. ft.:$170.99
- Tax amount:$1,224 (2025)
Features and amenities
- Appliances:Dishwasher, Dryer, Electric Water Heater, Microwave, Oven, Refrigerator, Stove, Washer
- Laundry features:Dryer, Washer
- Amenities:Ceiling Fans, Granite Counters, Management
Parking
- Parking description:Assigned, Off Street
 The information being provided is for consumers' personal, non-commercial use and may not be used for any purpose other than to identify prospective properties for purchasing. All information provided is deemed reliable but is not guaranteed accurate.The multiple listing information is provided by Central Virginia Regional Multiple Listing Service, LLC from a copyrighted compilation of listings. The compilation of listings and each individual listing are © 2026 Central Virginia Regional Multiple Listing Service, LLC. All rights reserved.
New listings near 3518 E Richmond Road #U11
- Coming Soon
 $325,000Coming Soon3 beds 3 baths2,100 sq. ft.
3319 Florida Avenue, Richmond, VA 23222
MLS# 2627011Listed by: EXP REALTY, LLC - Coming Soon
 $749,950Coming Soon3 beds 3 baths2,387 sq. ft.
3208 Noble Avenue, Richmond, VA 23222
MLS# 2627027Listed by: SHAHEEN RUTH MARTIN & FONVILLE - Coming Soon
 $485,000Coming Soon4 beds 3 baths2,430 sq. ft.
8010 Forest Hill Avenue, Richmond, VA 23225
MLS# 2626941Listed by: EXP REALTY, LLC - Coming Soon
 $450,000Coming Soon2 beds 1 baths1,033 sq. ft.
5001 W Franklin Street, Richmond, VA 23226
MLS# 2626978Listed by: REAL BROKER LLC - Coming Soon
 $430,000Coming Soon3 beds 2 baths1,060 sq. ft.
5312 Marian Street, Richmond, VA 23226
MLS# 2626894Listed by: REAL BROKER LLC - Coming Soon
 $650,000Coming Soon4 beds 4 baths2,857 sq. ft.
1733 W Cary Street, Richmond, VA 23220
MLS# 2626899Listed by: SHAHEEN RUTH MARTIN & FONVILLE - Coming Soon
 $1,249,000Coming Soon4 beds 4 baths3,587 sq. ft.
2708 Willoughton Lane, Richmond, VA 23225
MLS# 2626725Listed by: SHAHEEN RUTH MARTIN & FONVILLE - Coming Soon
 $2,895,000Coming Soon5 beds 5 baths4,303 sq. ft.
511 Libbie Avenue #A, Richmond, VA 23226
MLS# 2626785Listed by: SHAHEEN RUTH MARTIN & FONVILLE - Coming Soon
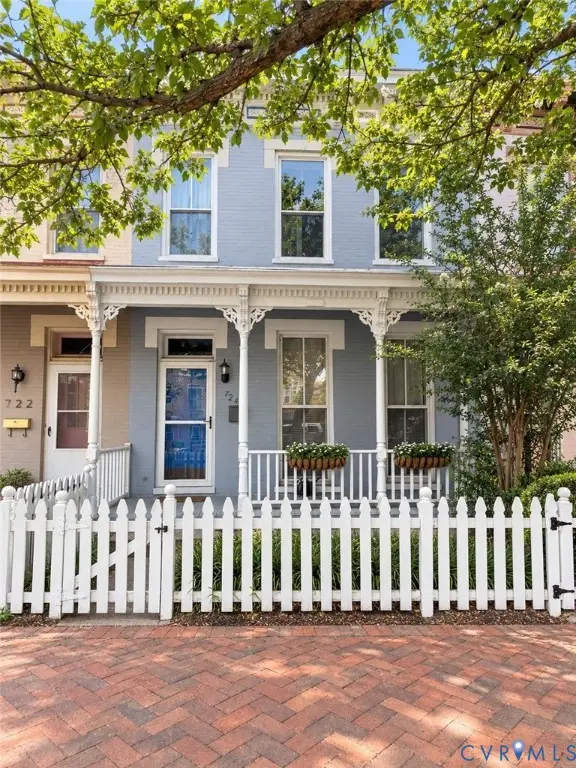 $460,000Coming Soon3 beds 3 baths1,704 sq. ft.
724 N 1st Street, Richmond, VA 23219
MLS# 2626515Listed by: EXP REALTY, LLC - Coming Soon
 $1,900,000Coming Soon5 beds 5 baths5,487 sq. ft.
2504 Monument Avenue, Richmond, VA 23220
MLS# 2626707Listed by: MSE PROPERTIES


Protect your home and budget from life's surprises with an Assurant Home Warranty, backed by a partner that supports you through every step of homeownership. Explore Plans.
© 2023 - 2026 ERA Franchise Systems LLC. All rights reserved. ERA Franchise Systems LLC fully supports the principles of the Fair Housing Act and the Equal Opportunity Act. ERA, ERA Real Estate powered, and their respective logos are registered service marks of ERA Franchise Systems LLC. Each office is independently owned and operated.