
3611 Daisy Field Walk #A, Richmond, VA 23233
Local realty services provided by:ERA Real Estate Professionals
Upcoming open houses
- Fri, Nov 2010:00 am - 05:00 pm
- Sat, Nov 2110:00 am - 05:00 pm
- Sun, Nov 2212:00 pm - 05:00 pm
- Mon, Nov 2301:00 pm - 05:00 pm
- Tue, Nov 2410:00 am - 05:00 pm
- Wed, Nov 2510:00 am - 05:00 pm
- Sat, Nov 2810:00 am - 05:00 pm
- Sun, Nov 2912:00 pm - 05:00 pm
- Mon, Nov 3001:00 pm - 05:00 pm
Listed by: danielle wallace
Office: sm brokerage llc.
MLS#:2626705
Source:RV
Price summary
- Price:$405,590
- Price per sq. ft.:$257.84
- Monthly HOA dues:$215
About this home
LIVE JUST STEPS FROM SOME OF SHORT PUMP’S BEST DINING AND SHOPPING! This END UNIT Tessa at Gayton Village pairs an incredible location with a bright, modern design and an estimated December 2026 completion. Featuring 2 spacious bedrooms, 2.5 baths, a versatile loft, and a private 1-car garage, this townhome-style condo offers flexibility without the upkeep of a traditional home. Extra end-unit windows bring abundant natural light into the open main level, creating an inviting setting for entertaining or relaxing. Love to cook? The upgraded kitchen features a DOUBLE WALL OVEN and opens directly to the dining and family areas, keeping everyone connected. Upstairs, two comfortable bedrooms are complemented by a flexible loft ready for a home office, fitness area, reading retreat, or additional lounge. The Gayton Village lifestyle is hard to beat. Stroll to Fleming’s Steakhouse, Fink’s Jewelers, and nearby dining and retail, while Short Pump Town Center, Wegmans, Target, and countless everyday conveniences are just minutes away. Located in the sought-after Deep Run High School District with convenient interstate access, this Tessa delivers end-unit light, flexible living, and exceptional Short Pump convenience all in one....
Contact an agent
Home facts
- Year built:2026
- Subdivision & Development:Gayton Village
- Listing ID #:2626705
- Added:49 day(s) ago
- Updated:November 19, 2026 at 12:07 PM
Rooms and interior
- Bedrooms:2
- Total bathrooms:3
- Full bathrooms:2
- Half bathrooms:1
- Rooms Total:6
- Flooring:Ceramic Tile, Partially Carpeted, Vinyl
- Dining Description:Dining Area
- Bathrooms Description:Double Vanity
- Kitchen Description:Built-In Oven, Dishwasher, Disposal, Double Oven, Electric Cooking, Exhaust Fan, Kitchen Island, Microwave, Pantry, Refrigerator
- Living area:1,573 sq. ft.
Heating and cooling
- Cooling:Electric
- Heating:Electric
Structure and exterior
- Roof:Asphalt, Shingle
- Year built:2026
- Building area:1,573 sq. ft.
- Architectural Style:Contemporary, Two Story
- Construction Materials:Brick, Frame
- Exterior Features:Deck
- Levels:Two, Two Story
Schools
- High school:Deep Run
- Middle school:Short Pump
- Elementary school:Colonial Trail
Utilities
- Water:Public
- Sewer:Public Sewer
Finances and disclosures
- Price:$405,590
- Price per sq. ft.:$257.84
Features and amenities
- Appliances:Built-In Oven, Dishwasher, Disposal, Double Oven, Electric Cooking, Exhaust Fan, Microwave, Refrigerator
- Laundry features:Dryer Hookup, Washer Hookup
- Amenities:Fire Sprinkler System, Granite Counters, High Ceilings, Landscaping, Recessed Lighting, Smoke Detectors, Thermal Windows, Walk-In Closets
Parking
- Parking description:Attached, Driveway, Garage, Garage Door Opener, Garage Faces Rear, Paved, Paved Driveway
- Garage:Yes
- Garage spaces:1
 The information being provided is for consumers' personal, non-commercial use and may not be used for any purpose other than to identify prospective properties for purchasing. All information provided is deemed reliable but is not guaranteed accurate.The multiple listing information is provided by Central Virginia Regional Multiple Listing Service, LLC from a copyrighted compilation of listings. The compilation of listings and each individual listing are © 2026 Central Virginia Regional Multiple Listing Service, LLC. All rights reserved.
New listings near 3611 Daisy Field Walk #A
- Coming Soon
 $355,000Coming Soon3 beds 2 baths1,391 sq. ft.
3421 Grandview Drive, Richmond, VA 23225
MLS# 2630438Listed by: LIZ MOORE & ASSOCIATES - Coming Soon
 $215,000Coming Soon3 beds 1 baths975 sq. ft.
2413 Oakland Avenue, Richmond, VA 23224
MLS# 2630764Listed by: METRO PREMIER HOMES LLC - Coming Soon
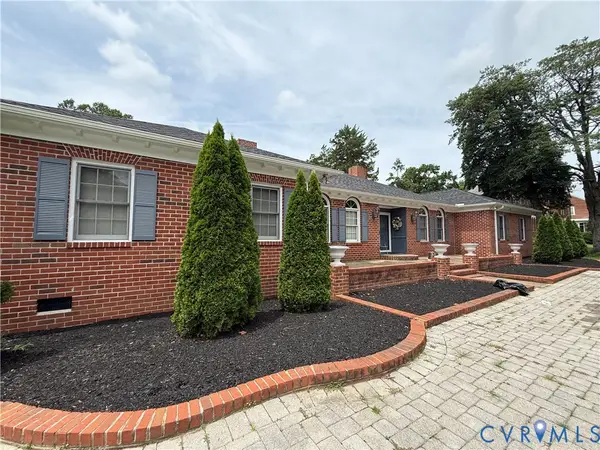 $700,000Coming Soon4 beds 6 baths3,634 sq. ft.
3404 Moss Side Avenue, Richmond, VA 23222
MLS# 2630542Listed by: LONG & FOSTER REALTORS - Coming Soon
 $265,000Coming Soon3 beds 2 baths1,137 sq. ft.
937 Old Denny Street, Richmond, VA 23231
MLS# 2630658Listed by: RASHKIND SAUNDERS & CO. - Coming Soon
 $510,000Coming Soon3 beds 4 baths1,576 sq. ft.
1222 1/2 W Cary Street, Richmond, VA 23220
MLS# 2630540Listed by: LONG & FOSTER REALTORS - Coming Soon
 $510,000Coming Soon3 beds 4 baths1,576 sq. ft.
1222 W Cary Street, Richmond, VA 23220
MLS# 2630541Listed by: LONG & FOSTER REALTORS - Coming Soon
 $299,950Coming Soon3 beds 2 baths1,544 sq. ft.
6233 Forest Hill Avenue, Richmond, VA 23225
MLS# 2629829Listed by: SAMSON PROPERTIES - Coming Soon
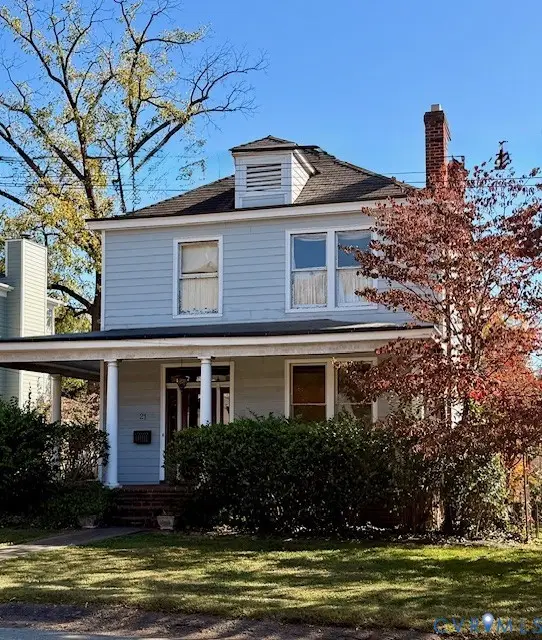 $725,000Coming Soon3 beds 2 baths2,011 sq. ft.
21 Libbie Avenue, Richmond, VA 23226
MLS# 2629468Listed by: LONG & FOSTER REALTORS - Coming Soon
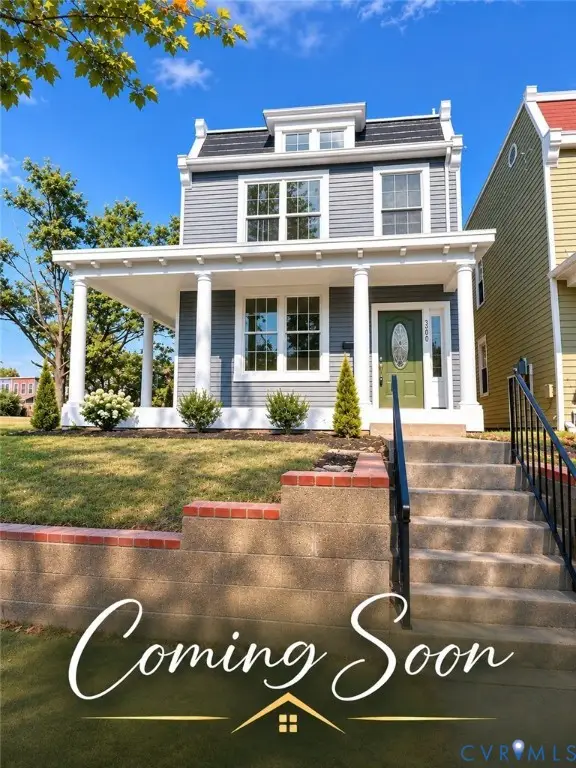 $479,950Coming Soon3 beds 3 baths1,654 sq. ft.
3200 P Street, Richmond, VA 23223
MLS# 2629576Listed by: SAMSON PROPERTIES - Coming Soon
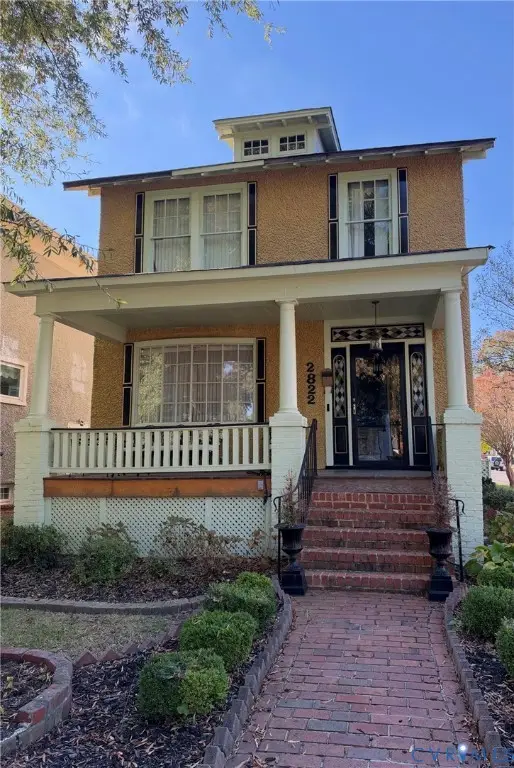 $260,000Coming Soon3 beds 2 baths1,768 sq. ft.
2822 Edgewood Avenue, Richmond, VA 23222
MLS# 2629171Listed by: JOYNER FINE PROPERTIES


Protect your home and budget from life's surprises with an Assurant Home Warranty, backed by a partner that supports you through every step of homeownership. Explore Plans.
© 2023 - 2026 ERA Franchise Systems LLC. All rights reserved. ERA Franchise Systems LLC fully supports the principles of the Fair Housing Act and the Equal Opportunity Act. ERA, ERA Real Estate powered, and their respective logos are registered service marks of ERA Franchise Systems LLC. Each office is independently owned and operated.