
3719 Wainfleet Drive, Richmond, VA 23235
Local realty services provided by:Napier Realtors ERA
3719 Wainfleet Drive,Richmond, VA 23235
$799,000
- 4 Beds
- 3 Baths
- 2,801 sq. ft.
- Single family
- Active
Upcoming open houses
- Sun, Oct 2501:00 pm - 04:00 pm
Listed by: darcey pearce
Office: coldwell banker avenues
MLS#:2627620
Source:RV
Price summary
- Price:$799,000
- Price per sq. ft.:$285.26
- Monthly HOA dues:$6.25
About this home
Set quietly within Traylor Estates among mature trees, 3719 Wainfleet Drive offers a private sanctuary while being close to all that Bon Air has to offer. Fresh paint and newly refinished hardwoods set a welcoming tone from the foyer, which is flanked by two distinct living rooms suited to both formal entertaining and relaxed everyday living. The eat-in kitchen with abundant cabinetry and a pantry keeps everything within reach. Just off the kitchen is a custom workspace with access to the mudroom and laundry. The expansive sunroom adds flexible living space that adapts easily to changing needs. Upstairs, the primary suite features a walk-in closet and spacious en suite bath with a deep soaking tub and spa shower. A second bedroom with en suite access to the hall bath offers a flexible second primary option and opens onto the second-floor porch with covered cabana. Two additional bedrooms round out the upper level: one with dual closets and attic storage access, the other opening onto the porch. The fenced yard feels like a private resort in every season with walkway leading up to the heated 20x40 pool framed by towering pines, a covered cabana, and a deck made for evenings under the stars. The detached garage offers plenty of storage, and a separate stair entrance leads to an unfinished upper level, a true blank canvas. Traylor Estates residents enjoy the perk of James River access with picnic area and boat ramp....
Contact an agent
Home facts
- Year built:1963
- Subdivision & Development:Traylor Estates
- Listing ID #:2627620
- Added:6 day(s) ago
- Updated:October 23, 2026 at 07:03 PM
Rooms and interior
- Bedrooms:4
- Total bathrooms:3
- Full bathrooms:2
- Half bathrooms:1
- Rooms Total:10
- Flooring:Laminate, Tile, Wood
- Dining Description:Dining Area
- Bathrooms Description:Double Vanity
- Kitchen Description:Dishwasher, Disposal, Electric Cooking, Oven, Pantry, Refrigerator, Smooth Cooktop, Stove
- Basement:Yes
- Basement Description:Crawl Space
- Living area:2,801 sq. ft.
Heating and cooling
- Cooling:Central Air
- Heating:Baseboard, Electric, Heat Pump
- Central air:Yes
Structure and exterior
- Roof:Shingle
- Year built:1963
- Building area:2,801 sq. ft.
- Lot area:0.77 Acres
- Architectural Style:Colonial, Transitional, Two Story
- Construction Materials:Brick, Frame
- Levels:Two, Two Story
Schools
- High school:Huguenot
- Middle school:Thompson
- Elementary school:Fisher
Utilities
- Water:Public
- Sewer:Public Sewer
Finances and disclosures
- Price:$799,000
- Price per sq. ft.:$285.26
- Tax amount:$6,288 (2025)
Features and amenities
- Appliances:Dishwasher, Disposal, Dryer, Electric Cooking, Electric Water Heater, Oven, Refrigerator, Smooth Cooktop, Stove, Washer
- Laundry features:Dryer, Washer
- Amenities:Granite Counters, Recessed Lighting, Walk-In Closets
- Pool features:Heated, In Ground, Outdoor Pool, Private
Parking
- Parking description:Detached, Driveway, Garage, Paved, Paved Driveway, Storage, Unfinished Garage
- Garage:Yes
- Garage spaces:2
 The information being provided is for consumers' personal, non-commercial use and may not be used for any purpose other than to identify prospective properties for purchasing. All information provided is deemed reliable but is not guaranteed accurate.The multiple listing information is provided by Central Virginia Regional Multiple Listing Service, LLC from a copyrighted compilation of listings. The compilation of listings and each individual listing are © 2026 Central Virginia Regional Multiple Listing Service, LLC. All rights reserved.
New listings near 3719 Wainfleet Drive
- Coming Soon
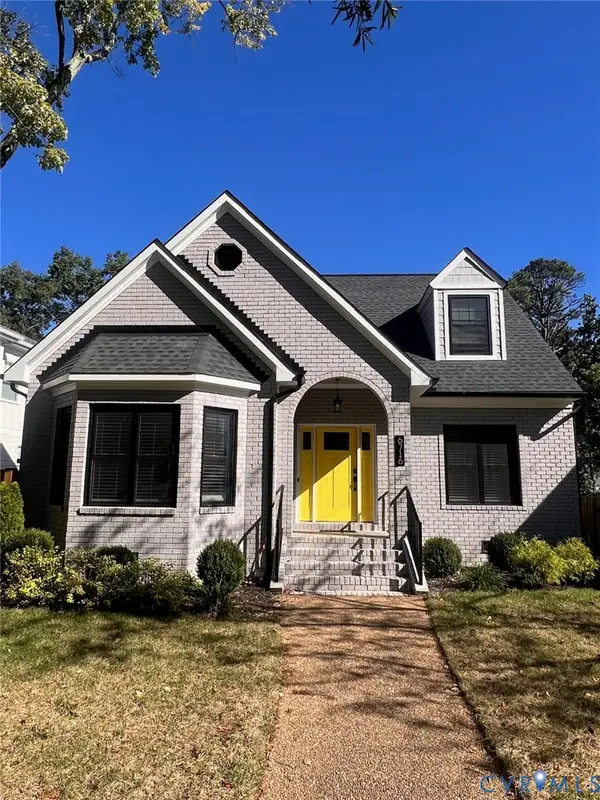 $1,050,000Coming Soon4 beds 3 baths2,576 sq. ft.
6716 Hanover Avenue, Richmond, VA 23226
MLS# 2628582Listed by: THE HOGAN GROUP REAL ESTATE - Coming Soon
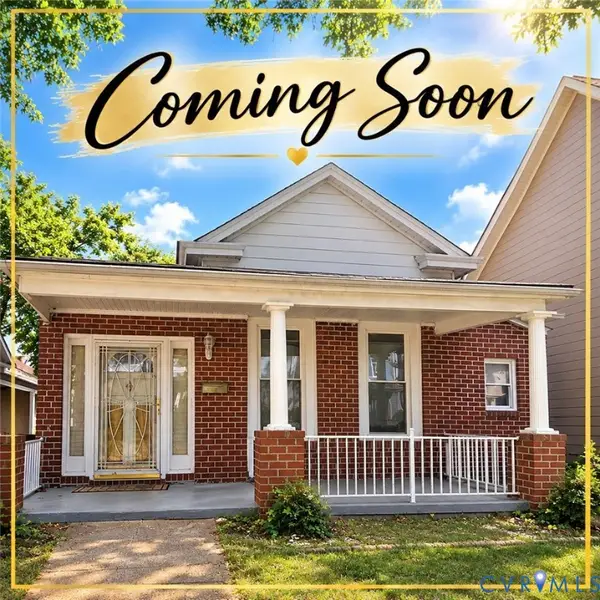 $317,000Coming Soon3 beds 2 baths1,372 sq. ft.
1525 Oakwood Avenue, Richmond, VA 23223
MLS# 2628754Listed by: KELLER WILLIAMS REALTY - Coming Soon
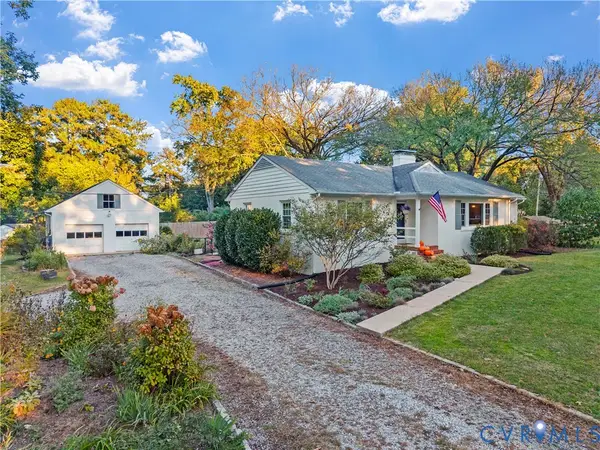 $450,000Coming Soon3 beds 2 baths1,528 sq. ft.
6956 Old Westham Road, Richmond, VA 23225
MLS# 2628168Listed by: BHHS PENFED REALTY - Coming Soon
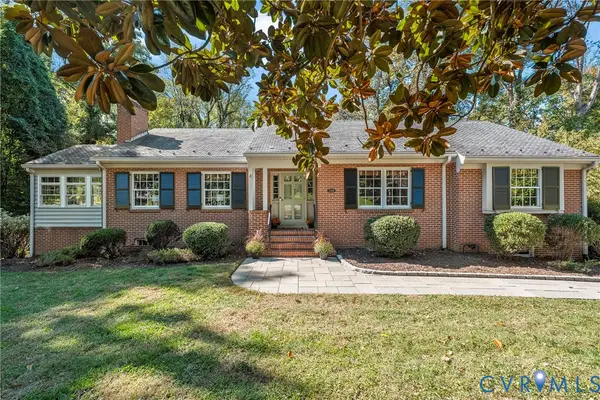 $699,950Coming Soon4 beds 3 baths3,010 sq. ft.
3700 Wakefield Road, Richmond, VA 23235
MLS# 2627501Listed by: SHAHEEN RUTH MARTIN & FONVILLE - Coming Soon
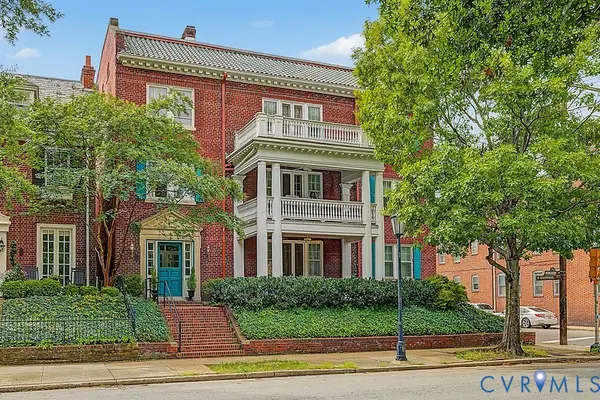 $599,000Coming Soon3 beds 2 baths2,306 sq. ft.
2923 Monument Avenue #U2, Richmond, VA 23221
MLS# 2628313Listed by: LONG & FOSTER REALTORS - Coming Soon
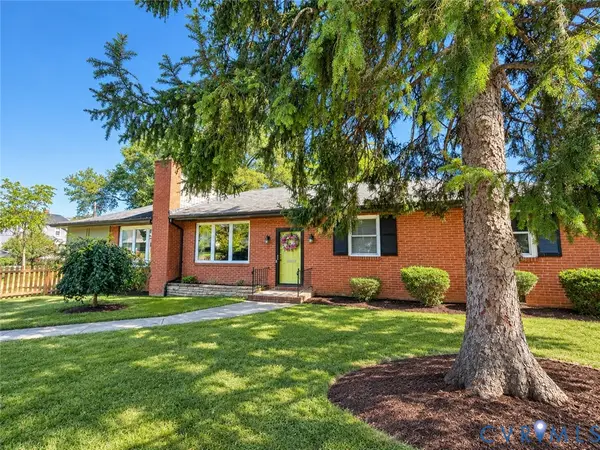 $399,950Coming Soon4 beds 3 baths2,086 sq. ft.
9 E 31st Street, Richmond, VA 23224
MLS# 2628436Listed by: SAMSON PROPERTIES - Coming Soon
 $325,000Coming Soon1 beds 1 baths750 sq. ft.
2120 E Broad Street #U8, Richmond, VA 23223
MLS# 2628420Listed by: TOWN & COUNTRY SALES AND MGMT - Coming Soon
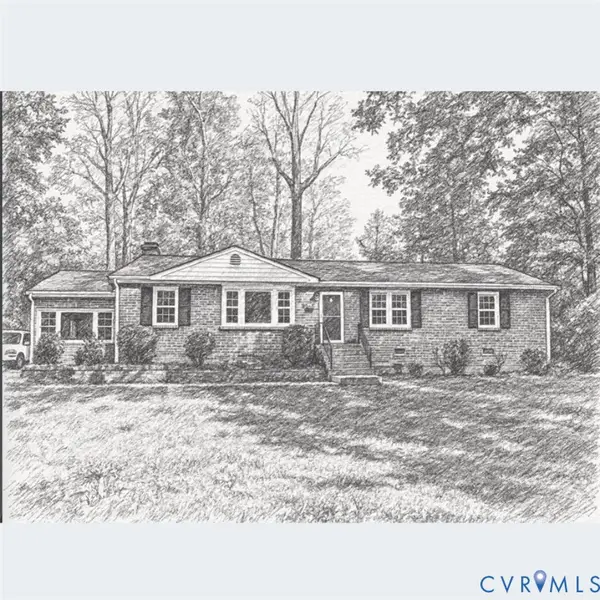 $449,000Coming Soon3 beds 2 baths1,475 sq. ft.
3925 Hickory Road, Richmond, VA 23235
MLS# 2628162Listed by: KELLER WILLIAMS REALTY - Coming Soon
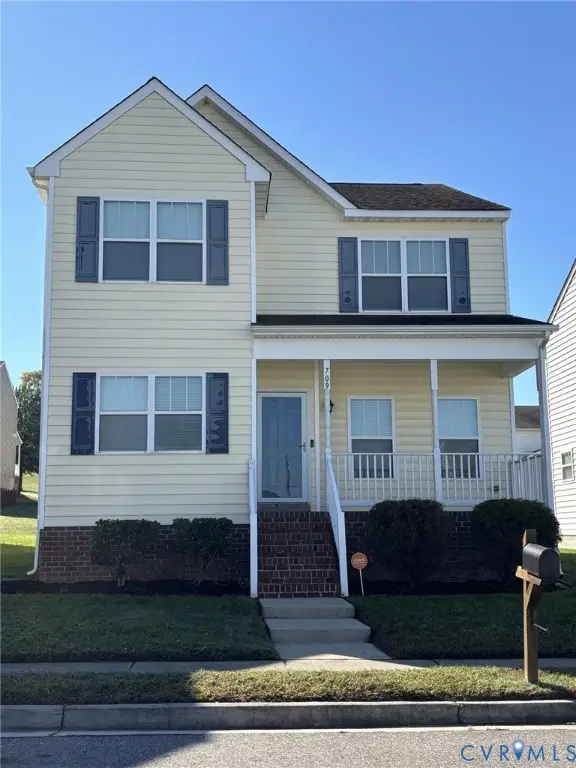 $380,000Coming Soon4 beds 3 baths1,805 sq. ft.
709 Erin Crescent Street, Richmond, VA 23231
MLS# 2627674Listed by: HOMETOWN REALTY - Coming Soon
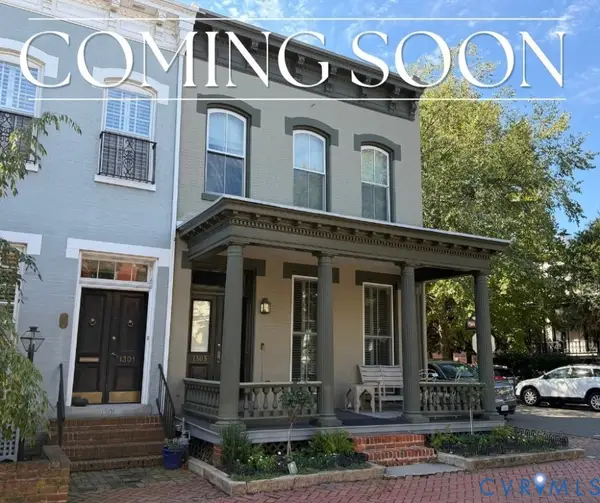 $1,025,000Coming Soon3 beds 3 baths2,962 sq. ft.
1303 Park Avenue, Richmond, VA 23220
MLS# 2627756Listed by: RASHKIND SAUNDERS & CO.


Protect your home and budget from life's surprises with an Assurant Home Warranty, backed by a partner that supports you through every step of homeownership. Explore Plans.
© 2023 - 2026 ERA Franchise Systems LLC. All rights reserved. ERA Franchise Systems LLC fully supports the principles of the Fair Housing Act and the Equal Opportunity Act. ERA, ERA Real Estate powered, and their respective logos are registered service marks of ERA Franchise Systems LLC. Each office is independently owned and operated.