
4327 Fox Trotter Dr, Richmond, VA 23223
Local realty services provided by:ERA Martin Associates
4327 Fox Trotter Dr,Richmond, VA 23223
$450,000
- 4 Beds
- 3 Baths
- 2,583 sq. ft.
- Single family
- Pending
Listed by: carol lynn lenahan
Office: 1st choice better homes & land, lc
MLS#:VAHN2001272
Source:BRIGHTMLS
Price summary
- Price:$450,000
- Price per sq. ft.:$174.22
- Monthly HOA dues:$4.17
About this home
If you missed it the first time, here's your chance! Offer fell through from no fault of seller. A Unique Colonial with Contemporary Flair | Spacious Design | Prime Location...Classic Colonial charm meets Contemporary style in this beautifully designed home featuring soaring cathedral and elegant tray ceilings, creating an open, light-filled atmosphere you'll love coming home to. The upstairs loft overlooks the living space below, adding architectural interest and a unique split-bedroom layout that's both functional and inviting. The heart of the home is the thoughtfully designed kitchen, complete with gleaming quartz countertops, recessed lighting, gas cooking, a stylish French-door refrigerator, and an angled center island with bar seating that flows seamlessly into the cozy family room, where a gas fireplace creates the perfect gathering place. Just beyond, the sunroom bump-out offers a bright, casual dining area overlooking the backyard, making the formal dining room an ideal option for a home office, library, or flex space. Retreat to the spacious first-floor primary suite featuring an eye-catching tray ceiling and a luxurious ensuite bath with dual vanities, each with its own sink, a relaxing soaking tub, and a separate tiled walk-in shower. Upstairs, you'll find three additional generously sized bedrooms, a full bath, and a versatile loft that provides privacy with its desirable split-bedroom design. Outside, enjoy a level yard with mature landscaping, a deck just off the sunroom, a fenced rear and the low-maintenance appeal of brick and vinyl siding. Ideally located with quick access to I-295 at Creighton Road, you're only 10–15 minutes from downtown Richmond and Richmond International Airport, while still enjoying the peaceful feeling of country living with shopping, dining, and everyday conveniences just moments away. This is a home that truly offers the best of both worlds—timeless Colonial design enhanced with Contemporary architectural touches, flexible living spaces, and an unbeatable location....
Contact an agent
Home facts
- Year built:2008
- Subdivision & Development:HILLCREST FARMS
- Listing ID #:VAHN2001272
- Added:98 day(s) ago
- Updated:October 22, 2026 at 08:31 AM
Rooms and interior
- Bedrooms:4
- Total bathrooms:3
- Full bathrooms:2
- Half bathrooms:1
- Flooring:Ceramic Tile, Laminated, Tile/Brick, Wood
- Dining Description:Dining Area, Dining Room, Formal/Separate Dining Room
- Bathrooms Description:Bathroom 1, Bathroom 2, Half Bath, Primary Bath(s)
- Kitchen Description:Breakfast Area, Built-In Microwave, Exhaust Fan, Icemaker, Kitchen - Island, Pantry, Recessed Lighting, Refrigerator, Stainless Steel Appliances, Stove, Upgraded Countertops, Water Heater
- Bedroom Description:Entry Level Bedroom, Primary Bedroom, Walk In Closet(s)
- Living area:2,583 sq. ft.
Heating and cooling
- Cooling:Central A/C
- Heating:90% Forced Air, Natural Gas
Structure and exterior
- Year built:2008
- Building area:2,583 sq. ft.
- Lot area:0.32 Acres
- Lot Features:Corner, Front Yard, Landscaping, Rear Yard, SideYard(s)
- Architectural Style:Colonial
- Construction Materials:Brick, Vinyl Siding
- Foundation Description:Crawl Space
- Levels:2 Stories
Schools
- High school:HIGHLAND SPRINGS
- Middle school:FAIRFIELD
- Elementary school:ASHE
Utilities
- Water:Public
- Sewer:Public Septic
Finances and disclosures
- Price:$450,000
- Price per sq. ft.:$174.22
- Tax amount:$3,227 (2025)
Features and amenities
- Amenities:200+ Amp Service, Attic, Recessed Lighting
Parking
- Parking description:Attached Garage, Garage - Side Entry
- Garage:Yes
- Garage spaces:2
New listings near 4327 Fox Trotter Dr
- Coming Soon
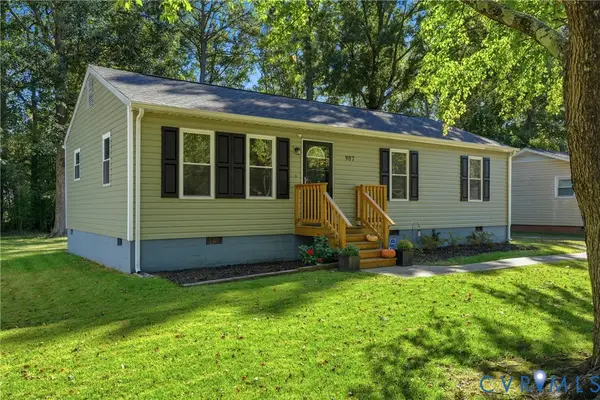 $275,000Coming Soon3 beds 1 baths1,056 sq. ft.
907 Green Ridge Drive, Richmond, VA 23225
MLS# 2628495Listed by: KELLER WILLIAMS REALTY - Coming Soon
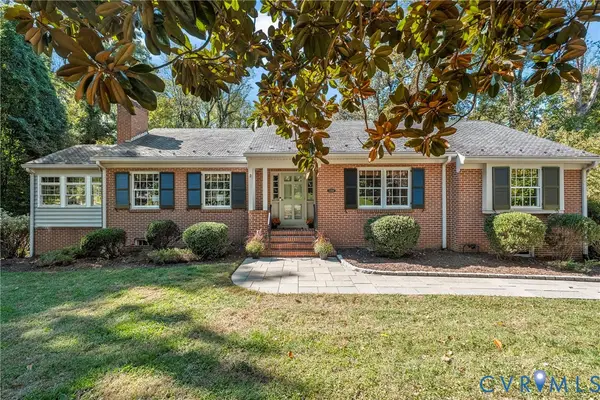 $699,950Coming Soon4 beds 3 baths3,010 sq. ft.
3700 Wakefield Road, Richmond, VA 23235
MLS# 2627501Listed by: SHAHEEN RUTH MARTIN & FONVILLE - Coming Soon
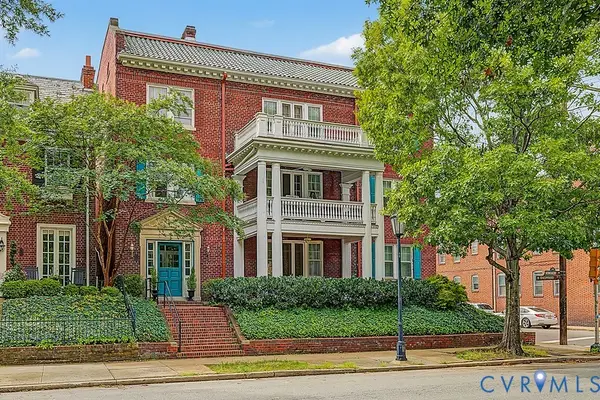 $599,000Coming Soon3 beds 2 baths2,306 sq. ft.
2923 Monument Avenue #U2, Richmond, VA 23221
MLS# 2628313Listed by: LONG & FOSTER REALTORS - Coming Soon
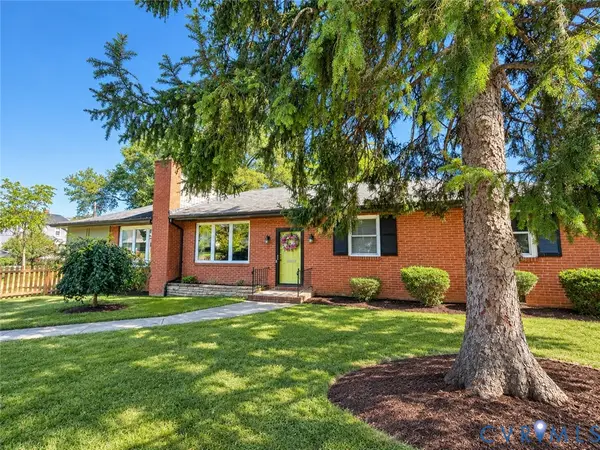 $399,950Coming Soon4 beds 3 baths2,086 sq. ft.
9 E 31st Street, Richmond, VA 23224
MLS# 2628436Listed by: SAMSON PROPERTIES - Coming Soon
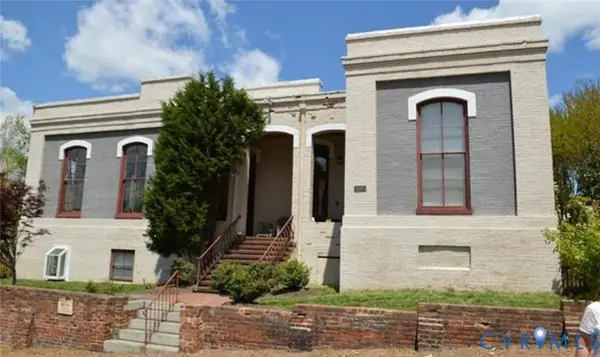 $325,000Coming Soon1 beds 1 baths750 sq. ft.
2120 E Broad Street #U8, Richmond, VA 23223
MLS# 2628420Listed by: TOWN & COUNTRY SALES AND MGMT - Coming Soon
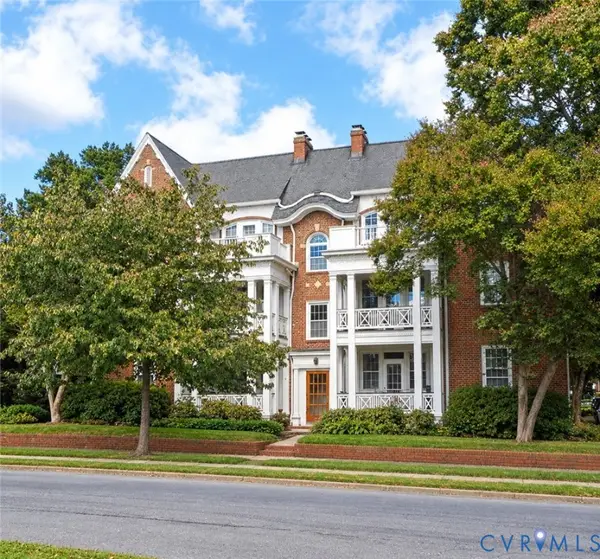 $225,000Coming Soon2 beds 1 baths945 sq. ft.
2400 Lakeview Avenue #U8, Richmond, VA 23220
MLS# 2627743Listed by: LONG & FOSTER REALTORS - Coming Soon
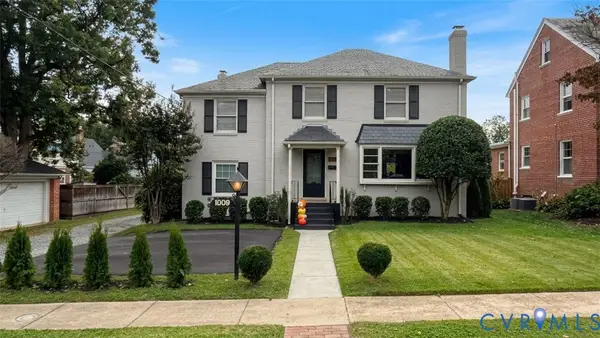 $899,000Coming Soon4 beds 3 baths2,206 sq. ft.
1009 Malvern Avenue, Richmond, VA 23221
MLS# 2628211Listed by: LONG & FOSTER REALTORS - Coming Soon
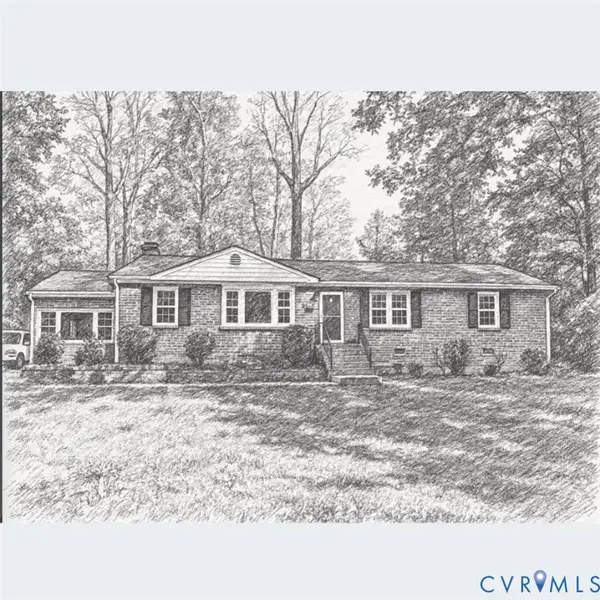 $449,000Coming Soon3 beds 2 baths1,475 sq. ft.
3925 Hickory Road, Richmond, VA 23235
MLS# 2628162Listed by: KELLER WILLIAMS REALTY - Coming Soon
 $380,000Coming Soon4 beds 3 baths1,805 sq. ft.
709 Erin Crescent Street, Richmond, VA 23231
MLS# 2627674Listed by: HOMETOWN REALTY - Coming Soon
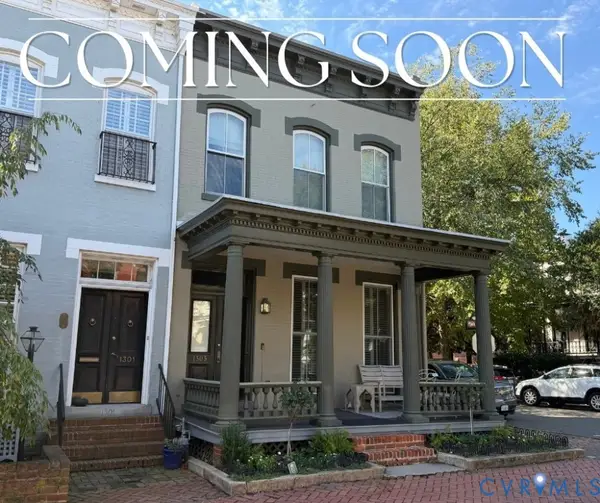 $1,025,000Coming Soon3 beds 3 baths2,962 sq. ft.
1303 Park Avenue, Richmond, VA 23220
MLS# 2627756Listed by: RASHKIND SAUNDERS & CO.


Protect your home and budget from life's surprises with an Assurant Home Warranty, backed by a partner that supports you through every step of homeownership. Explore Plans.
© 2023 - 2026 ERA Franchise Systems LLC. All rights reserved. ERA Franchise Systems LLC fully supports the principles of the Fair Housing Act and the Equal Opportunity Act. ERA, ERA Real Estate powered, and their respective logos are registered service marks of ERA Franchise Systems LLC. Each office is independently owned and operated.