
4702 New Kent Avenue, Richmond, VA 23225
Local realty services provided by:ICON Realty Group ERA Powered
4702 New Kent Avenue,Richmond, VA 23225
$699,000
- 4 Beds
- 3 Baths
- 1,800 sq. ft.
- Single family
- Pending
Listed by: lisa beverly, diana cooke
Office: samson properties
MLS#:2622835
Source:RV
Price summary
- Price:$699,000
- Price per sq. ft.:$388.33
About this home
Located in the sought-after Westover Hills neighborhood, this charming brick slate-roofed home features 4 ample bedrooms, 2.5 baths, and a gracious dining room with lovely French doors. The living room has hardwood floors and an attractive natural gas fireplace--so cozy for winter nights! The main floor has two bedrooms--one with a sitting room that could be an office and a full bathroom. The all- renovated kitchen has beautiful heart pine floors, granite counters, and a convenient walk-in pantry. Downstairs in lower level is a large recreation room with lots of storage, a laundry room, a bedroom with half bath and easy access to the fenced back yard. On the upper level is a large private primary bedroom with ensuite bath and walk-in closet. For added safety, there is an accessible fire escape through the upper level's bedroom side door. The area outside the home boasts a very welcoming front porch, treed lot, fenced in back yard with a separate garage (while the building at the end of the driveway is wide enough for two cars, the garage door is narrower making it suitable for 1 and 1/2 cars), there is also a second smaller brick garage suitable for one car (entered from the rear of the property) that is currently being used as a storage shed. In the back yard there is a dedicated gardening area. The HVAC in the main house was replaced in 2022 and the unit has been serviced regularly. The upstairs primary bedroom has a mini split. The house is walkable to Forest Hill Park and Wayside Springs. Although there are no known defects, the fireplace, chimney and flue are being offered "as is."...
Contact an agent
Home facts
- Year built:1948
- Subdivision & Development:Westover Hills
- Listing ID #:2622835
- Added:49 day(s) ago
- Updated:October 22, 2026 at 08:32 AM
Rooms and interior
- Bedrooms:4
- Total bathrooms:3
- Full bathrooms:2
- Half bathrooms:1
- Rooms Total:9
- Flooring:Carpet, Tile, Wood
- Dining Description:Dining Area, Separate/Formal Dining Room
- Bathrooms Description:Double Vanity, Garden Tub/Roman Tub
- Kitchen Description:Dishwasher, Disposal, Exhaust Fan, Gas Cooking, Microwave, Pantry, Range Hood, Refrigerator, Stove
- Basement:Yes
- Basement Description:Full, Heated, Walk-Out Access
- Living area:1,800 sq. ft.
Heating and cooling
- Cooling:Central Air, Electric, Zoned
- Heating:Electric, Heat Pump, Zoned
- Central air:Yes
Structure and exterior
- Roof:Metal, Slate
- Year built:1948
- Building area:1,800 sq. ft.
- Lot area:0.22 Acres
- Lot Features:Landscaped
- Architectural Style:Cape Cod
- Construction Materials:Brick, Frame, Wood Siding
- Exterior Features:Front Porch
Schools
- High school:Huguenot
- Middle school:Thompson
- Elementary school:Westover Hills
Utilities
- Water:Public
- Sewer:Public Sewer
Finances and disclosures
- Price:$699,000
- Price per sq. ft.:$388.33
- Tax amount:$7,176 (2025)
Features and amenities
- Appliances:Dishwasher, Disposal, Dryer, Exhaust Fan, Gas Cooking, Microwave, Range Hood, Refrigerator, Stove, Washer
- Laundry features:Dryer, Dryer Hookup, Washer, Washer Hookup
- Amenities:Ceiling Fans, French Doors/Atrium Doors, Granite Counters, High Ceilings, Recessed Lighting, Walk-In Closets, Window Treatments
Parking
- Parking description:Detached, Garage, Off Street, Oversized
- Garage:Yes
- Garage spaces:2
 The information being provided is for consumers' personal, non-commercial use and may not be used for any purpose other than to identify prospective properties for purchasing. All information provided is deemed reliable but is not guaranteed accurate.The multiple listing information is provided by Central Virginia Regional Multiple Listing Service, LLC from a copyrighted compilation of listings. The compilation of listings and each individual listing are © 2026 Central Virginia Regional Multiple Listing Service, LLC. All rights reserved. RV Member Broker: Catina Jones
New listings near 4702 New Kent Avenue
- Coming Soon
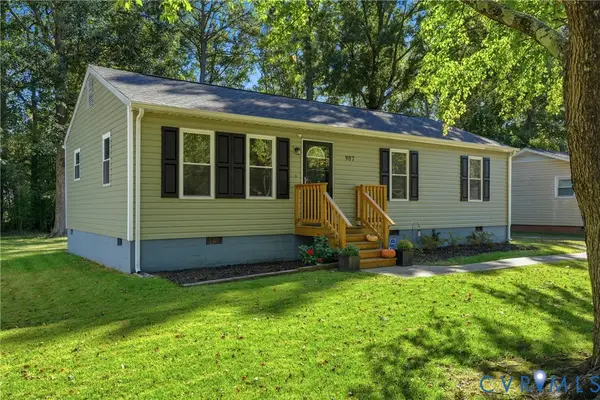 $275,000Coming Soon3 beds 1 baths1,056 sq. ft.
907 Green Ridge Drive, Richmond, VA 23225
MLS# 2628495Listed by: KELLER WILLIAMS REALTY - Coming Soon
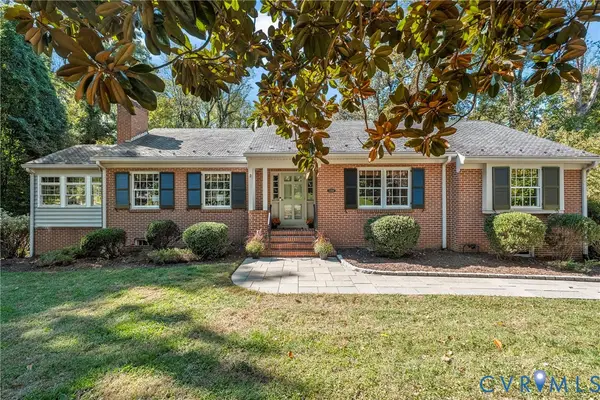 $699,950Coming Soon4 beds 3 baths3,010 sq. ft.
3700 Wakefield Road, Richmond, VA 23235
MLS# 2627501Listed by: SHAHEEN RUTH MARTIN & FONVILLE - Coming Soon
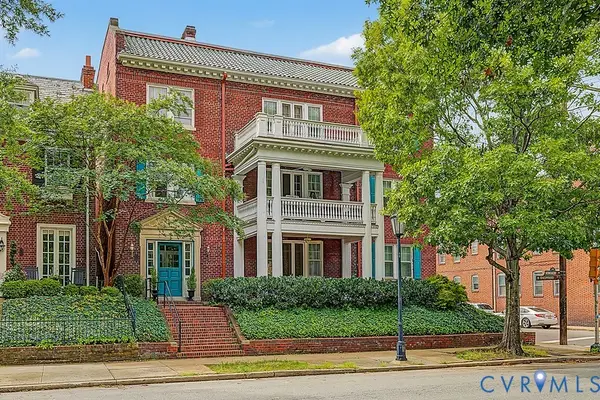 $599,000Coming Soon3 beds 2 baths2,306 sq. ft.
2923 Monument Avenue #U2, Richmond, VA 23221
MLS# 2628313Listed by: LONG & FOSTER REALTORS - Coming Soon
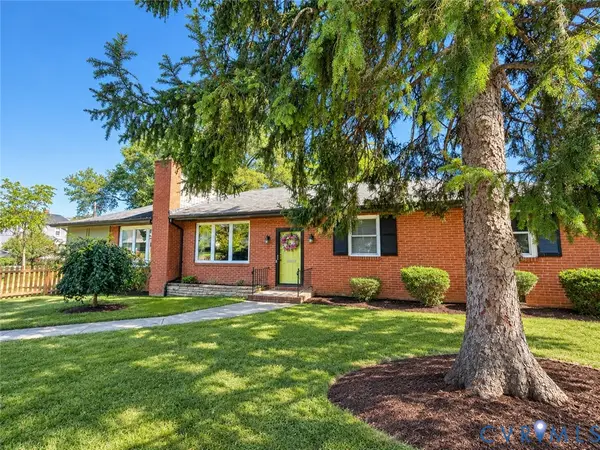 $399,950Coming Soon4 beds 3 baths2,086 sq. ft.
9 E 31st Street, Richmond, VA 23224
MLS# 2628436Listed by: SAMSON PROPERTIES - Coming Soon
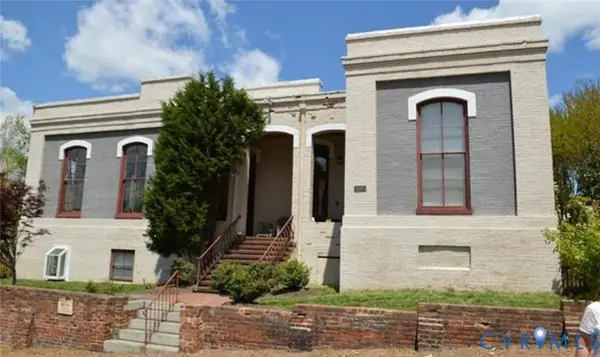 $325,000Coming Soon1 beds 1 baths750 sq. ft.
2120 E Broad Street #U8, Richmond, VA 23223
MLS# 2628420Listed by: TOWN & COUNTRY SALES AND MGMT - Coming Soon
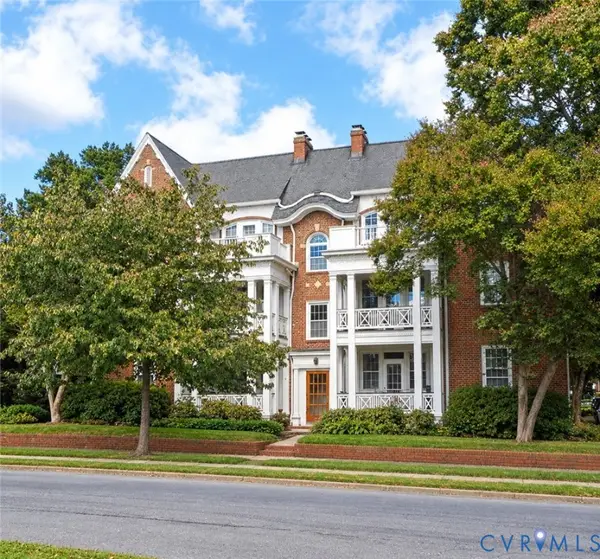 $225,000Coming Soon2 beds 1 baths945 sq. ft.
2400 Lakeview Avenue #U8, Richmond, VA 23220
MLS# 2627743Listed by: LONG & FOSTER REALTORS - Coming Soon
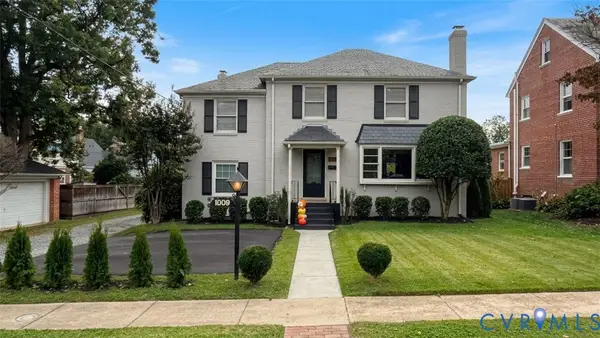 $899,000Coming Soon4 beds 3 baths2,206 sq. ft.
1009 Malvern Avenue, Richmond, VA 23221
MLS# 2628211Listed by: LONG & FOSTER REALTORS - Coming Soon
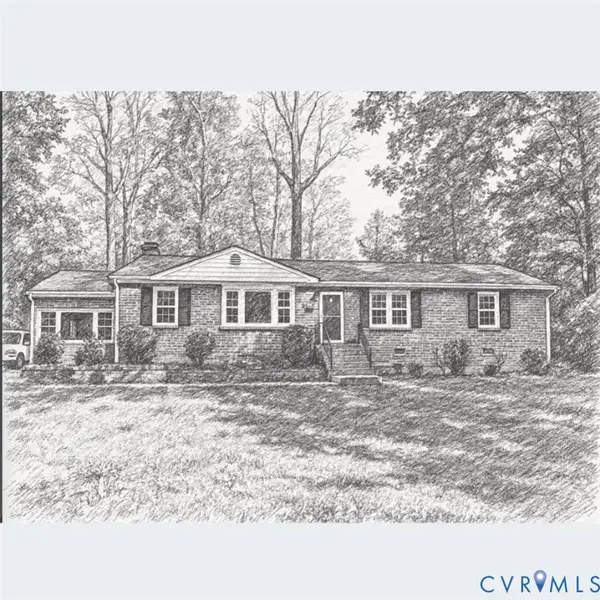 $449,000Coming Soon3 beds 2 baths1,475 sq. ft.
3925 Hickory Road, Richmond, VA 23235
MLS# 2628162Listed by: KELLER WILLIAMS REALTY - Coming Soon
 $380,000Coming Soon4 beds 3 baths1,805 sq. ft.
709 Erin Crescent Street, Richmond, VA 23231
MLS# 2627674Listed by: HOMETOWN REALTY - Coming Soon
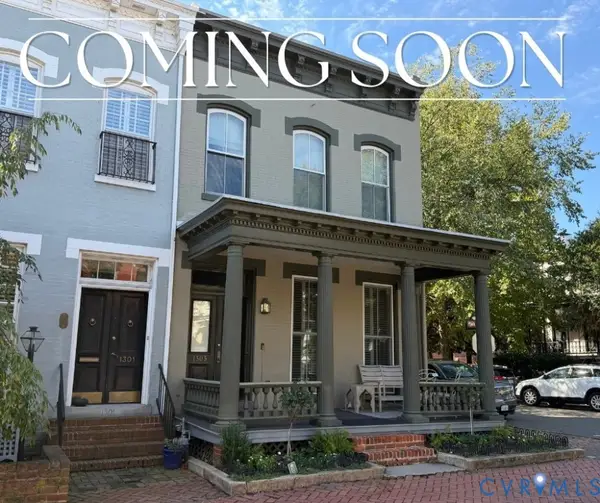 $1,025,000Coming Soon3 beds 3 baths2,962 sq. ft.
1303 Park Avenue, Richmond, VA 23220
MLS# 2627756Listed by: RASHKIND SAUNDERS & CO.


Protect your home and budget from life's surprises with an Assurant Home Warranty, backed by a partner that supports you through every step of homeownership. Explore Plans.
© 2023 - 2026 ERA Franchise Systems LLC. All rights reserved. ERA Franchise Systems LLC fully supports the principles of the Fair Housing Act and the Equal Opportunity Act. ERA, ERA Real Estate powered, and their respective logos are registered service marks of ERA Franchise Systems LLC. Each office is independently owned and operated.