
4939 Long Bridge Road, Richmond, VA 23231
Local realty services provided by:ERA Real Estate Professionals
4939 Long Bridge Road,Richmond, VA 23231
$235,000
- 3 Beds
- 2 Baths
- - sq. ft.
- Single family
- Sold
Listed by: mark adams
Office: exp realty, llc.
MLS#:2622618
Source:RV
Sorry, we are unable to map this address
Price summary
- Price:$235,000
About this home
TWO SEPARATE PARCELS totaling 6.67 ACRES in Henrico's Varina area offer a unique opportunity with plenty of possibilities! The existing manufactured home sits on approximately 2.49 acres, with an additional 4.18-acre parcel located behind the home. Whether you're looking for an affordable home with acreage, an investment or rental opportunity, or a property that may offer the potential to live in or rent the existing home while exploring future plans for the rear parcel, this property deserves a look. With some cosmetic improvements, the 1,782 sq ft home could also be a great opportunity for a buyer looking to build equity. The one-level home features 3 bedrooms, 2 full baths, vaulted ceilings and an open floor plan. The kitchen offers plenty of cabinetry, a breakfast area and an adjoining dining space. The primary suite includes a large walk-in closet, ceiling fan, dual vanities, soaking tub and separate walk-in shower. Two additional bedrooms, both with walk-in closets, are located on the opposite side of the home with convenient access to the second full bath. Located in Henrico County's Varina area, the property offers a country setting while still providing convenient access to Downtown Richmond, I-64, I-295, Richmond International Airport and the surrounding Richmond area. Home is being sold "as-is"....
Contact an agent
Home facts
- Year built:1996
- Subdivision & Development:None
- Listing ID #:2622618
- Added:65 day(s) ago
- Updated:October 24, 2026 at 07:19 AM
Rooms and interior
- Bedrooms:3
- Total bathrooms:2
- Full bathrooms:2
- Rooms Total:8
- Flooring:Partially Carpeted, Vinyl
- Dining Description:Breakfast Area, Separate/Formal Dining Room
- Bathrooms Description:Double Vanity
- Basement:Yes
Heating and cooling
- Cooling:Central Air, Heat Pump
- Heating:Electric, Heat Pump
- Central air:Yes
Structure and exterior
- Roof:Composition
- Year built:1996
- Lot Features:Additional Land Available, Level, Wooded
- Architectural Style:Manufactured Home, Ranch
- Construction Materials:Frame, Vinyl Siding
- Exterior Features:Porch, Rear Porch
- Levels:One
Schools
- High school:Varina
- Middle school:Elko
- Elementary school:Mehfoud
Utilities
- Water:Well
- Sewer:Septic Tank
Finances and disclosures
- Price:$235,000
- Tax amount:$2,090 (2026)
Features and amenities
- Appliances:Electric Water Heater
- Laundry features:Dryer Hookup, Washer Hookup
- Amenities:Cathedral Ceilings, High Ceilings, Laminate Counters, Walk-In Closets
Parking
- Parking description:Off Street
 The information being provided is for consumers' personal, non-commercial use and may not be used for any purpose other than to identify prospective properties for purchasing. All information provided is deemed reliable but is not guaranteed accurate.The multiple listing information is provided by Central Virginia Regional Multiple Listing Service, LLC from a copyrighted compilation of listings. The compilation of listings and each individual listing are © 2026 Central Virginia Regional Multiple Listing Service, LLC. All rights reserved.
New listings near 4939 Long Bridge Road
- Coming Soon
 $849,950Coming Soon4 beds 3 baths2,640 sq. ft.
1022 W 45th Street, Richmond, VA 23225
MLS# 2628737Listed by: REAL BROKER LLC - Coming Soon
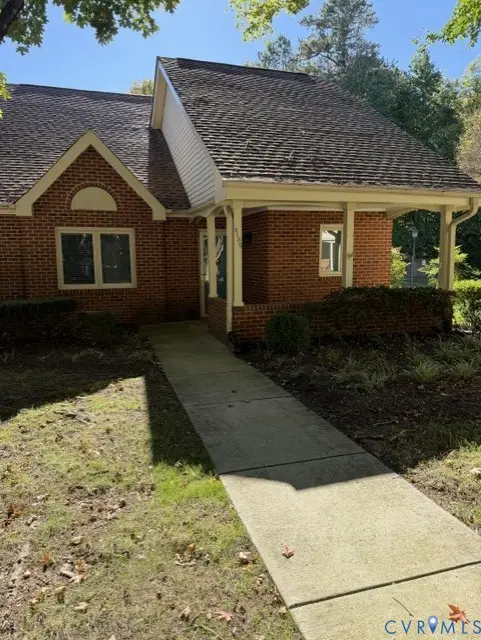 $299,950Coming Soon2 beds 2 baths1,216 sq. ft.
3130 Lake Vilage Drive, Richmond, VA 23235
MLS# 2628747Listed by: LONG & FOSTER REALTORS - Coming Soon
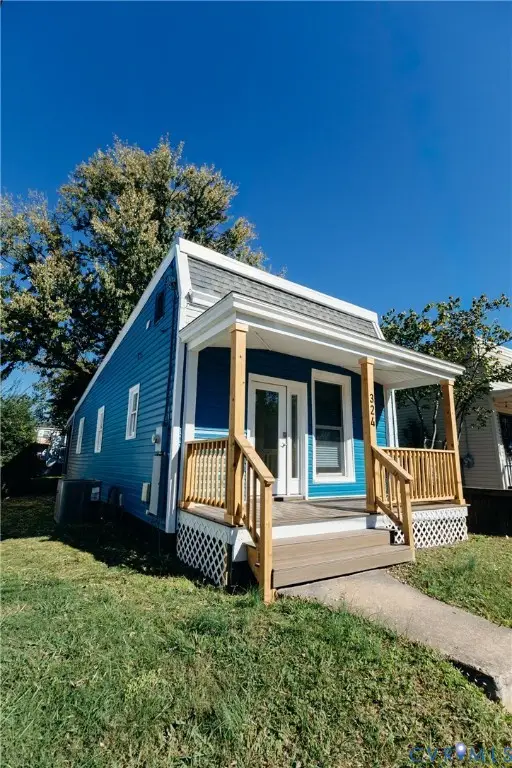 $259,950Coming Soon2 beds 1 baths742 sq. ft.
324 Hunt Avenue, Richmond, VA 23222
MLS# 2628755Listed by: HOMETOWN REALTY - Coming Soon
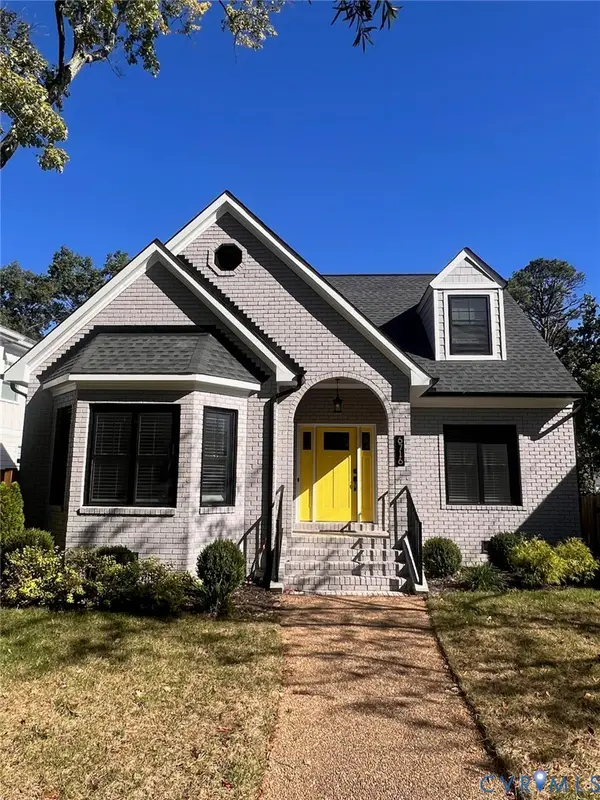 $1,050,000Coming Soon4 beds 3 baths2,576 sq. ft.
6716 Hanover Avenue, Richmond, VA 23226
MLS# 2628582Listed by: THE HOGAN GROUP REAL ESTATE - Coming Soon
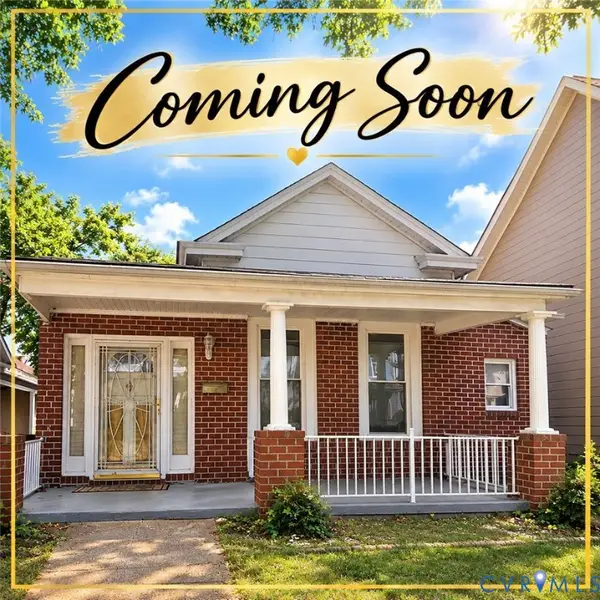 $317,000Coming Soon3 beds 2 baths1,372 sq. ft.
1525 Oakwood Avenue, Richmond, VA 23223
MLS# 2628754Listed by: KELLER WILLIAMS REALTY - Coming Soon
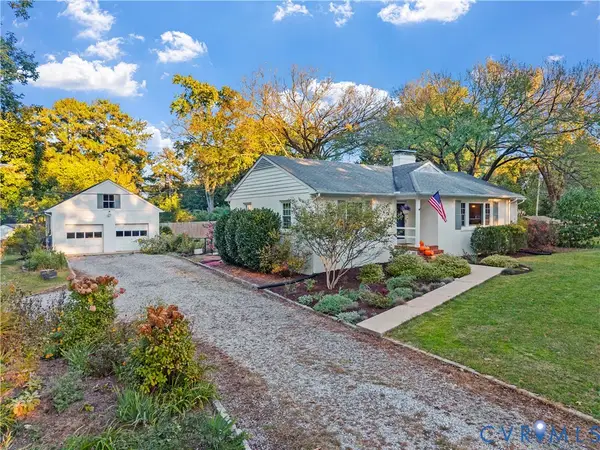 $450,000Coming Soon3 beds 2 baths1,528 sq. ft.
6956 Old Westham Road, Richmond, VA 23225
MLS# 2628168Listed by: BHHS PENFED REALTY - Coming Soon
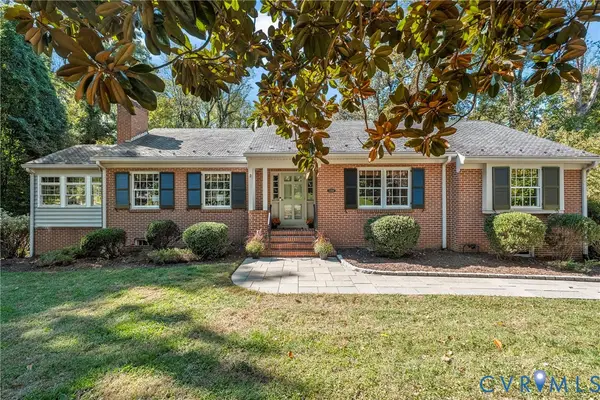 $699,950Coming Soon4 beds 3 baths3,010 sq. ft.
3700 Wakefield Road, Richmond, VA 23235
MLS# 2627501Listed by: SHAHEEN RUTH MARTIN & FONVILLE - Coming Soon
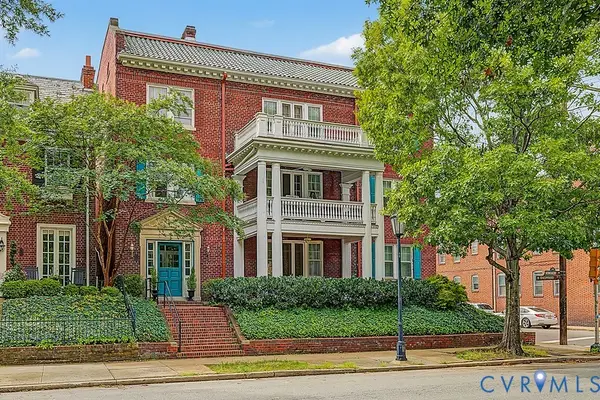 $599,000Coming Soon3 beds 2 baths2,306 sq. ft.
2923 Monument Avenue #U2, Richmond, VA 23221
MLS# 2628313Listed by: LONG & FOSTER REALTORS - Coming Soon
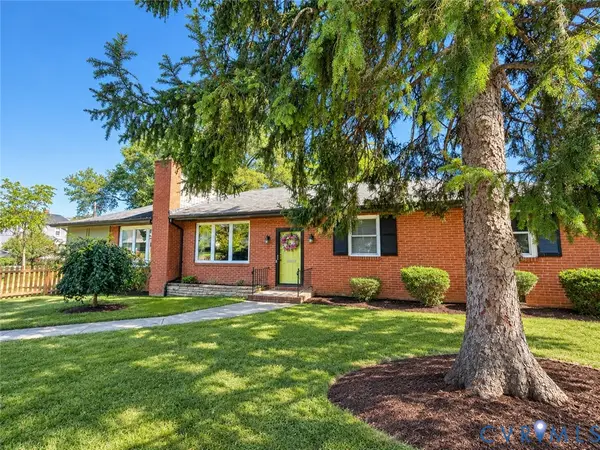 $399,950Coming Soon4 beds 3 baths2,086 sq. ft.
9 E 31st Street, Richmond, VA 23224
MLS# 2628436Listed by: SAMSON PROPERTIES - Coming Soon
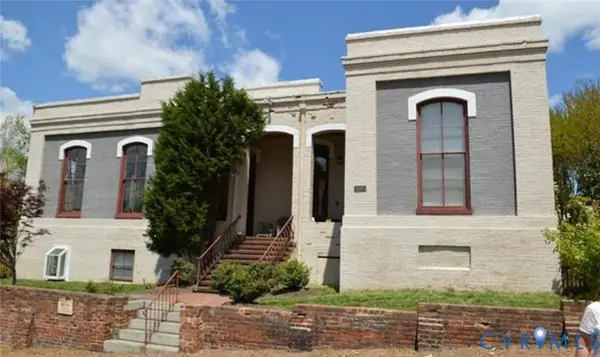 $325,000Coming Soon1 beds 1 baths750 sq. ft.
2120 E Broad Street #U8, Richmond, VA 23223
MLS# 2628420Listed by: TOWN & COUNTRY SALES AND MGMT


Protect your home and budget from life's surprises with an Assurant Home Warranty, backed by a partner that supports you through every step of homeownership. Explore Plans.
© 2023 - 2026 ERA Franchise Systems LLC. All rights reserved. ERA Franchise Systems LLC fully supports the principles of the Fair Housing Act and the Equal Opportunity Act. ERA, ERA Real Estate powered, and their respective logos are registered service marks of ERA Franchise Systems LLC. Each office is independently owned and operated.