
5100 Monument Avenue #914, Richmond, VA 23230
Local realty services provided by:Napier Realtors ERA
Listed by: james brooks, fran brooks
Office: town & country sales and mgmt
MLS#:2623513
Source:RV
Price summary
- Price:$210,000
- Price per sq. ft.:$206.9
- Monthly HOA dues:$804
About this home
A HUGE PRICE DROP SOLD THIS CONDOMINIUM HOME RIGHT AWAY, HOWEVER, IT IS BACK ON THE MARKET THROUGH NO FAULT OF THE PROPERTY. PLEASE READ: NO PETS ARE ALLOWED IN THE BUILDING. ALSO NO RENTALS.
THE RECENTLY UPDATED 5100 MONUMENT CONDOMINIUM IS RICHMOND'S MOST CONVENIENT AND ICONIC HIGHRISE CONDOMINIUM. THIS IS AN ACTIVE COMMUNITY AND ITS RESIDENTS ENJOY AN EASY WALK TO ALL OF THE SHOPS AT WILLOW LAWN WITH AN EXCELLENT KROGER BEING THE CLOSEST STORE. WITH A CHIC AND COSMOPOLITAN FEEL, THE 5100 OFFERS ITS OWNER OCCUPANTS (NO RENTING) NUMEROUS AMENITIES FROM THE ROOFTOP OBSERVATION DECK TO THE IMPRESSIVE REDONE SWIMMING POOL , INCLUDING A NEW FITNESS CENTER, LIBRARY, OPEN LOBBY, THE SAFETY AND PLEASURE OF 24/7 CONCIERGE DESK, BASEMENT STORAGE, AND EACH FLOOR HAS CONVENIENTLY LOCATED LAUNDRY AND TRASH CHUTES. SOME INTERIOR PICTURES HAVE BEEN ALTERED TO ELIMINATE PERSONAL ITEMS.
914 IS A SPACIOUS,OPEN AND WITH 1,015 SF , IT'S THE LARGEST OF THE ONE BEDROOMs. ON THE 9TH FLOOR OF THE BEST CORNER WITH SIMPLY STUNNING 240+ DEGREE VIEWS OF THE SKYLINE / MORNING SUNRISES and THE SWIMMING POOL FACILITY. THEIR VERY REASONABLE MONTHLY FEES INCLUDE EVERYTHING EXCEPT CABLE, SO NO HEAT NOR ELECTRIC BILLS. BEAUTIFUL AND ORIGNIAL WOOD PARQUET FLOORING THROUGHOUT WITH NEW CERAMIC FLOORING IN THE WELL APPOINTED RETRO KITCHEN WHICH FEATURES AMPLE CABINETS AND DOUBLE PANTRIES. MOTIVATED SELLER HAS JUST DROPPED THE PRICE TO MOVE IT QUICKLY....
Contact an agent
Home facts
- Year built:1961
- Subdivision & Development:5100 Monument
- Listing ID #:2623513
- Added:54 day(s) ago
- Updated:October 22, 2026 at 02:41 PM
Rooms and interior
- Bedrooms:1
- Total bathrooms:1
- Full bathrooms:1
- Rooms Total:5
- Flooring:Laminate, Parquet, Wood
- Dining Description:Breakfast Area, Dining Area
- Kitchen Description:Dishwasher, Gas Cooking, Ice Maker, Pantry, Refrigerator
- Bedroom Description:Main Level Primary
- Basement:Yes
- Basement Description:Common Basement, Full, Storage Space
- Living area:1,015 sq. ft.
Heating and cooling
- Cooling:Central Air
- Heating:Natural Gas, Radiant
- Central air:Yes
Structure and exterior
- Roof:Concrete
- Year built:1961
- Building area:1,015 sq. ft.
- Lot area:0.02 Acres
- Architectural Style:High Rise
- Construction Materials:Brick, Drywall
- Levels:One
Schools
- High school:Freeman
- Middle school:Tuckahoe
- Elementary school:Crestview
Utilities
- Water:Public
- Sewer:Public Sewer
Finances and disclosures
- Price:$210,000
- Price per sq. ft.:$206.9
- Tax amount:$1,775 (2026)
Features and amenities
- Appliances:Dishwasher, Gas Cooking, Ice Maker, Refrigerator, Water Heater
- Laundry features:Common Area
- Amenities:Ceiling Fans, Management, Recessed Lighting
- Pool features:Community, Concrete, Fenced, Gunite
Parking
- Parking description:Off Street, Parking Lot
 The information being provided is for consumers' personal, non-commercial use and may not be used for any purpose other than to identify prospective properties for purchasing. All information provided is deemed reliable but is not guaranteed accurate.The multiple listing information is provided by Central Virginia Regional Multiple Listing Service, LLC from a copyrighted compilation of listings. The compilation of listings and each individual listing are © 2026 Central Virginia Regional Multiple Listing Service, LLC. All rights reserved.
New listings near 5100 Monument Avenue #914
- Coming Soon
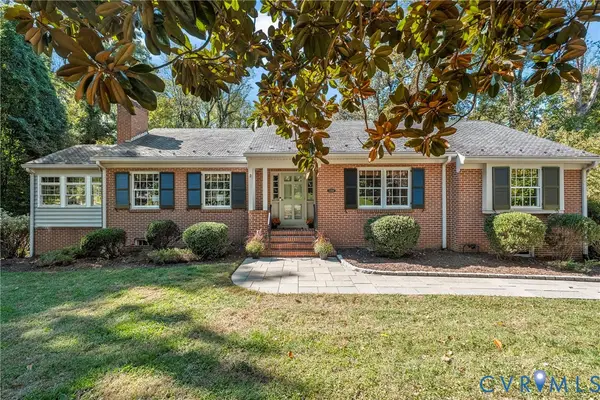 $699,950Coming Soon4 beds 3 baths3,010 sq. ft.
3700 Wakefield Road, Richmond, VA 23235
MLS# 2627501Listed by: SHAHEEN RUTH MARTIN & FONVILLE - Coming Soon
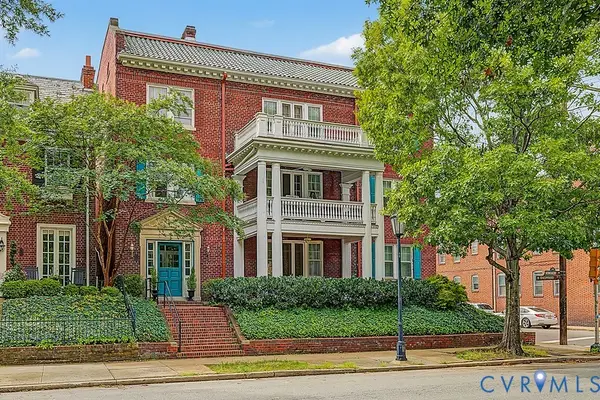 $599,000Coming Soon3 beds 2 baths2,306 sq. ft.
2923 Monument Avenue #U2, Richmond, VA 23221
MLS# 2628313Listed by: LONG & FOSTER REALTORS - Coming Soon
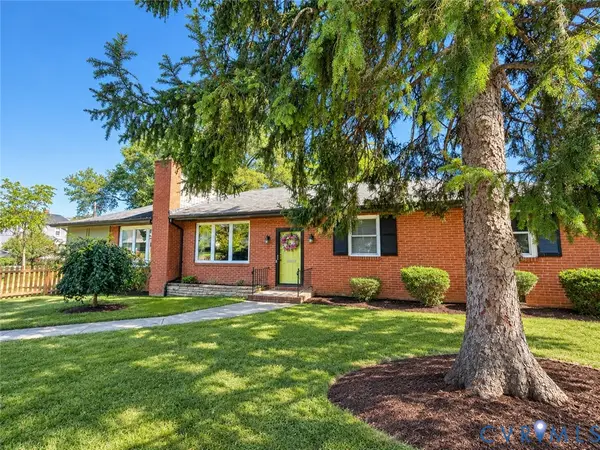 $399,950Coming Soon4 beds 3 baths2,086 sq. ft.
9 E 31st Street, Richmond, VA 23224
MLS# 2628436Listed by: SAMSON PROPERTIES - Coming Soon
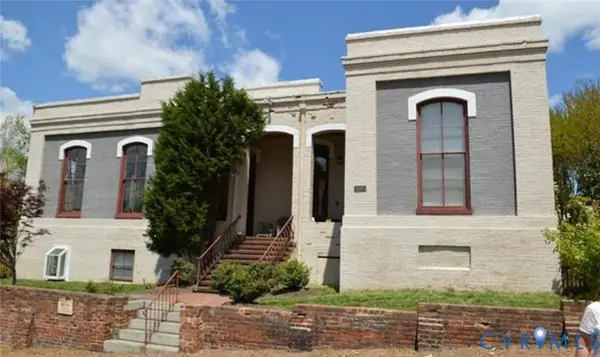 $325,000Coming Soon1 beds 1 baths750 sq. ft.
2120 E Broad Street #U8, Richmond, VA 23223
MLS# 2628420Listed by: TOWN & COUNTRY SALES AND MGMT - Coming Soon
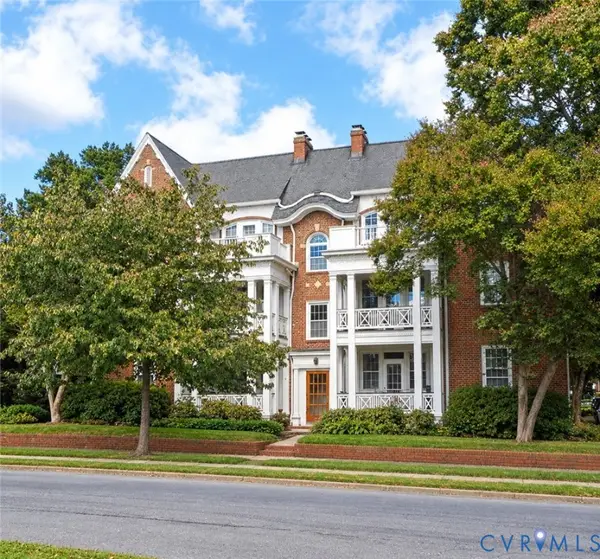 $225,000Coming Soon2 beds 1 baths945 sq. ft.
2400 Lakeview Avenue #U8, Richmond, VA 23220
MLS# 2627743Listed by: LONG & FOSTER REALTORS - Coming Soon
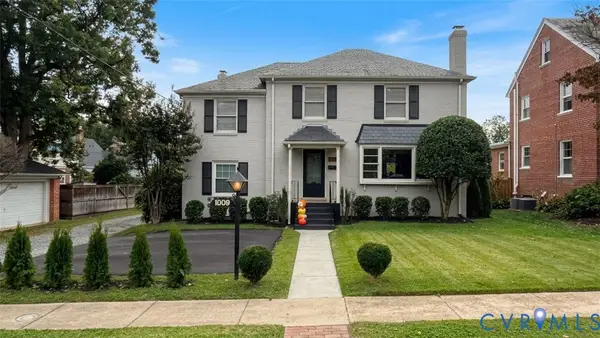 $899,000Coming Soon4 beds 3 baths2,206 sq. ft.
1009 Malvern Avenue, Richmond, VA 23221
MLS# 2628211Listed by: LONG & FOSTER REALTORS - Coming Soon
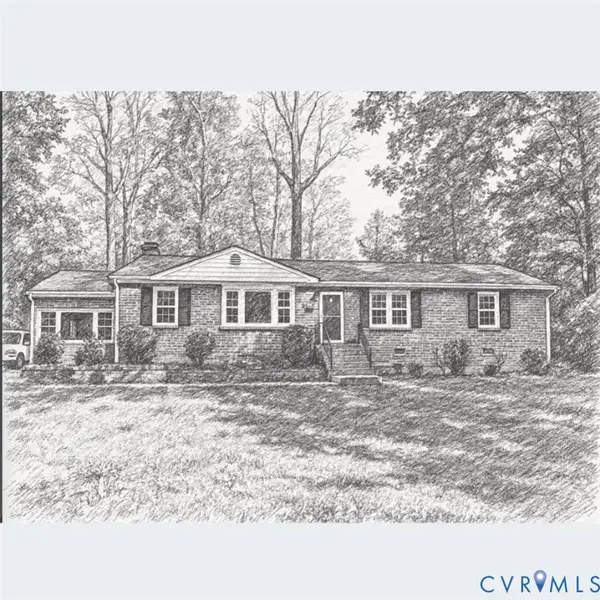 $449,000Coming Soon3 beds 2 baths1,475 sq. ft.
3925 Hickory Road, Richmond, VA 23235
MLS# 2628162Listed by: KELLER WILLIAMS REALTY - Coming Soon
 $380,000Coming Soon4 beds 3 baths1,805 sq. ft.
709 Erin Crescent Street, Richmond, VA 23231
MLS# 2627674Listed by: HOMETOWN REALTY - Coming Soon
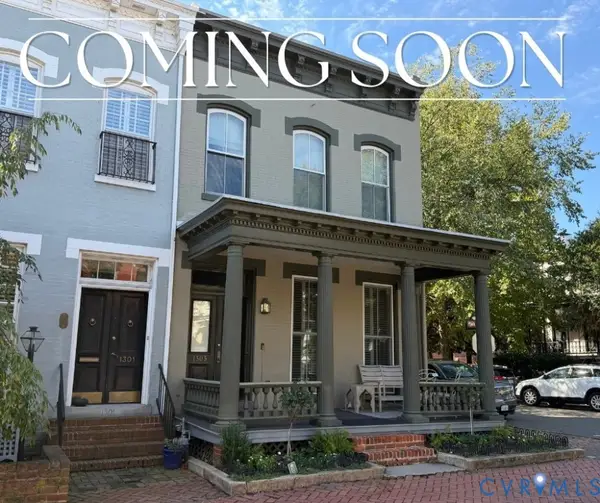 $1,025,000Coming Soon3 beds 3 baths2,962 sq. ft.
1303 Park Avenue, Richmond, VA 23220
MLS# 2627756Listed by: RASHKIND SAUNDERS & CO. - Coming Soon
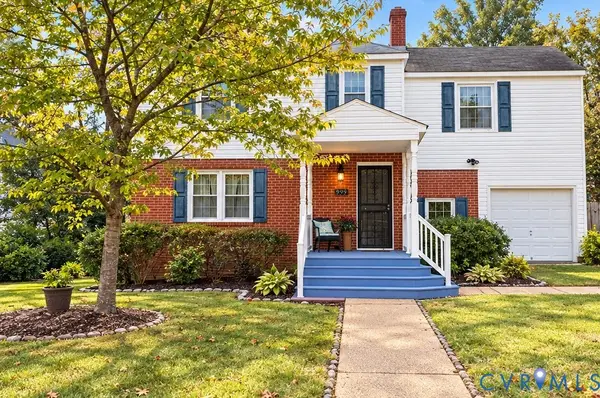 $454,900Coming Soon3 beds 1 baths1,640 sq. ft.
909 Pepper Avenue, Richmond, VA 23226
MLS# 2628138Listed by: VILLAGE CONCEPTS REALTY GROUP


Protect your home and budget from life's surprises with an Assurant Home Warranty, backed by a partner that supports you through every step of homeownership. Explore Plans.
© 2023 - 2026 ERA Franchise Systems LLC. All rights reserved. ERA Franchise Systems LLC fully supports the principles of the Fair Housing Act and the Equal Opportunity Act. ERA, ERA Real Estate powered, and their respective logos are registered service marks of ERA Franchise Systems LLC. Each office is independently owned and operated.