
5100 Wythe Avenue, Richmond, VA 23226
Local realty services provided by:Napier Realtors ERA
Upcoming open houses
- Sun, Nov 2212:00 pm - 02:00 pm
Listed by: genevieve mcgroarty
Office: the steele group
MLS#:2630574
Source:RV
Price summary
- Price:$595,000
- Price per sq. ft.:$422.59
About this home
One level living in the Near West End, where you can have it all - stroll to Stella's or to the shops on Patterson and enjoy city living, with all of the benefits of living in the County! This delightful, updated ranch tucked away on a quiet corner just over the Henrico County line offers a cozy and comfortable retreat in the middle of Richmond's Near West End. Renovated in 2019, you will find this home to be as beautiful as it is functional for everyday living or entertaining. Two masonry wood burning fireplaces provide warmth and ambiance in both the large living room and the cozy den. The room off of the living room, currently being used as a study, offers flexibility to serve as a formal dining room or a guest room. The fully updated kitchen provides a space to gather and entertain with a large marble peninsula, stainless steel appliances, extra counter space and cabinets over a bar with wine fridge, and two dining area options at the peninsula or dining table, with a view into the den. The primary bedroom is a private retreat of its own, tucked away with a half bath and nicely-sized closet, which has recently been updated to provide more storage. Outside, you'll find mature and new plantings and privacy trees, a large fully-fenced in back yard, irrigation in the front yard, and an expansive deck off of the den for easy indoor/outdoor living. So rare to have two generous living spaces and two fireplaces, and a proper laundry room on the first level, while still maintaining the character, charm, and detail of a cozy 1950s ranch. Newer systems include: Hot Water Heater 2019, Heat pump and furnace 2023, Vapor Barrier in crawl space 2020. Seller has considered adding a full bath to the primary bedroom by taking space from the entry closet, and adding square footage by finishing the attic. A wonderful opportunity to own a turn-key charmer in the heart of Richmond's Near West End....
Contact an agent
Home facts
- Year built:1954
- Subdivision & Development:Westlyn Court
- Listing ID #:2630574
- Added:1 day(s) ago
- Updated:November 20, 2026 at 09:01 PM
Rooms and interior
- Bedrooms:2
- Total bathrooms:2
- Full bathrooms:1
- Half bathrooms:1
- Rooms Total:8
- Flooring:Vinyl, Wood
- Kitchen Description:Dishwasher, Disposal, Microwave, Oven, Refrigerator, Wine Cooler
- Bedroom Description:Main Level Primary
- Basement:Yes
- Basement Description:Crawl Space
- Living area:1,408 sq. ft.
Heating and cooling
- Cooling:Heat Pump
- Heating:Forced Air, Natural Gas
Structure and exterior
- Roof:Composition
- Year built:1954
- Building area:1,408 sq. ft.
- Lot area:0.21 Acres
- Lot Features:Level
- Architectural Style:Ranch
- Construction Materials:Aluminum Siding, Brick, Drywall
- Exterior Features:Deck
- Levels:One
Schools
- High school:Freeman
- Middle school:Tuckahoe
- Elementary school:Crestview
Utilities
- Water:Public
- Sewer:Public Sewer
Finances and disclosures
- Price:$595,000
- Price per sq. ft.:$422.59
- Tax amount:$4,069 (2026)
Features and amenities
- Appliances:Dishwasher, Disposal, Dryer, Microwave, Oven, Refrigerator, Water Heater, Wine Cooler
- Laundry features:Dryer, Dryer Hookup, Washer Hookup
- Amenities:Granite Counters, High Speed Internet
Parking
- Parking description:On Street
 The information being provided is for consumers' personal, non-commercial use and may not be used for any purpose other than to identify prospective properties for purchasing. All information provided is deemed reliable but is not guaranteed accurate.The multiple listing information is provided by Central Virginia Regional Multiple Listing Service, LLC from a copyrighted compilation of listings. The compilation of listings and each individual listing are © 2026 Central Virginia Regional Multiple Listing Service, LLC. All rights reserved.
New listings near 5100 Wythe Avenue
- Coming Soon
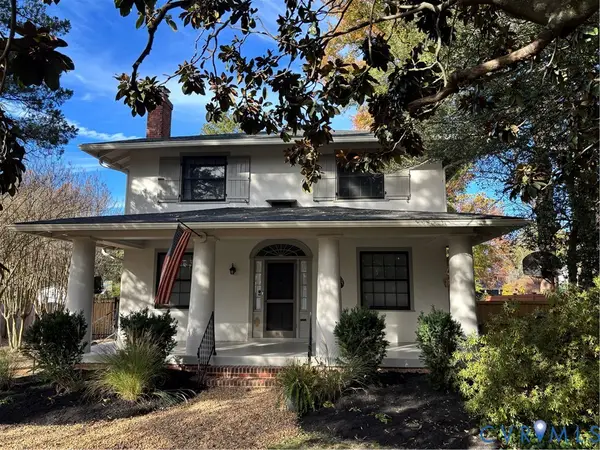 $799,950Coming Soon3 beds 3 baths2,402 sq. ft.
1612 Laburnum Park Blvd, Richmond, VA 23227
MLS# 2630776Listed by: LONG & FOSTER REALTORS - Coming Soon
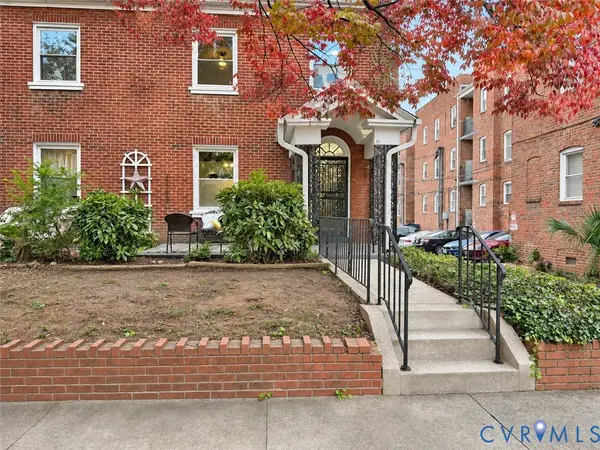 Listed by ERA$550,000Coming Soon3 beds 2 baths1,708 sq. ft.
2419 Rosewood Avenue, Richmond, VA 23220
MLS# 2630532Listed by: ERA WOODY HOGG & ASSOC - Coming Soon
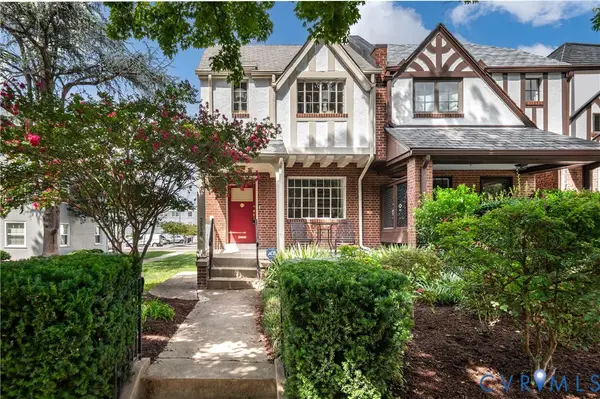 $599,990Coming Soon3 beds 3 baths2,007 sq. ft.
3510 Hanover Avenue, Richmond, VA 23221
MLS# 2630882Listed by: THE STEELE GROUP - Coming Soon
 $355,000Coming Soon3 beds 2 baths1,391 sq. ft.
3421 Grandview Drive, Richmond, VA 23225
MLS# 2630438Listed by: LIZ MOORE & ASSOCIATES - Coming Soon
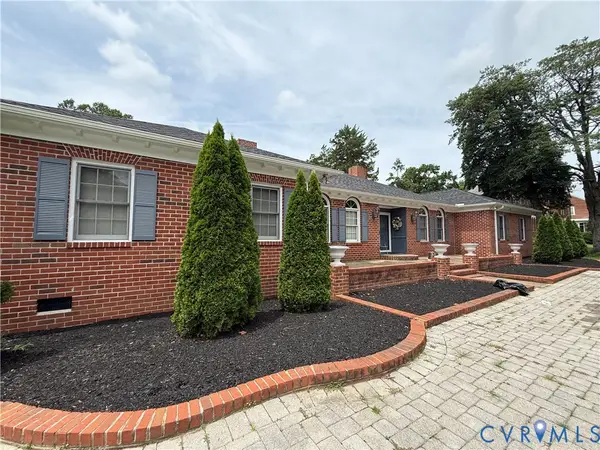 $700,000Coming Soon4 beds 6 baths3,634 sq. ft.
3404 Moss Side Avenue, Richmond, VA 23222
MLS# 2630542Listed by: LONG & FOSTER REALTORS - Coming Soon
 $265,000Coming Soon3 beds 2 baths1,137 sq. ft.
937 Old Denny Street, Richmond, VA 23231
MLS# 2630658Listed by: RASHKIND SAUNDERS & CO. - Coming Soon
 $510,000Coming Soon3 beds 4 baths1,576 sq. ft.
1222 1/2 W Cary Street, Richmond, VA 23220
MLS# 2630540Listed by: LONG & FOSTER REALTORS - Coming Soon
 $510,000Coming Soon3 beds 4 baths1,576 sq. ft.
1222 W Cary Street, Richmond, VA 23220
MLS# 2630541Listed by: LONG & FOSTER REALTORS - Coming Soon
 $299,950Coming Soon3 beds 2 baths1,544 sq. ft.
6233 Forest Hill Avenue, Richmond, VA 23225
MLS# 2629829Listed by: SAMSON PROPERTIES - Coming Soon
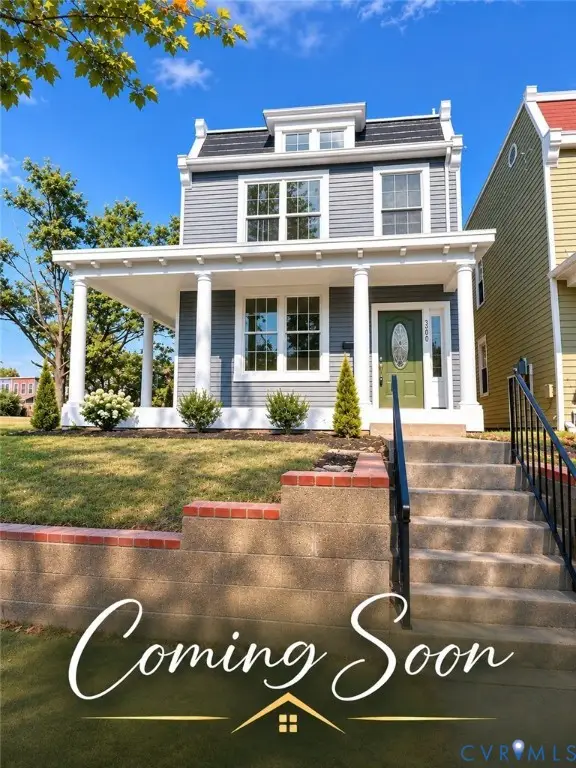 $479,950Coming Soon3 beds 3 baths1,654 sq. ft.
3200 P Street, Richmond, VA 23223
MLS# 2629576Listed by: SAMSON PROPERTIES


Protect your home and budget from life's surprises with an Assurant Home Warranty, backed by a partner that supports you through every step of homeownership. Explore Plans.
© 2023 - 2026 ERA Franchise Systems LLC. All rights reserved. ERA Franchise Systems LLC fully supports the principles of the Fair Housing Act and the Equal Opportunity Act. ERA, ERA Real Estate powered, and their respective logos are registered service marks of ERA Franchise Systems LLC. Each office is independently owned and operated.