
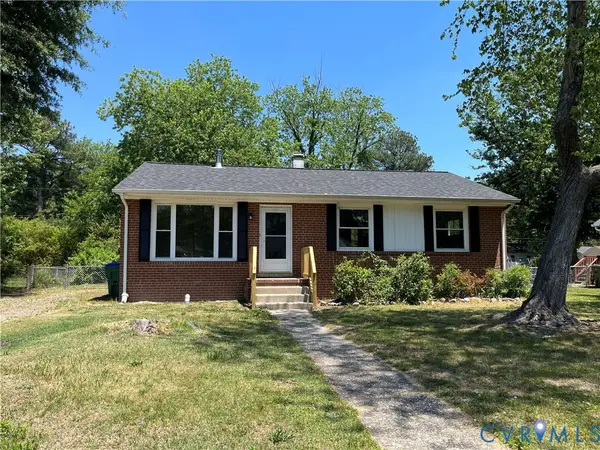
517 Byswick Lane, Richmond, VA 23225
Local realty services provided by:Napier Realtors ERA
517 Byswick Lane,Richmond, VA 23225
$264,000
- 3 Beds
- 2 Baths
- 1,056 sq. ft.
- Single family
- Pending
Listed by: diane g moeller
Office: united real estate richmond
MLS#:2613115
Source:RV
Price summary
- Price:$264,000
- Price per sq. ft.:$250
About this home
Nestled within the wonderful community of Forest View Hills, this ranch home offers a great value for those who are willing to take on a bit of work. This place is being sold by a conservator, who has never lived in the home and doesn't know its condition. Our favorite roofing company, ReTex Roofing & Exteriors, replaced 8 sheets of sheathing and installed Tamko Heritage architectural shingles (see attached quote for what work will be done) on May 18th, so you know that a great, high-quality roof will protect this house for many years. Electricity is on - water is not. A neighbor has told us that there is a water leak in a kitchen pipe. The source and severity are unknown. Located in a quiet neighborhood, this home is close to MANY restaurants, Vale Brewery, ice cream shops, Chippenham Hospital, and a number of parks (Chippenham, Forest Hill, Maymont, etc.). Easy access to major highways. About 10 minutes to Downtown and 20 minutes to Short Pump. Come and be our neighbor. Welcome home....
Contact an agent
Home facts
- Year built:1977
- Listing ID #:2613115
- Added:5 day(s) ago
- Updated:May 26, 2026 at 07:33 AM
Rooms and interior
- Bedrooms:3
- Total bathrooms:2
- Full bathrooms:1
- Half bathrooms:1
- Rooms Total:7
- Flooring:Vinyl, Wood
- Dining Description:Dining Area
- Bedroom Description:Main Level Primary
- Basement:Yes
- Basement Description:Crawl Space
- Living area:1,056 sq. ft.
Heating and cooling
- Cooling:Central Air, Electric, Heat Pump
- Heating:Electric, Forced Air, Heat Pump
- Central air:Yes
Structure and exterior
- Year built:1977
- Building area:1,056 sq. ft.
- Lot area:0.36 Acres
- Lot Features:Corner Lot, Level
- Architectural Style:Ranch
- Construction Materials:Drywall, Frame, Vinyl Siding
- Exterior Features:Front Porch, Porch
- Levels:One
Schools
- High school:Huguenot
- Middle school:Lucille Brown
- Elementary school:Redd
Utilities
- Water:Public
- Sewer:Public Sewer
Finances and disclosures
- Price:$264,000
- Price per sq. ft.:$250
- Tax amount:$2,904 (2025)
Features and amenities
- Appliances:Electric Water Heater, Water Heater
- Amenities:Laminate Counters
Parking
- Parking description:Driveway, Off Street, Oversized, Paved, Paved Driveway
 The information being provided is for consumers' personal, non-commercial use and may not be used for any purpose other than to identify prospective properties for purchasing. All information provided is deemed reliable but is not guaranteed accurate.The multiple listing information is provided by Central Virginia Regional Multiple Listing Service, LLC from a copyrighted compilation of listings. The compilation of listings and each individual listing are © 2026 Central Virginia Regional Multiple Listing Service, LLC. All rights reserved.
New listings near 517 Byswick Lane
- Coming Soon
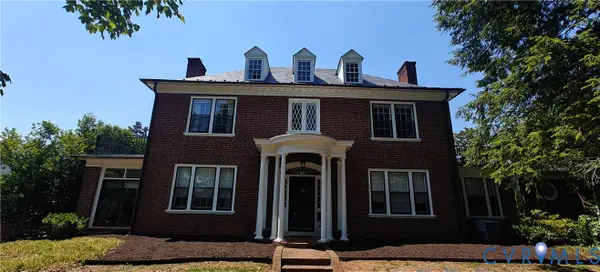 $1,400,000Coming Soon4 beds 3 baths
712 Westover Road, Richmond, VA 23220
MLS# 2614045Listed by: TOWN & COUNTRY SALES AND MGMT - Coming Soon
 $384,900Coming Soon3 beds 2 baths
1304 Idlewood Avenue, Richmond, VA 23220
MLS# 2613973Listed by: FIRST CHOICE REALTY - New
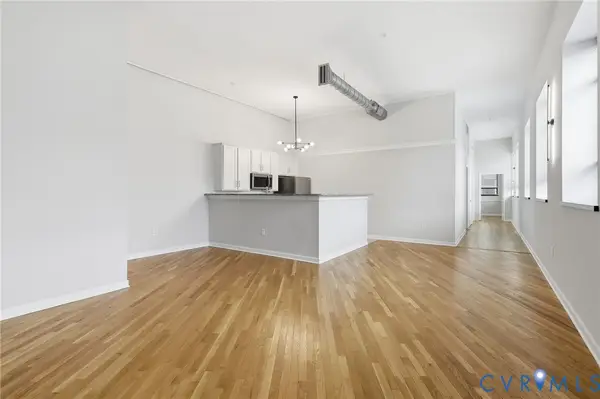 $410,000Active2 beds 2 baths1,217 sq. ft.
1716 Summit Avenue #1, Richmond, VA 23230
MLS# 2613644Listed by: SAMSON PROPERTIES - New
 $989,000Active-- beds -- baths6,448 sq. ft.
2115 Phaup Street, Richmond, VA 23223
MLS# 2614044Listed by: HOMETOWN REALTY - Coming Soon
 $1,699,999Coming Soon5 beds 6 baths
2209 Monument Avenue, Richmond, VA 23220
MLS# 2613843Listed by: THE STEELE GROUP - Coming Soon
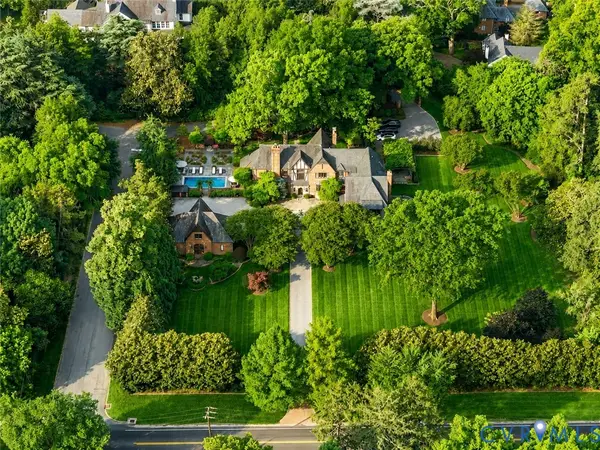 $9,995,000Coming Soon4 beds 8 baths
5103 Cary Street Road, Richmond, VA 23226
MLS# 2613975Listed by: SHAHEEN RUTH MARTIN & FONVILLE - New
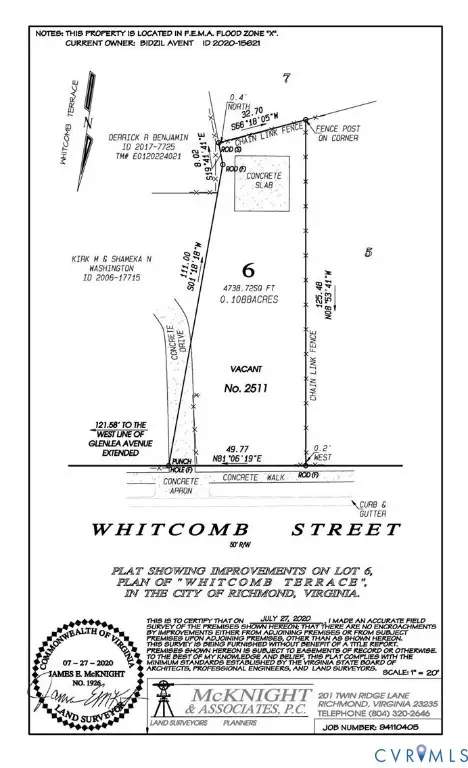 $59,900Active0.11 Acres
2511 Whitcomb Street, Richmond, VA 23223
MLS# 2614005Listed by: CENTURY 21 LIFESTYLE - New
 $589,000Active3 beds 3 baths2,486 sq. ft.
4701 W Grace Street, Richmond, VA 23230
MLS# 2613606Listed by: LONG & FOSTER REALTORS  $428,800Pending3 beds 3 baths1,936 sq. ft.
500 Bancroft Avenue, Richmond, VA 23222
MLS# 2613981Listed by: REALTY GROUP LLC- New
 $249,950Active2 beds 1 baths1,020 sq. ft.
5244 Germain Road, Richmond, VA 23224
MLS# 2613986Listed by: WEICHERT BROCKWELL & ASSOCIATE


Protect your home and budget from life's surprises with an Assurant Home Warranty, backed by a partner that supports you through every step of homeownership. Explore Plans.
© 2023 - 2026 ERA Franchise Systems LLC. All rights reserved. ERA Franchise Systems LLC fully supports the principles of the Fair Housing Act and the Equal Opportunity Act. ERA, ERA Real Estate powered, and their respective logos are registered service marks of ERA Franchise Systems LLC. Each office is independently owned and operated.