
5404 Masons Lane, Richmond, VA 23230
Local realty services provided by:ERA Woody Hogg & Assoc.
5404 Masons Lane,Richmond, VA 23230
$529,000
- 3 Beds
- 4 Baths
- 1,876 sq. ft.
- Townhouse
- Pending
Listed by: greg somerville
Office: shaheen ruth martin & fonville
MLS#:2623559
Source:RV
Price summary
- Price:$529,000
- Price per sq. ft.:$281.98
- Monthly HOA dues:$230
About this home
Rare opportunity in Libbie Mill Midtown! This sought-after 3-bedroom, 3.5-bath townhome offers a versatile 1st level bedroom with en suite bath—ideal for guests, a home office, or multigenerational living. Walk upstairs to the gourmet kitchen featuring granite countertops, natural tile backsplash, countertop gas range with hood, built-in microwave and oven, and pantry. Enjoy the 2nd level open layout with living room, dining area, kitchen, and exterior balcony seamlessly connected. Dual primary suites on the 3rd level include full baths with dual vanities and walk-in closets with upgraded shelving.
Additional highlights include a two-car garage, tankless hot water heater, laundry closet with washer and dryer conveying, fire sprinkler, and programmable thermostats. HVAC has been consistently serviced on a semi-annual maintenance plan.
Enjoy low-maintenance living with yard care, landscaping, roof maintenance, snow and trash removal, and seasonal decorations handled by the association. Townhome owners also enjoy a private pool and clubhouse with fitness room, gas grills, lounge areas, and community gardens.
Libbie Mill Midtown puts Libbie Lake, walking trails, public library, playground, dog park, Starbucks, RVA Bakehouse, Yellow Umbrella Provisions, Shagbark, and ACAC gym (opening in 2027) just outside your door. Convenient to I-64, Willow Lawn, Libbie & Grove, Downtown Richmond, and Short Pump. Don't miss these exceptional amenities and easy, connected lifestyle in one of Richmond’s most popular communities....
Contact an agent
Home facts
- Year built:2017
- Subdivision & Development:Libbie Mill Townhomes
- Listing ID #:2623559
- Added:52 day(s) ago
- Updated:October 23, 2026 at 08:31 AM
Rooms and interior
- Bedrooms:3
- Total bathrooms:4
- Full bathrooms:3
- Half bathrooms:1
- Rooms Total:6
- Flooring:Tile, Wood
- Dining Description:Dining Area
- Bathrooms Description:Double Vanity
- Kitchen Description:Dishwasher, Disposal, Gas Cooking, Kitchen Island, Microwave, Oven, Pantry, Refrigerator, Stove
- Living area:1,876 sq. ft.
Heating and cooling
- Cooling:Central Air
- Heating:Forced Air, Natural Gas
- Central air:Yes
Structure and exterior
- Roof:Asphalt
- Year built:2017
- Building area:1,876 sq. ft.
- Lot area:0.02 Acres
- Lot Features:Level
- Architectural Style:Row House
- Construction Materials:Brick, Drywall, Frame
- Exterior Features:Balcony, Deck, Lighting, Rear Porch
- Foundation Description:Slab
- Levels:Three Or More
Schools
- High school:Tucker
- Middle school:Tuckahoe
- Elementary school:Johnson
Utilities
- Water:Public
- Sewer:Public Sewer
Finances and disclosures
- Price:$529,000
- Price per sq. ft.:$281.98
- Tax amount:$4,071 (2026)
Features and amenities
- Appliances:Dishwasher, Disposal, Gas Cooking, Gas Water Heater, Microwave, Oven, Refrigerator, Stove, Tankless Water Heater
- Laundry features:Dryer Hookup, Washer Hookup
- Amenities:Ceiling Fans, Granite Counters, High Ceilings, Landscaping, Recessed Lighting, Security System, Thermal Windows, Walk-In Closets
- Pool features:Community
Parking
- Parking description:Attached, Garage, Garage Door Opener, Guest, On Street
- Garage:Yes
- Garage spaces:2
 The information being provided is for consumers' personal, non-commercial use and may not be used for any purpose other than to identify prospective properties for purchasing. All information provided is deemed reliable but is not guaranteed accurate.The multiple listing information is provided by Central Virginia Regional Multiple Listing Service, LLC from a copyrighted compilation of listings. The compilation of listings and each individual listing are © 2026 Central Virginia Regional Multiple Listing Service, LLC. All rights reserved.
New listings near 5404 Masons Lane
- Coming Soon
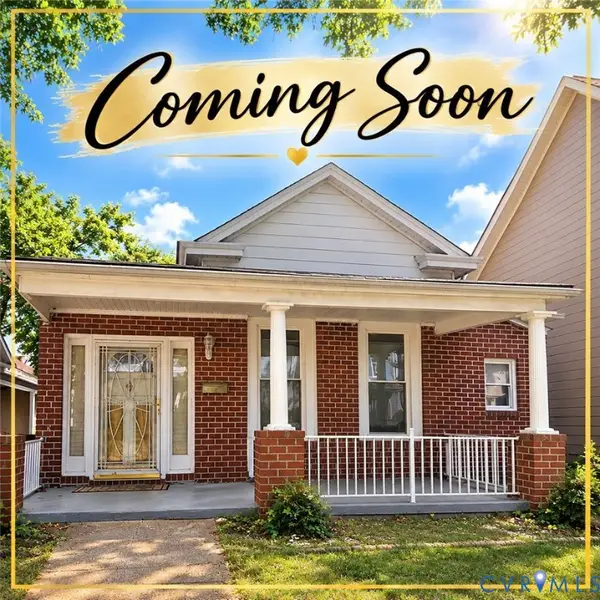 $317,000Coming Soon3 beds 2 baths1,372 sq. ft.
1525 Oakwood Avenue, Richmond, VA 23223
MLS# 2628754Listed by: KELLER WILLIAMS REALTY - Coming Soon
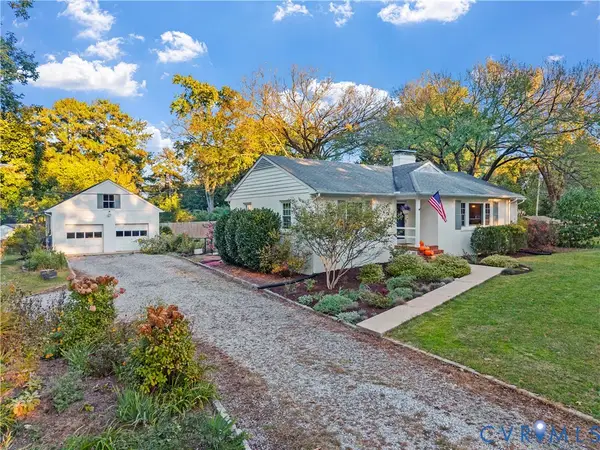 $450,000Coming Soon3 beds 2 baths1,528 sq. ft.
6956 Old Westham Road, Richmond, VA 23225
MLS# 2628168Listed by: BHHS PENFED REALTY - Coming Soon
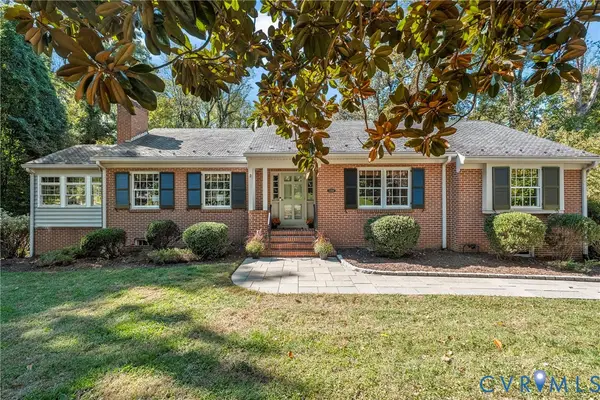 $699,950Coming Soon4 beds 3 baths3,010 sq. ft.
3700 Wakefield Road, Richmond, VA 23235
MLS# 2627501Listed by: SHAHEEN RUTH MARTIN & FONVILLE - Coming Soon
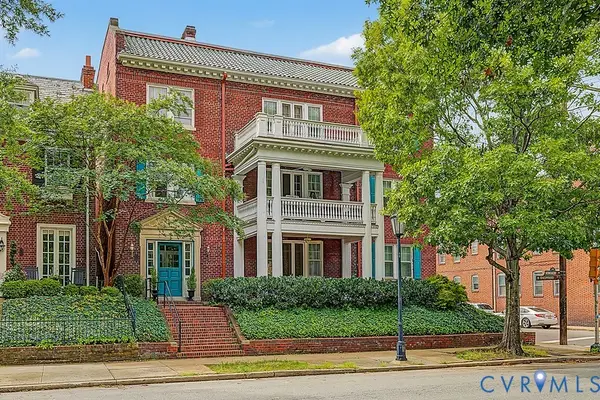 $599,000Coming Soon3 beds 2 baths2,306 sq. ft.
2923 Monument Avenue #U2, Richmond, VA 23221
MLS# 2628313Listed by: LONG & FOSTER REALTORS - Coming Soon
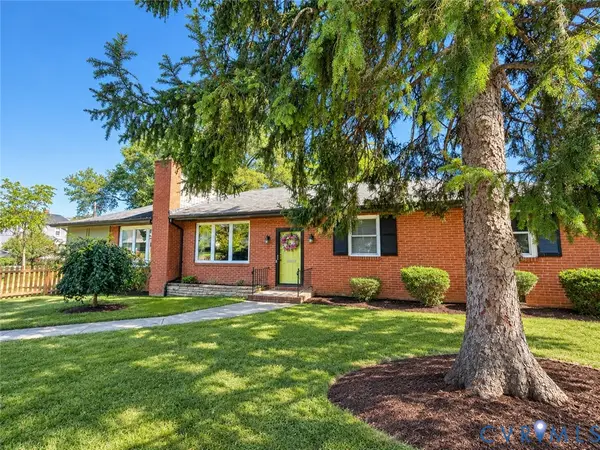 $399,950Coming Soon4 beds 3 baths2,086 sq. ft.
9 E 31st Street, Richmond, VA 23224
MLS# 2628436Listed by: SAMSON PROPERTIES - Coming Soon
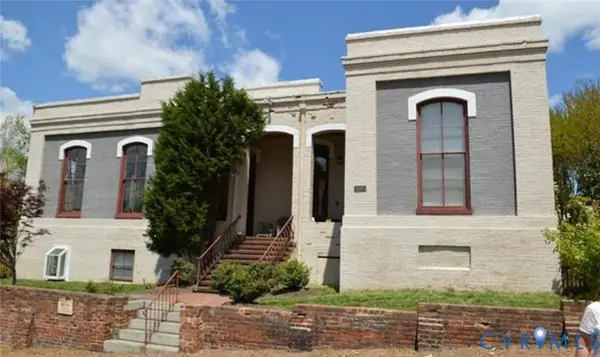 $325,000Coming Soon1 beds 1 baths750 sq. ft.
2120 E Broad Street #U8, Richmond, VA 23223
MLS# 2628420Listed by: TOWN & COUNTRY SALES AND MGMT - Coming Soon
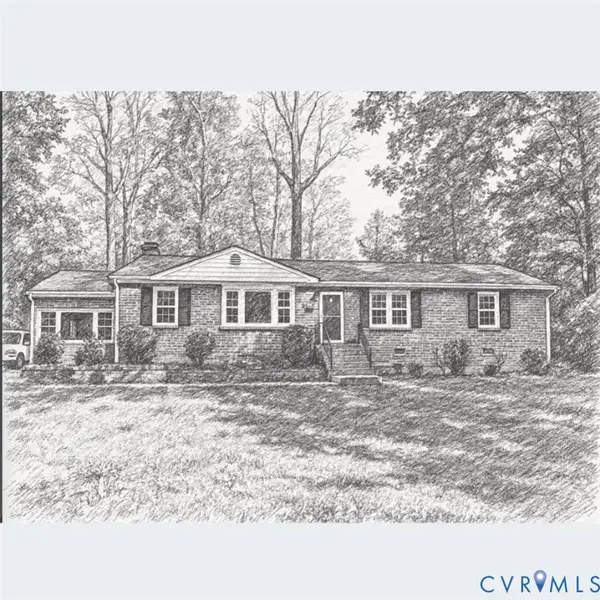 $449,000Coming Soon3 beds 2 baths1,475 sq. ft.
3925 Hickory Road, Richmond, VA 23235
MLS# 2628162Listed by: KELLER WILLIAMS REALTY - Coming Soon
 $380,000Coming Soon4 beds 3 baths1,805 sq. ft.
709 Erin Crescent Street, Richmond, VA 23231
MLS# 2627674Listed by: HOMETOWN REALTY - Coming Soon
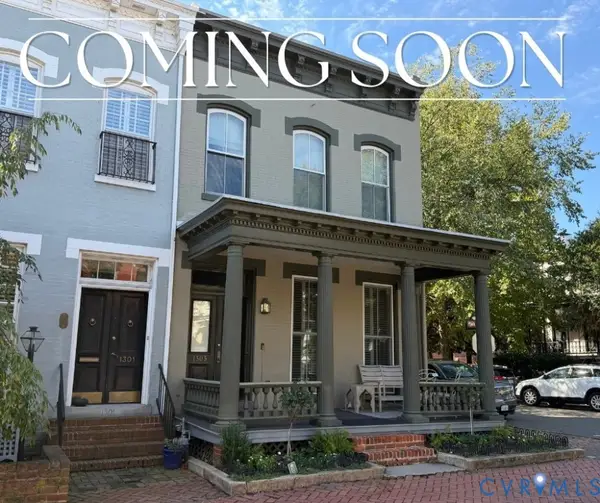 $1,025,000Coming Soon3 beds 3 baths2,962 sq. ft.
1303 Park Avenue, Richmond, VA 23220
MLS# 2627756Listed by: RASHKIND SAUNDERS & CO. - Coming Soon
 $454,900Coming Soon3 beds 1 baths1,640 sq. ft.
909 Pepper Avenue, Richmond, VA 23226
MLS# 2628138Listed by: VILLAGE CONCEPTS REALTY GROUP


Protect your home and budget from life's surprises with an Assurant Home Warranty, backed by a partner that supports you through every step of homeownership. Explore Plans.
© 2023 - 2026 ERA Franchise Systems LLC. All rights reserved. ERA Franchise Systems LLC fully supports the principles of the Fair Housing Act and the Equal Opportunity Act. ERA, ERA Real Estate powered, and their respective logos are registered service marks of ERA Franchise Systems LLC. Each office is independently owned and operated.