
5631 Limestone Drive, Richmond, VA 23224
Local realty services provided by:ERA Real Estate Professionals
5631 Limestone Drive,Richmond, VA 23224
$270,000
- 4 Beds
- 2 Baths
- 1,325 sq. ft.
- Single family
- Active
Listed by: leah butler
Office: exp realty, llc.
MLS#:2622069
Source:RV
Price summary
- Price:$270,000
- Price per sq. ft.:$203.77
About this home
Welcome to 5631 Limestone Drive, a solid brick home nestled in the West Chesterfield Gardens subdivision of Richmond, Virginia. Built in 1961, this approximately 1,325-square-foot home offers the kind of foundation buyers can build upon—literally and figuratively.
This home may benefit from some updating, cosmetic improvements, and repairs, but it has good bones and a sturdy brick structure that provides an excellent starting point for its next chapter. With fresh paint, thoughtful repairs, and a little vision, this property has the potential to truly sparkle and become a comfortable, welcoming home.
For a first-time homebuyer, this home presents an opportunity to purchase a home with room to personalize and make it your own. For an investor, it may offer the potential to transform a solid property into a desirable rental with the right improvements.
And you don't necessarily have to tackle the improvements alone. A lender is available who may be able to help finance eligible renovations and improvements, potentially giving the next owner an opportunity to purchase the home and make needed upgrades as part of the financing strategy.
5631 Limestone Drive isn't about buying perfection—it's about recognizing potential. With a little work, some creativity, and the right financing strategy, this solid brick home could become a wonderful new beginning for its next owner.
Good bones. Solid structure. Room to shine. A new beginning waiting to happen...
Contact an agent
Home facts
- Year built:1961
- Subdivision & Development:West Chesterfield Gardens
- Listing ID #:2622069
- Added:1 day(s) ago
- Updated:August 17, 2026 at 05:17 PM
Rooms and interior
- Bedrooms:4
- Total bathrooms:2
- Full bathrooms:2
- Rooms Total:8
- Flooring:Linoleum, Partially Carpeted, Wood
- Living area:1,325 sq. ft.
Heating and cooling
- Cooling:Window Units
- Heating:Electric, Forced Air
Structure and exterior
- Roof:Composition
- Year built:1961
- Building area:1,325 sq. ft.
- Lot area:0.29 Acres
- Architectural Style:Ranch
- Construction Materials:Brick Veneer, Wood Siding
- Levels:One
Schools
- High school:Huguenot
- Middle school:River City
- Elementary school:Reid
Utilities
- Water:Public
- Sewer:Public Sewer
Finances and disclosures
- Price:$270,000
- Price per sq. ft.:$203.77
- Tax amount:$2,412 (2025)
Features and amenities
- Appliances:Electric Water Heater
Parking
- Parking description:Driveway, Off Street, On Street, Unpaved, Unpaved Driveway
 The information being provided is for consumers' personal, non-commercial use and may not be used for any purpose other than to identify prospective properties for purchasing. All information provided is deemed reliable but is not guaranteed accurate.The multiple listing information is provided by Central Virginia Regional Multiple Listing Service, LLC from a copyrighted compilation of listings. The compilation of listings and each individual listing are © 2026 Central Virginia Regional Multiple Listing Service, LLC. All rights reserved.
New listings near 5631 Limestone Drive
- New
 $189,900Active4 beds 2 baths1,440 sq. ft.
3307 Florida Avenue, Richmond, VA 23222
MLS# 2622324Listed by: UNITED REAL ESTATE RICHMOND - New
 $899,887Active4 beds 5 baths3,033 sq. ft.
2 E Cary Street #6, Richmond, VA 23219
MLS# 2622164Listed by: EAGLE REALTY OF VIRGINIA - New
 $599,000Active4 beds 4 baths2,368 sq. ft.
1323 Avondale Avenue, Richmond, VA 23227
MLS# 2622317Listed by: REAL BROKER LLC - New
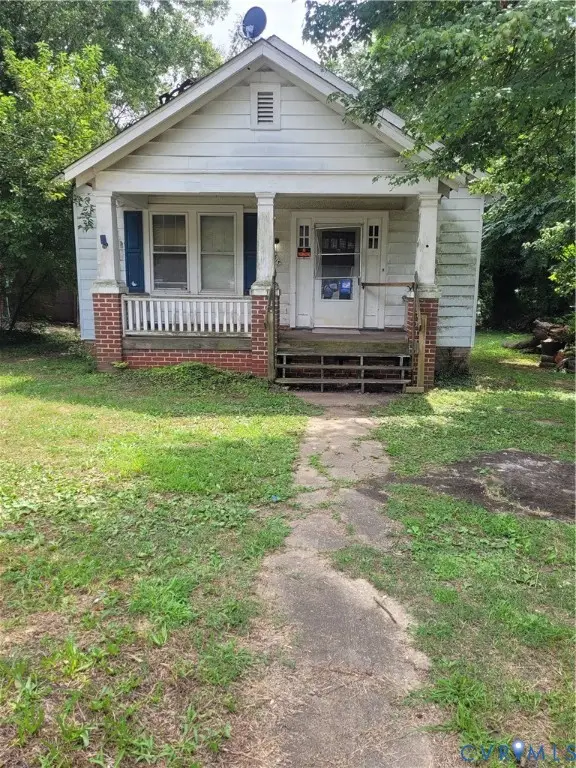 $150,000Active2 beds 1 baths930 sq. ft.
4617 Britannia Road, Richmond, VA 23234
MLS# 2622083Listed by: THE GOOD LIFE RVA - New
 $279,000Active2 beds 1 baths810 sq. ft.
1657 W Broad Street #U12, Richmond, VA 23220
MLS# 2622315Listed by: OLDS ESTATES AND PROPERTIES - New
 $625,000Active2 beds 2 baths1,546 sq. ft.
1101 Haxall Point #U512 U510, Richmond, VA 23219
MLS# 2622254Listed by: JOYNER FINE PROPERTIES - Coming Soon
 $849,900Coming Soon3 beds 3 baths
5810 Lee Avenue, Richmond, VA 23226
MLS# 2622277Listed by: NEXTHOME ADVANTAGE - New
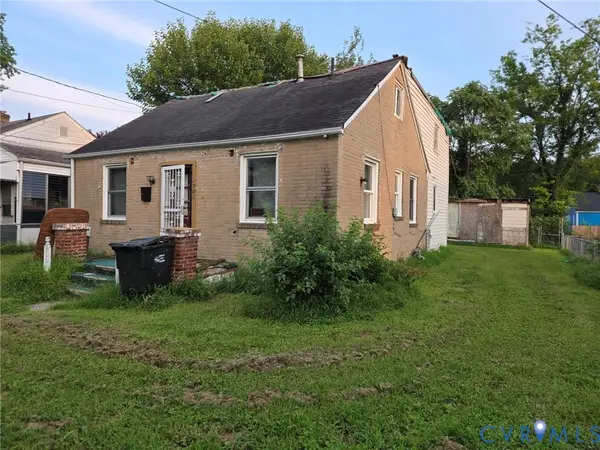 $115,000Active5 beds 2 baths1,942 sq. ft.
1903 Wood Street, Richmond, VA 23223
MLS# 2622282Listed by: EXP REALTY LLC - New
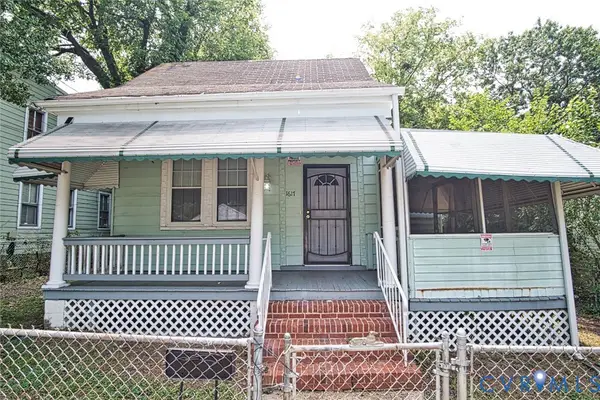 $215,000Active3 beds 1 baths1,157 sq. ft.
1617 N 21st Street, Richmond, VA 23223
MLS# 2622280Listed by: VIRGINIA CAPITAL REALTY


Protect your home and budget from life's surprises with an Assurant Home Warranty, backed by a partner that supports you through every step of homeownership. Explore Plans.
© 2023 - 2026 ERA Franchise Systems LLC. All rights reserved. ERA Franchise Systems LLC fully supports the principles of the Fair Housing Act and the Equal Opportunity Act. ERA, ERA Real Estate powered, and their respective logos are registered service marks of ERA Franchise Systems LLC. Each office is independently owned and operated.