
6 E Lower Tuckahoe Road, Richmond, VA 23238
Local realty services provided by:ERA Woody Hogg & Assoc.
6 E Lower Tuckahoe Road,Richmond, VA 23238
$1,075,000
- 5 Beds
- 3 Baths
- 4,073 sq. ft.
- Single family
- Pending
Listed by: nancy cheely
Office: the steele group
MLS#:2614196
Source:RV
Price summary
- Price:$1,075,000
- Price per sq. ft.:$263.93
- Monthly HOA dues:$16.67
About this home
Set on more than 1.5 picturesque acres in coveted Lower Tuckahoe, this beautifully reimagined Colonial blends timeless architecture with sophisticated modern living. A charming cobblestone-lined drive leads to the circular front entrance, where mature landscaping and gracious appeal create a memorable first impression. Inside, more than 4,000 square feet of light-filled interiors offer an exceptional balance of classic formal spaces and flexible living areas designed for today’s lifestyle. Elegant living and dining rooms are complemented by a welcoming family room featuring custom built-ins, a remote-controlled gas fireplace, and French doors opening to the expansive rear deck. The thoughtfully designed kitchen showcases white cabinetry, granite counters, and stainless appliances including a gas range, warming drawer, and inviting breakfast area, while the adjoining sunroom provides a serene year-round retreat overlooking the enchanting rear gardens and sweeping lawn. Hardwood floors extend throughout the second level, where generously sized guest bedrooms offer comfort and versatility. One bedroom enjoys access to a third-floor loft/game room, while the luxurious primary suite features a stunning newly renovated bath with oversized walk-in shower as well as spacious closets and a conveniently located laundry room. A private secondary staircase leads to a bonus room with closets and nearby full bath access, creating an ideal fifth bedroom, guest suite, au pair quarters, or secluded home office. Designed for both everyday living and entertaining, the first-floor recreation room offers exceptional gathering space for game days, celebrations, or casual evenings at home. Recent improvements include new windows (2020), new HVAC for the main house (2025) and the west wing (2021), and the new primary bath. Enjoy the rare combination of public water and sewer, natural gas availability, and low Goochland taxes in this exceptionally convenient River Road corridor location....
Contact an agent
Home facts
- Year built:1989
- Listing ID #:2614196
- Added:52 day(s) ago
- Updated:July 20, 2026 at 08:34 AM
Rooms and interior
- Bedrooms:5
- Total bathrooms:3
- Full bathrooms:3
- Rooms Total:12
- Flooring:Carpet, Tile, Wood
- Dining Description:Breakfast Area, Separate/Formal Dining Room
- Kitchen Description:Dishwasher, Down Draft, Gas Cooking, Kitchen Island, Range, Refrigerator
- Basement:Yes
- Basement Description:Crawl Space
- Living area:4,073 sq. ft.
Heating and cooling
- Cooling:Heat Pump, Zoned
- Heating:Electric, Heat Pump, Zoned
Structure and exterior
- Roof:Composition
- Year built:1989
- Building area:4,073 sq. ft.
- Lot area:1.66 Acres
- Architectural Style:Colonial, Two Story
- Construction Materials:Block, Frame, Hardboard
- Exterior Features:Deck, Front Porch, Sprinkler Irrigation
- Levels:Three Or More, Two Story
Schools
- High school:Goochland
- Middle school:Goochland
- Elementary school:Randolph
Utilities
- Water:Public
- Sewer:Public Sewer
Finances and disclosures
- Price:$1,075,000
- Price per sq. ft.:$263.93
- Tax amount:$4,995 (2026)
Features and amenities
- Appliances:Dishwasher, Down Draft, Dryer, Electric Water Heater, Gas Cooking, Range, Refrigerator, Washer
- Laundry features:Dryer, Washer
- Amenities:Bay Windows, Ceiling Fans, Granite Counters, Walk-In Closets
Parking
- Parking description:Circular Driveway, Off Street
 The information being provided is for consumers' personal, non-commercial use and may not be used for any purpose other than to identify prospective properties for purchasing. All information provided is deemed reliable but is not guaranteed accurate.The multiple listing information is provided by Central Virginia Regional Multiple Listing Service, LLC from a copyrighted compilation of listings. The compilation of listings and each individual listing are © 2026 Central Virginia Regional Multiple Listing Service, LLC. All rights reserved.
New listings near 6 E Lower Tuckahoe Road
- Coming Soon
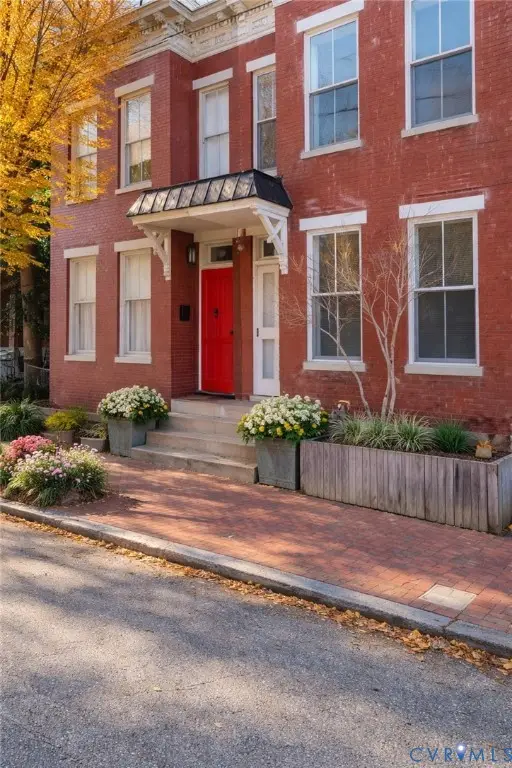 $400,000Coming Soon3 beds 3 baths
504 St James Street, Richmond, VA 23220
MLS# 2619476Listed by: FATHOM REALTY VIRGINIA - New
 $348,500Active3 beds 2 baths1,257 sq. ft.
2508 Robert Moore Circle, Richmond, VA 23222
MLS# 2619624Listed by: HOMELIFE ACCESS REALTY - Coming Soon
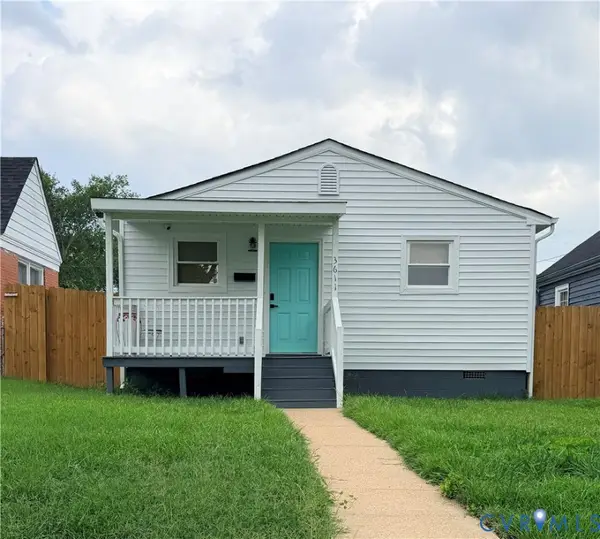 $289,000Coming Soon3 beds 2 baths
3611 Maryland Avenue, Richmond, VA 23222
MLS# 2619668Listed by: THE KERZANET GROUP LLC - Coming Soon
 $499,950Coming Soon2 beds 2 baths
3006 Monument Avenue #U2W, Richmond, VA 23221
MLS# 2619649Listed by: JOYNER FINE PROPERTIES - Coming Soon
 $249,950Coming Soon3 beds 2 baths
2307 Whitcomb Street, Richmond, VA 23223
MLS# 2619169Listed by: A PLUS REALTY AND ASSOCIATES INC - Coming Soon
 $269,000Coming Soon1 beds 1 baths
2318 Herbert Hamlet Alley #U4, Richmond, VA 23220
MLS# 2619571Listed by: LONG & FOSTER REALTORS - New
 Listed by ERA$310,000Active3 beds 2 baths1,356 sq. ft.
1723 Porter Street, Richmond, VA 23224
MLS# 2619628Listed by: ICON REALTY GROUP, ERA POWERED - New
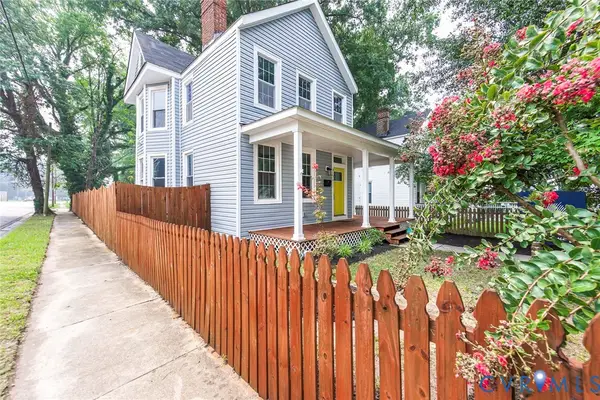 $419,000Active3 beds 2 baths1,549 sq. ft.
3125 Enslow Avenue, Richmond, VA 23222
MLS# 2619151Listed by: THE WILSON GROUP - Coming Soon
 $789,000Coming Soon5 beds 2 baths
7200 Three Chopt Road, Richmond, VA 23226
MLS# 2619119Listed by: REAL BROKER LLC - New
 $435,000Active3 beds 3 baths1,930 sq. ft.
405 S Harrison Street, Richmond, VA 23220
MLS# 2619198Listed by: UNITED REAL ESTATE RICHMOND


Protect your home and budget from life's surprises with an Assurant Home Warranty, backed by a partner that supports you through every step of homeownership. Explore Plans.
© 2023 - 2026 ERA Franchise Systems LLC. All rights reserved. ERA Franchise Systems LLC fully supports the principles of the Fair Housing Act and the Equal Opportunity Act. ERA, ERA Real Estate powered, and their respective logos are registered service marks of ERA Franchise Systems LLC. Each office is independently owned and operated.