
608 Cheatwood Avenue, Richmond, VA 23222
Local realty services provided by:Napier Realtors ERA
608 Cheatwood Avenue,Richmond, VA 23222
$414,500
- 4 Beds
- 4 Baths
- 1,872 sq. ft.
- Single family
- Pending
Listed by: silvana lucero
Office: weichert brockwell & associate
MLS#:2618124
Source:RV
Price summary
- Price:$414,500
- Price per sq. ft.:$221.42
About this home
Newly Built and thoughtfully designed, this 4-bedroom, 3.5-bath home offers the peace of mind that only new construction can provide.
Inside, you'll find an open and inviting floor plan with abundant natural light, luxury finishes, and a spacious kitchen featuring quartz countertops, soft-close cabinetry, stainless steel appliances, and plenty of room for entertaining. A unique feature of this home is the two primary suites, offering exceptional flexibility for multigenerational living, guests, or a private home office. The additional bedrooms are generously sized, and the beautifully appointed bathrooms continue the home's elegant design. Step outside to enjoy a rear deck, a fenced backyard, and private off-street parking. Every detail has been carefully crafted to combine style, comfort, and functionality. Located just minutes from Downtown Richmond, you'll have quick access to award-winning restaurants, breweries, museums, VCU Medical Center, and major employers. Nature lovers will appreciate being close to the renowned Lewis Ginter Botanical Garden, while nearby parks, shopping, entertainment, and major highways make commuting throughout Richmond and Henrico County convenient. If you're looking for a home where you can simply move in and enjoy life—without worrying about replacing expensive systems or tackling major repairs—608 Cheatwood Ave is the perfect choice. Experience the comfort, efficiency, and long-term value that only a brand-new home can offer. BUILDER OFFERS CONCESSIONS so buyers can use those for closing costs, or rate buydowns. First-time homebuyers may qualify for down payment and closing cost assistance programs....
Contact an agent
Home facts
- Year built:2026
- Subdivision & Development:Washington Park
- Listing ID #:2618124
- Added:105 day(s) ago
- Updated:October 23, 2026 at 08:31 AM
Rooms and interior
- Bedrooms:4
- Total bathrooms:4
- Full bathrooms:3
- Half bathrooms:1
- Rooms Total:9
- Flooring:Ceramic Tile, Vinyl
- Dining Description:Dining Area
- Bathrooms Description:Double Vanity
- Kitchen Description:Dishwasher, Disposal, Electric Cooking, Exhaust Fan, Freezer, Ice Maker, Kitchen Island, Microwave, Pantry, Refrigerator, Stove
- Basement:Yes
- Basement Description:Crawl Space
- Living area:1,872 sq. ft.
Heating and cooling
- Cooling:Central Air, Heat Pump
- Heating:Electric, Heat Pump
- Central air:Yes
Structure and exterior
- Roof:Rubber
- Year built:2026
- Building area:1,872 sq. ft.
- Lot area:0.07 Acres
- Lot Features:Cleared, Level
- Architectural Style:Two Story
- Construction Materials:Block, Brick, Drywall, Frame, Vinyl Siding
- Exterior Features:Deck, Front Porch, Rear Porch
- Levels:Two, Two Story
Schools
- High school:John Marshall
- Middle school:Henderson
- Elementary school:Frances W. McClenney
Utilities
- Water:Public
- Sewer:Public Sewer
Finances and disclosures
- Price:$414,500
- Price per sq. ft.:$221.42
- Tax amount:$408 (2025)
Features and amenities
- Appliances:Dishwasher, Disposal, Electric Cooking, Electric Water Heater, Exhaust Fan, Freezer, Ice Maker, Microwave, Refrigerator, Stove
- Laundry features:Dryer Hookup, Washer Hookup
- Amenities:Ceiling Fans, Granite Counters, High Ceilings, Recessed Lighting, Smoke Detectors, Walk-In Closets
Parking
- Parking description:Driveway, Off Street, Paved, Paved Driveway
 The information being provided is for consumers' personal, non-commercial use and may not be used for any purpose other than to identify prospective properties for purchasing. All information provided is deemed reliable but is not guaranteed accurate.The multiple listing information is provided by Central Virginia Regional Multiple Listing Service, LLC from a copyrighted compilation of listings. The compilation of listings and each individual listing are © 2026 Central Virginia Regional Multiple Listing Service, LLC. All rights reserved.
New listings near 608 Cheatwood Avenue
- Coming Soon
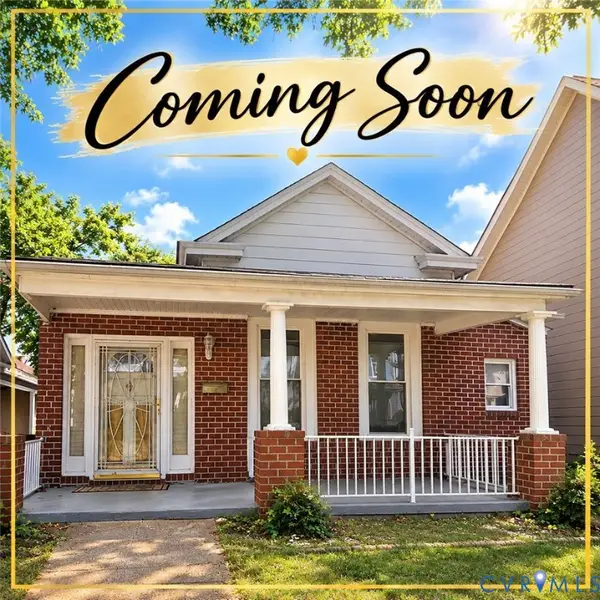 $317,000Coming Soon3 beds 2 baths1,372 sq. ft.
1525 Oakwood Avenue, Richmond, VA 23223
MLS# 2628754Listed by: KELLER WILLIAMS REALTY - Coming Soon
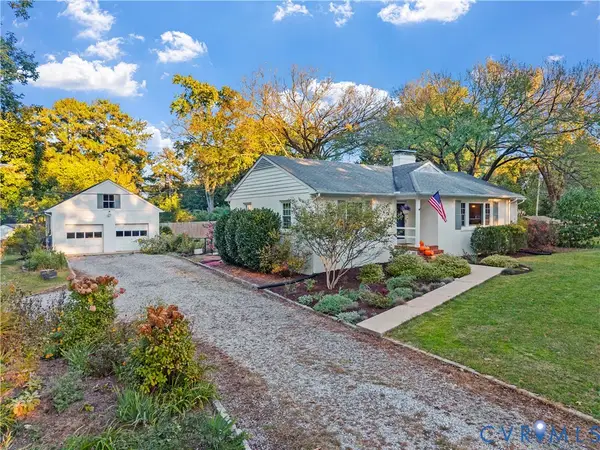 $450,000Coming Soon3 beds 2 baths1,528 sq. ft.
6956 Old Westham Road, Richmond, VA 23225
MLS# 2628168Listed by: BHHS PENFED REALTY - Coming Soon
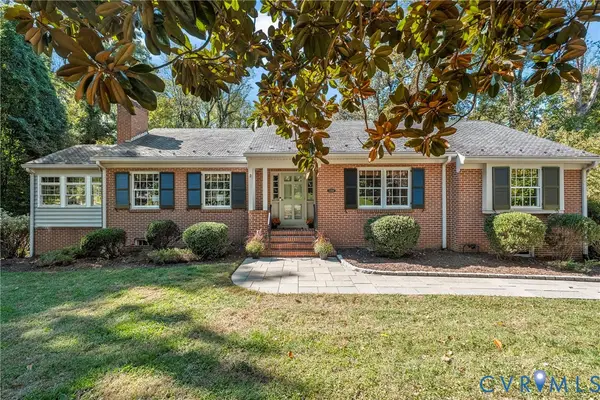 $699,950Coming Soon4 beds 3 baths3,010 sq. ft.
3700 Wakefield Road, Richmond, VA 23235
MLS# 2627501Listed by: SHAHEEN RUTH MARTIN & FONVILLE - Coming Soon
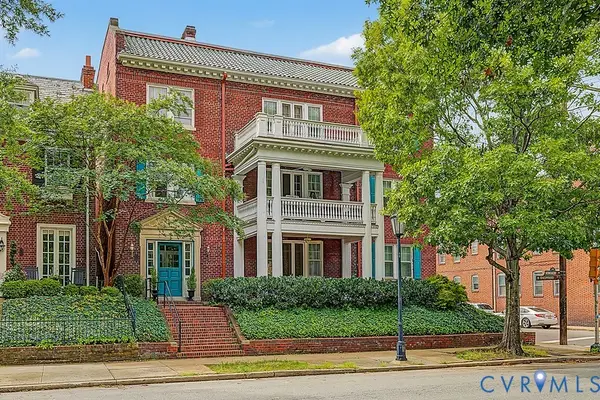 $599,000Coming Soon3 beds 2 baths2,306 sq. ft.
2923 Monument Avenue #U2, Richmond, VA 23221
MLS# 2628313Listed by: LONG & FOSTER REALTORS - Coming Soon
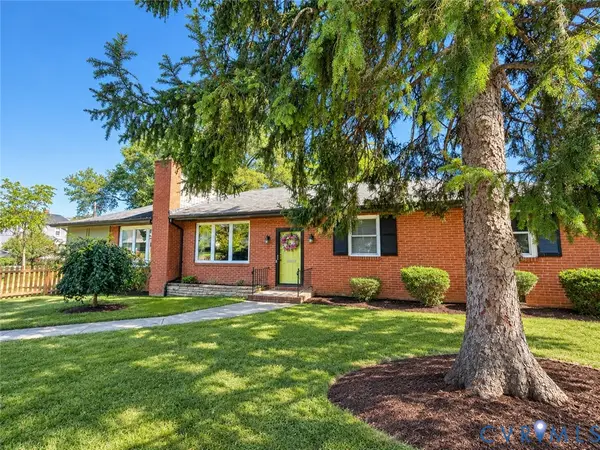 $399,950Coming Soon4 beds 3 baths2,086 sq. ft.
9 E 31st Street, Richmond, VA 23224
MLS# 2628436Listed by: SAMSON PROPERTIES - Coming Soon
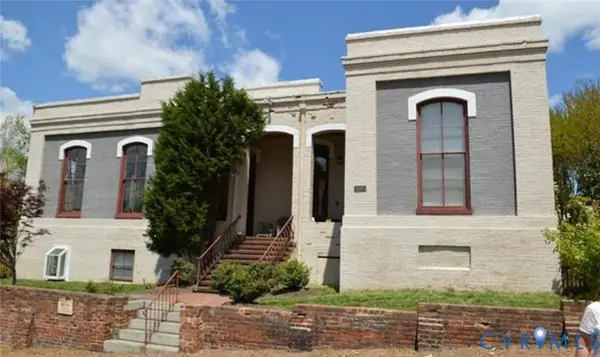 $325,000Coming Soon1 beds 1 baths750 sq. ft.
2120 E Broad Street #U8, Richmond, VA 23223
MLS# 2628420Listed by: TOWN & COUNTRY SALES AND MGMT - Coming Soon
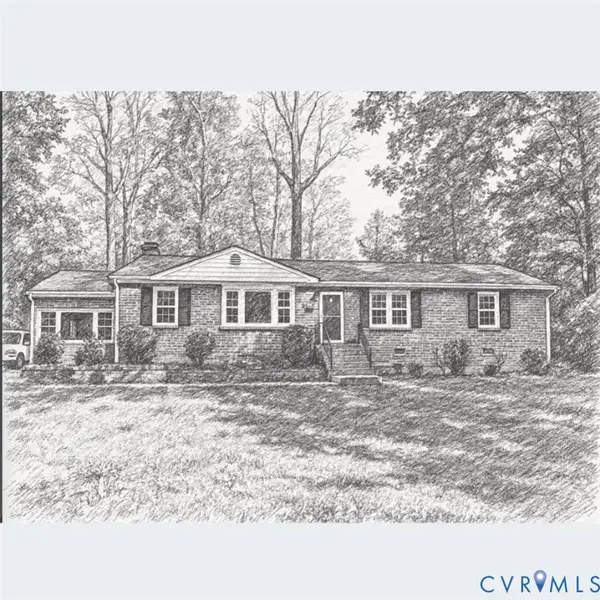 $449,000Coming Soon3 beds 2 baths1,475 sq. ft.
3925 Hickory Road, Richmond, VA 23235
MLS# 2628162Listed by: KELLER WILLIAMS REALTY - Coming Soon
 $380,000Coming Soon4 beds 3 baths1,805 sq. ft.
709 Erin Crescent Street, Richmond, VA 23231
MLS# 2627674Listed by: HOMETOWN REALTY - Coming Soon
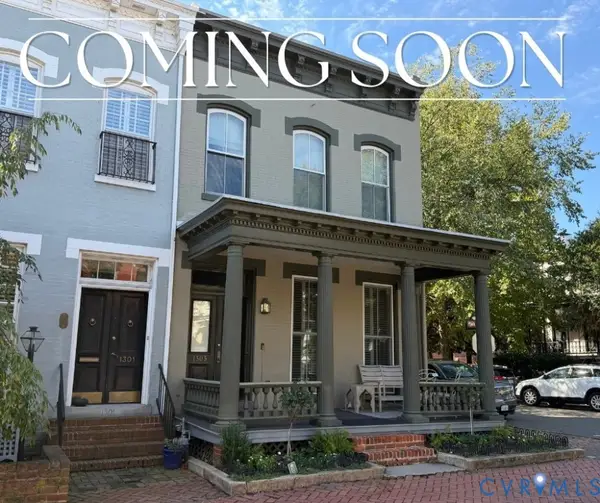 $1,025,000Coming Soon3 beds 3 baths2,962 sq. ft.
1303 Park Avenue, Richmond, VA 23220
MLS# 2627756Listed by: RASHKIND SAUNDERS & CO. - Coming Soon
 $454,900Coming Soon3 beds 1 baths1,640 sq. ft.
909 Pepper Avenue, Richmond, VA 23226
MLS# 2628138Listed by: VILLAGE CONCEPTS REALTY GROUP


Protect your home and budget from life's surprises with an Assurant Home Warranty, backed by a partner that supports you through every step of homeownership. Explore Plans.
© 2023 - 2026 ERA Franchise Systems LLC. All rights reserved. ERA Franchise Systems LLC fully supports the principles of the Fair Housing Act and the Equal Opportunity Act. ERA, ERA Real Estate powered, and their respective logos are registered service marks of ERA Franchise Systems LLC. Each office is independently owned and operated.