
613 Pollock Street, Richmond, VA 23222
Local realty services provided by:ERA Woody Hogg & Assoc.
613 Pollock Street,Richmond, VA 23222
$289,000
- 3 Beds
- 2 Baths
- 990 sq. ft.
- Single family
- Active
Listed by: joey schihl
Office: real broker llc.
MLS#:2630236
Source:RV
Price summary
- Price:$289,000
- Price per sq. ft.:$291.92
About this home
Welcome to 613 Pollock Street, a charming Northside bungalow that brings together the character of an older Richmond home with a fresh, contemporary interior. Offering three bedrooms, two full bathrooms, and nearly 1,000 square feet of thoughtfully arranged living space, this home makes the most of every room. The inviting covered front porch, classic architectural details, and cheerful front door set the tone before you even step inside.
The interior is bright and welcoming, with updated flooring, fresh finishes, and plenty of natural light. The renovated kitchen is a standout, featuring contrasting cabinetry, a subway tile backsplash, stainless steel appliances, gas cooking, and attractive hardware. Both the hall and primary bathrooms have been beautifully updated with modern tile and stylish vanities.
Out back, the spacious yard offers room for gardening, pets, outdoor gatherings, or simply enjoying a little green space of your own. A detached storage building provides plenty of additional utility, while off street parking adds everyday convenience. The home's metal roof and covered front porch contribute to its classic bungalow appeal.
Located in Richmond's Northside, with convenient access to downtown, neighborhood businesses, and major commuter routes, this is an appealing combination of historic character, modern updates, and comfortable single level living....
Contact an agent
Home facts
- Year built:1926
- Subdivision & Development:Hillcrest Park
- Listing ID #:2630236
- Added:1 day(s) ago
- Updated:November 18, 2026 at 09:59 PM
Rooms and interior
- Bedrooms:3
- Total bathrooms:2
- Full bathrooms:2
- Rooms Total:5
- Flooring:Vinyl
- Kitchen Description:Dishwasher, Gas Cooking, Microwave, Pantry, Range, Refrigerator
- Bedroom Description:Main Level Primary
- Basement:Yes
- Basement Description:Crawl Space
- Living area:990 sq. ft.
Heating and cooling
- Cooling:Central Air
- Heating:Forced Air, Heat Pump, Natural Gas
- Central air:Yes
Structure and exterior
- Roof:Metal
- Year built:1926
- Building area:990 sq. ft.
- Lot area:0.12 Acres
- Architectural Style:Bungalow, Cottage
- Construction Materials:Brick, Drywall, Plaster, Vinyl Siding, Wood Siding
- Exterior Features:Front Porch, Out Buildings
- Levels:One
Schools
- High school:John Marshall
- Middle school:Henderson
- Elementary school:Frances W. McClenney
Utilities
- Water:Public
- Sewer:Public Sewer
Finances and disclosures
- Price:$289,000
- Price per sq. ft.:$291.92
- Tax amount:$1,476 (2025)
Features and amenities
- Appliances:Dishwasher, Gas Cooking, Gas Water Heater, Microwave, Range, Refrigerator
- Laundry features:Dryer Hookup, Washer Hookup
- Amenities:Ceiling Fans, Granite Counters
Parking
- Parking description:Off Street, On Street
 The information being provided is for consumers' personal, non-commercial use and may not be used for any purpose other than to identify prospective properties for purchasing. All information provided is deemed reliable but is not guaranteed accurate.The multiple listing information is provided by Central Virginia Regional Multiple Listing Service, LLC from a copyrighted compilation of listings. The compilation of listings and each individual listing are © 2026 Central Virginia Regional Multiple Listing Service, LLC. All rights reserved.
New listings near 613 Pollock Street
- Coming Soon
 $355,000Coming Soon3 beds 2 baths1,391 sq. ft.
3421 Grandview Drive, Richmond, VA 23225
MLS# 2630438Listed by: LIZ MOORE & ASSOCIATES - Coming Soon
 $215,000Coming Soon3 beds 1 baths975 sq. ft.
2413 Oakland Avenue, Richmond, VA 23224
MLS# 2630764Listed by: METRO PREMIER HOMES LLC - Coming Soon
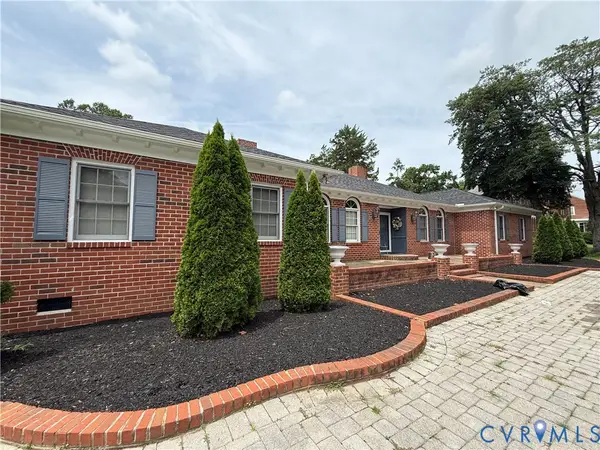 $700,000Coming Soon4 beds 6 baths3,634 sq. ft.
3404 Moss Side Avenue, Richmond, VA 23222
MLS# 2630542Listed by: LONG & FOSTER REALTORS - Coming Soon
 $265,000Coming Soon3 beds 2 baths1,137 sq. ft.
937 Old Denny Street, Richmond, VA 23231
MLS# 2630658Listed by: RASHKIND SAUNDERS & CO. - Coming Soon
 $510,000Coming Soon3 beds 4 baths1,576 sq. ft.
1222 1/2 W Cary Street, Richmond, VA 23220
MLS# 2630540Listed by: LONG & FOSTER REALTORS - Coming Soon
 $510,000Coming Soon3 beds 4 baths1,576 sq. ft.
1222 W Cary Street, Richmond, VA 23220
MLS# 2630541Listed by: LONG & FOSTER REALTORS - Coming Soon
 $335,000Coming Soon4 beds 3 baths1,816 sq. ft.
3114 1st Avenue, Richmond, VA 23222
MLS# 2630187Listed by: HOMETOWN REALTY - Coming Soon
 $299,950Coming Soon3 beds 2 baths1,544 sq. ft.
6233 Forest Hill Avenue, Richmond, VA 23225
MLS# 2629829Listed by: SAMSON PROPERTIES - Coming Soon
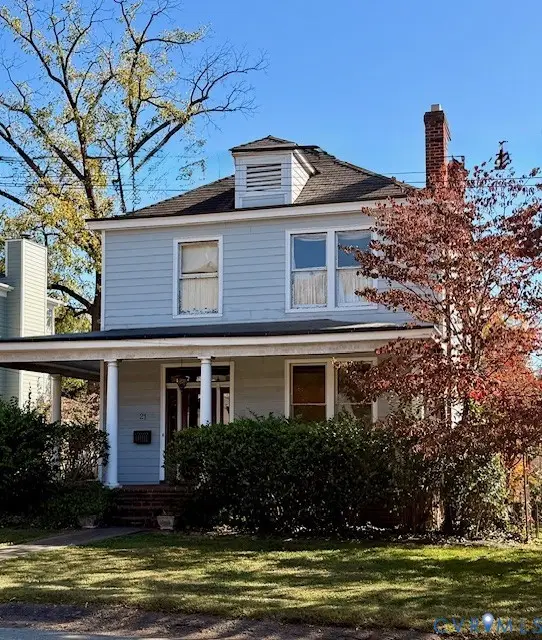 $725,000Coming Soon3 beds 2 baths2,011 sq. ft.
21 Libbie Avenue, Richmond, VA 23226
MLS# 2629468Listed by: LONG & FOSTER REALTORS - Coming Soon
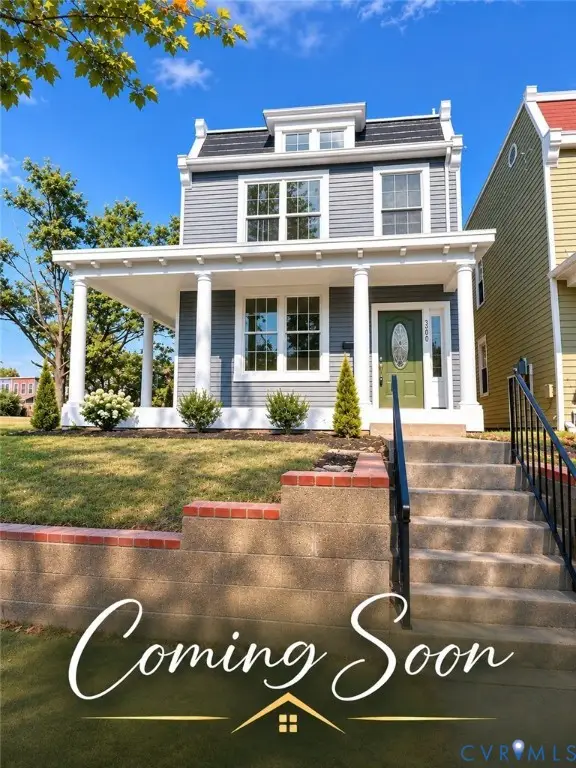 $479,950Coming Soon3 beds 3 baths1,654 sq. ft.
3200 P Street, Richmond, VA 23223
MLS# 2629576Listed by: SAMSON PROPERTIES


Protect your home and budget from life's surprises with an Assurant Home Warranty, backed by a partner that supports you through every step of homeownership. Explore Plans.
© 2023 - 2026 ERA Franchise Systems LLC. All rights reserved. ERA Franchise Systems LLC fully supports the principles of the Fair Housing Act and the Equal Opportunity Act. ERA, ERA Real Estate powered, and their respective logos are registered service marks of ERA Franchise Systems LLC. Each office is independently owned and operated.