
623 N 35th St, Richmond, VA 23223
Local realty services provided by:ERA Martin Associates
Upcoming open houses
- Thu, Nov 1201:00 pm - 03:00 pm
Listed by: desiree v gribschaw
Office: real broker, llc.
MLS#:VARC2001004
Source:BRIGHTMLS
Price summary
- Price:$779,999
- Price per sq. ft.:$301.39
About this home
OPEN HOUSE THURSDAY 1pm-3pm 11/12***OFFERING: Closing cost assistance or Buy down interest rate*** IN CHURCHILL—this one checks all the boxes! RENOVATED BEYOND THE STUDS! Welcome to 623 N 35th Street in Richmond, VA, where historic character meets modern luxury. This beautifully renovated brick home offers approximately 2,588 square feet of designed living space, featuring 5 bedrooms, 3 full bathrooms, and extensive upgrades throughout.
RENOVATED BEYOND THE STUDS! Enjoy the peace of mind that comes with major improvements, including new plumbing, electrical, HVAC, insulation, and framing. From the inviting covered front porch to the charming back porch, this home blends classic Richmond architecture with modern comfort and functionality.
At the heart of the home is a stunning gourmet kitchen featuring new stainless steel appliances, quartz countertops, a spacious center island, stylish cabinetry, and an open, inviting layout perfect for everyday living and entertaining. Beautiful engineered hardwood flooring flows throughout the updated interior, creating a cohesive and sophisticated feel. A convenient mudroom and laundry area adds everyday practicality and additional functionality.
The main level features a bedroom and full bathroom, offering flexible space for guests, multigenerational living, or a private home office. Upstairs, you'll discover four additional bedrooms and two full bathrooms, including a spacious primary suite with a large walk-in closet and beautifully renovated en-suite bathroom.
Located in Richmond's sought-after Church Hill neighborhood, you'll enjoy convenient access to Chimborazo Park, neighborhood restaurants, coffee shops, local markets, and downtown Richmond. Commuters will appreciate quick access to I-64 and I-95, connecting you to the greater Richmond area.
Historic charm. Modern luxury. Extensive renovations. An exceptional Church Hill location. Don't miss the opportunity to make 623 N 35th Street your next home!...
Contact an agent
Home facts
- Year built:1925
- Subdivision & Development:CHURCH HILL
- Listing ID #:VARC2001004
- Added:2 day(s) ago
- Updated:November 12, 2026 at 04:14 PM
Rooms and interior
- Bedrooms:5
- Total bathrooms:3
- Full bathrooms:3
- Flooring:Wood
- Dining Description:Dining Area
- Kitchen Description:Crown Moldings, Disposal, Kitchen - Gourmet, Kitchen - Island, Microwave, Oven/Range - Gas, Recessed Lighting, Refrigerator, Upgraded Countertops
- Bedroom Description:Entry Level Bedroom
- Basement:Yes
- Basement Description:Full
- Living area:2,588 sq. ft.
Heating and cooling
- Heating:Electric, Hot Water
Structure and exterior
- Roof:Metal
- Year built:1925
- Building area:2,588 sq. ft.
- Lot area:0.1 Acres
- Architectural Style:Contemporary
- Construction Materials:Brick
- Levels:2 Stories
Schools
- High school:ARMSTRONG
- Middle school:MARTIN LUTHER KING JR.
Utilities
- Water:Public
- Sewer:Public Sewer
Finances and disclosures
- Price:$779,999
- Price per sq. ft.:$301.39
- Tax amount:$4,092 (2025)
Features and amenities
- Amenities:Crown Moldings, Recessed Lighting
Parking
- Parking description:On Street
New listings near 623 N 35th St
- Coming Soon
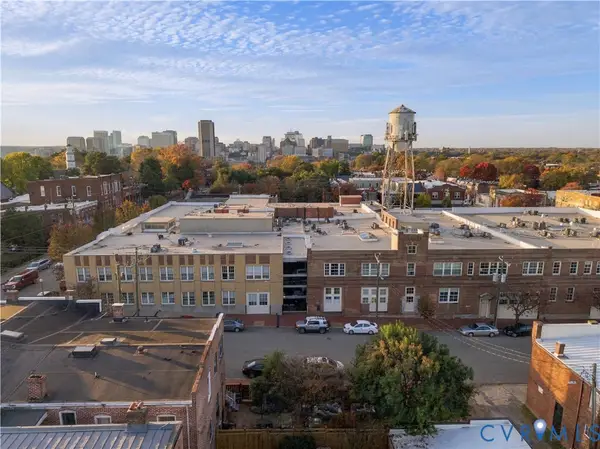 $425,000Coming Soon2 beds 2 baths1,328 sq. ft.
306 N 26th Street #U104, Richmond, VA 23223
MLS# 2630269Listed by: COMPASS - Coming Soon
 $335,000Coming Soon4 beds 3 baths1,816 sq. ft.
3114 1st Avenue, Richmond, VA 23222
MLS# 2630187Listed by: HOMETOWN REALTY - Coming Soon
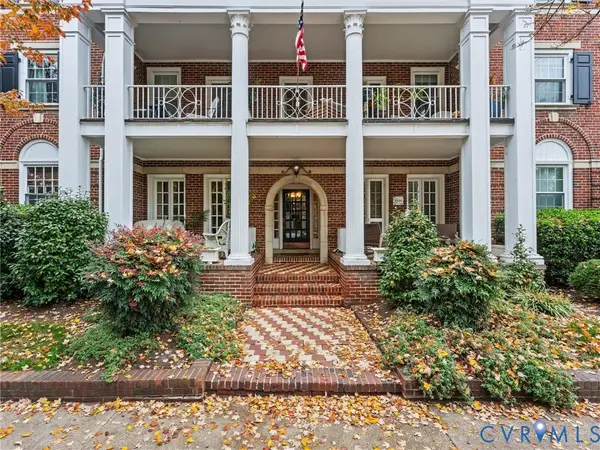 Listed by ERA$339,900Coming Soon2 beds 1 baths941 sq. ft.
2810 Kensington Avenue #U2, Richmond, VA 23221
MLS# 2629644Listed by: NAPIER REALTORS ERA - Coming Soon
 $299,950Coming Soon3 beds 2 baths1,544 sq. ft.
6233 Forest Hill Avenue, Richmond, VA 23225
MLS# 2629829Listed by: SAMSON PROPERTIES - Coming Soon
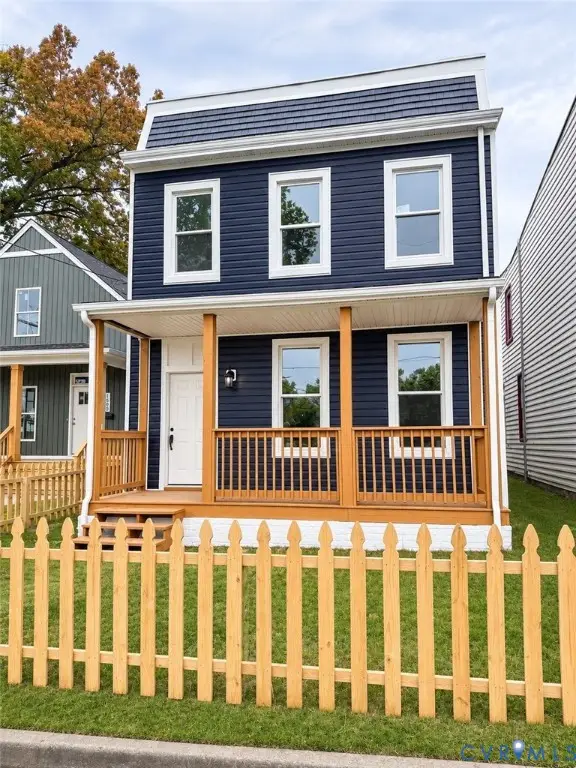 $349,900Coming Soon3 beds 3 baths1,764 sq. ft.
1502 Rogers Street, Richmond, VA 23223
MLS# 2629271Listed by: RIVER CITY ELITE PROPERTIES - REAL BROKER - Coming Soon
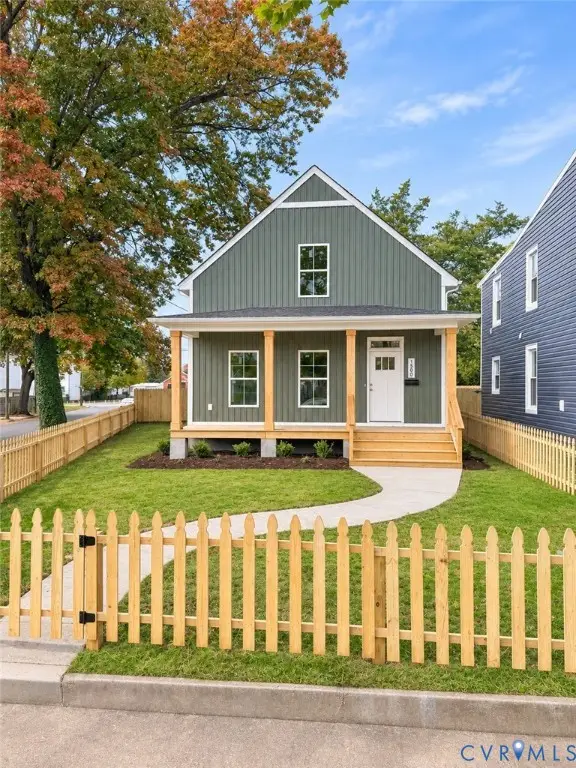 $349,900Coming Soon3 beds 3 baths1,668 sq. ft.
1500 Rogers Street, Richmond, VA 23223
MLS# 2629708Listed by: RIVER CITY ELITE PROPERTIES - REAL BROKER - Coming Soon
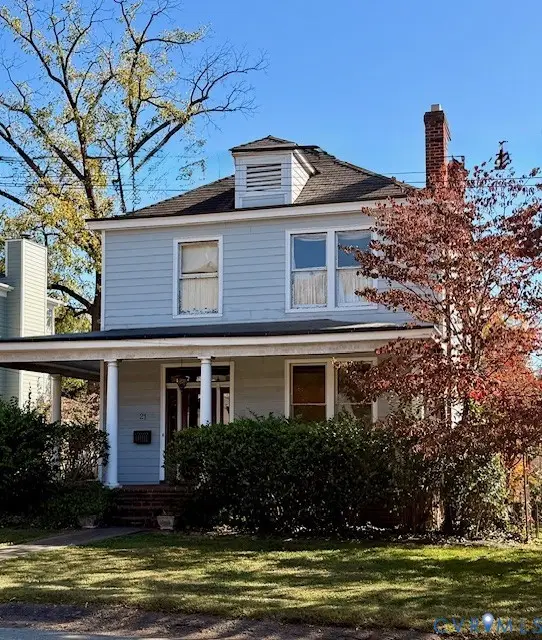 $725,000Coming Soon3 beds 2 baths2,011 sq. ft.
21 Libbie Avenue, Richmond, VA 23226
MLS# 2629468Listed by: LONG & FOSTER REALTORS - Coming Soon
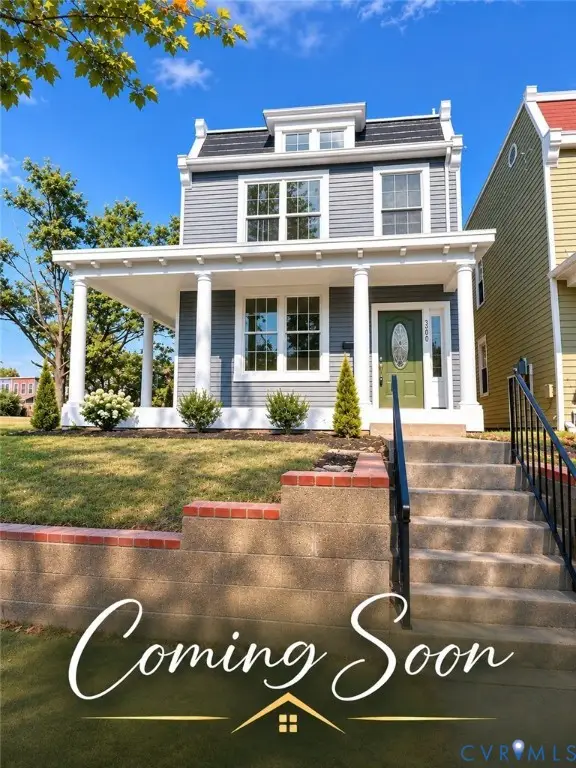 $489,950Coming Soon3 beds 3 baths1,654 sq. ft.
3200 P Street, Richmond, VA 23223
MLS# 2629576Listed by: SAMSON PROPERTIES - Coming Soon
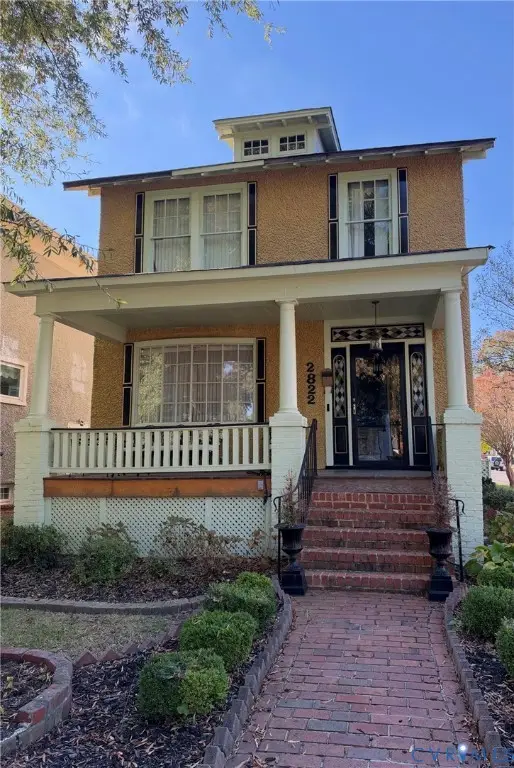 $260,000Coming Soon3 beds 2 baths1,768 sq. ft.
2822 Edgewood Avenue, Richmond, VA 23222
MLS# 2629171Listed by: JOYNER FINE PROPERTIES - Coming Soon
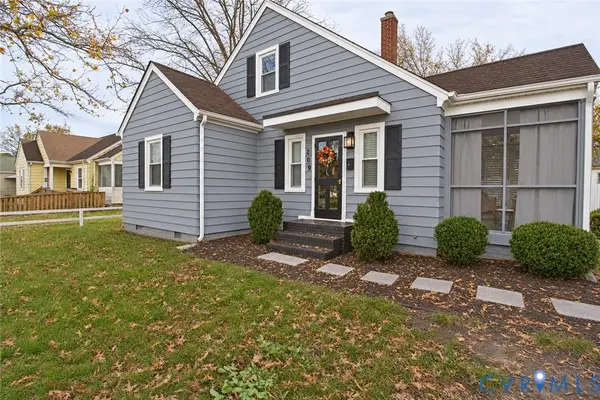 $299,000Coming Soon3 beds 2 baths1,250 sq. ft.
209 W Laburnum Avenue, Richmond, VA 23222
MLS# 2629527Listed by: BOYD REALTY GROUP


Protect your home and budget from life's surprises with an Assurant Home Warranty, backed by a partner that supports you through every step of homeownership. Explore Plans.
© 2023 - 2026 ERA Franchise Systems LLC. All rights reserved. ERA Franchise Systems LLC fully supports the principles of the Fair Housing Act and the Equal Opportunity Act. ERA, ERA Real Estate powered, and their respective logos are registered service marks of ERA Franchise Systems LLC. Each office is independently owned and operated.