
6230 Lamar Drive, Richmond, VA 23225
Local realty services provided by:ERA Woody Hogg & Assoc.
6230 Lamar Drive,Chesterfield, VA 23225
$319,900
- 3 Beds
- 3 Baths
- 1,788 sq. ft.
- Single family
- Pending
Listed by: nicholas thurman, christopher piacentini
Office: capcenter
MLS#:2623584
Source:RV
Price summary
- Price:$319,900
- Price per sq. ft.:$178.91
About this home
Welcome to this inviting 3-bedroom, 2.5-bath home in the sought-after Beaufont Park community! Thoughtfully designed across two levels, this charming residence offers a comfortable layout with bright, welcoming spaces and plenty of room to gather, relax, and make yourself at home.
The main level features an easy-flowing floor plan with spacious living areas, a well-appointed kitchen, and an inviting setting for everyday living or entertaining. Recent updates add both convenience and peace of mind, including a refrigerator, washer, and dryer replaced in 2019, plus a newer induction range and dishwasher installed in 2023. These thoughtful improvements make this home as practical as it is appealing.
Upstairs, you'll find three generously sized bedrooms, including a private primary suite complete with its own full bath. The additional bedrooms offer plenty of flexibility for family, guests, a home office, or whatever your lifestyle requires.
Outside, the spacious backyard is ready to become your favorite extension of the home. Whether you're hosting summer gatherings, creating a garden, giving the kids room to play, or simply unwinding after a long day, there's plenty of space to bring your outdoor vision to life.
Combining comfort, functionality, and a convenient location, this Beaufont Park home is a wonderful opportunity. With shopping, dining, parks, and major commuter routes all nearby, everything you need is within easy reach. Come see all this welcoming home has to offer!...
Contact an agent
Home facts
- Year built:2002
- Subdivision & Development:Beaufont Hills
- Listing ID #:2623584
- Added:56 day(s) ago
- Updated:October 24, 2026 at 09:14 AM
Rooms and interior
- Bedrooms:3
- Total bathrooms:3
- Full bathrooms:2
- Half bathrooms:1
- Rooms Total:8
- Flooring:Partially Carpeted, Vinyl, Wood
- Kitchen Description:Dishwasher, Electric Cooking, Range, Refrigerator
- Basement:Yes
- Basement Description:Crawl Space
- Living area:1,788 sq. ft.
Heating and cooling
- Cooling:Central Air, Electric
- Heating:Electric, Heat Pump
- Central air:Yes
Structure and exterior
- Roof:Shingle
- Year built:2002
- Building area:1,788 sq. ft.
- Lot area:0.12 Acres
- Architectural Style:Two Story
- Construction Materials:Block, Drywall, Frame, Vinyl Siding
- Exterior Features:Deck, Rear Porch
- Levels:Two, Two Story
Schools
- High school:Huguenot
- Middle school:Lucille Brown
- Elementary school:Miles Jerome Jones
Utilities
- Water:Public
- Sewer:Public Sewer
Finances and disclosures
- Price:$319,900
- Price per sq. ft.:$178.91
- Tax amount:$3,528 (2025)
Features and amenities
- Appliances:Cooktop, Dishwasher, Dryer, Electric Cooking, Electric Water Heater, Range, Refrigerator, Washer
- Laundry features:Dryer, Washer
Parking
- Parking description:Driveway, Paved, Paved Driveway
 The information being provided is for consumers' personal, non-commercial use and may not be used for any purpose other than to identify prospective properties for purchasing. All information provided is deemed reliable but is not guaranteed accurate.The multiple listing information is provided by Central Virginia Regional Multiple Listing Service, LLC from a copyrighted compilation of listings. The compilation of listings and each individual listing are © 2026 Central Virginia Regional Multiple Listing Service, LLC. All rights reserved.
New listings near 6230 Lamar Drive
- Coming Soon
 $849,950Coming Soon4 beds 3 baths2,640 sq. ft.
1022 W 45th Street, Richmond, VA 23225
MLS# 2628737Listed by: REAL BROKER LLC - Coming Soon
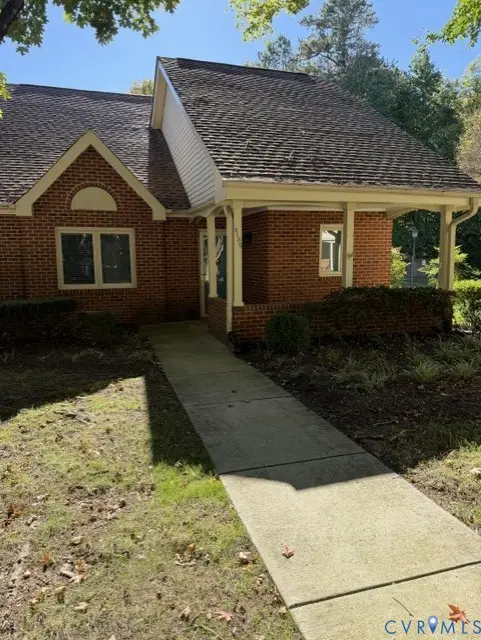 $299,950Coming Soon2 beds 2 baths1,216 sq. ft.
3130 Lake Vilage Drive, Richmond, VA 23235
MLS# 2628747Listed by: LONG & FOSTER REALTORS - Coming Soon
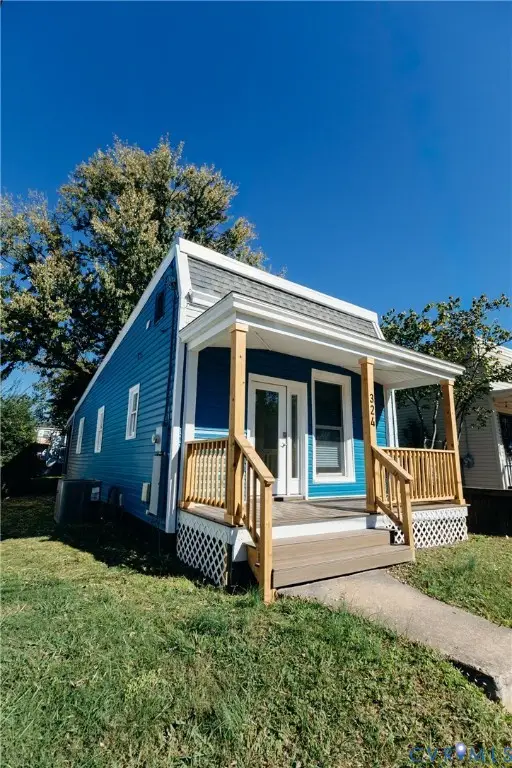 $259,950Coming Soon2 beds 1 baths742 sq. ft.
324 Hunt Avenue, Richmond, VA 23222
MLS# 2628755Listed by: HOMETOWN REALTY - Coming Soon
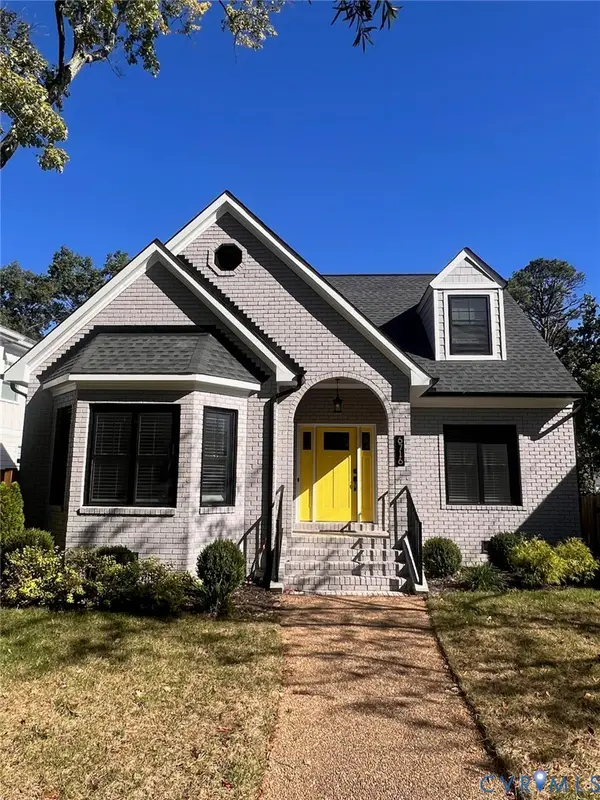 $1,050,000Coming Soon4 beds 3 baths2,576 sq. ft.
6716 Hanover Avenue, Richmond, VA 23226
MLS# 2628582Listed by: THE HOGAN GROUP REAL ESTATE - Coming Soon
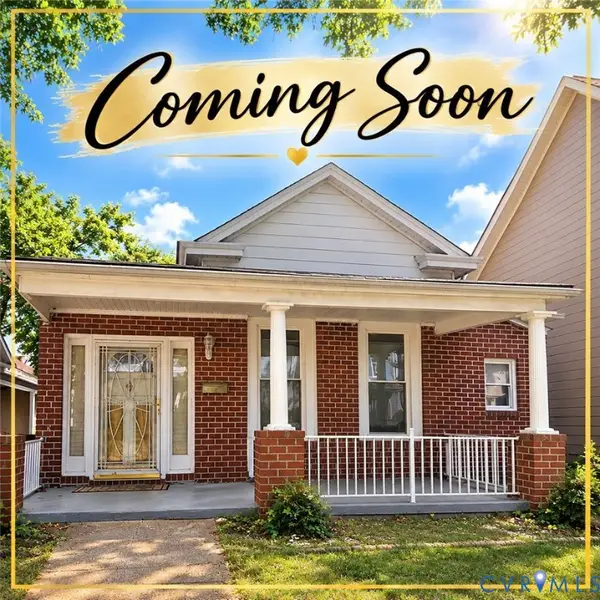 $317,000Coming Soon3 beds 2 baths1,372 sq. ft.
1525 Oakwood Avenue, Richmond, VA 23223
MLS# 2628754Listed by: KELLER WILLIAMS REALTY - Coming Soon
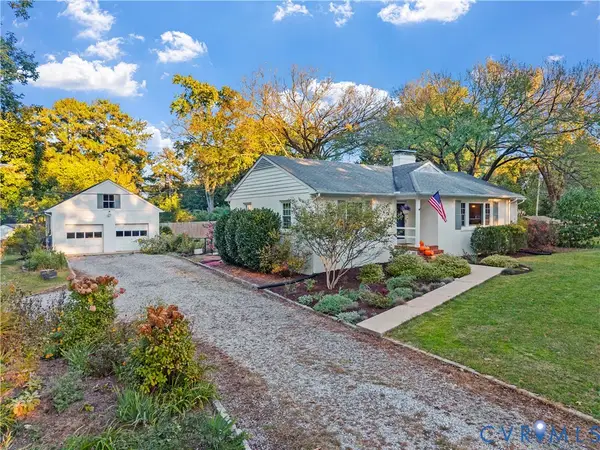 $450,000Coming Soon3 beds 2 baths1,528 sq. ft.
6956 Old Westham Road, Richmond, VA 23225
MLS# 2628168Listed by: BHHS PENFED REALTY - Coming Soon
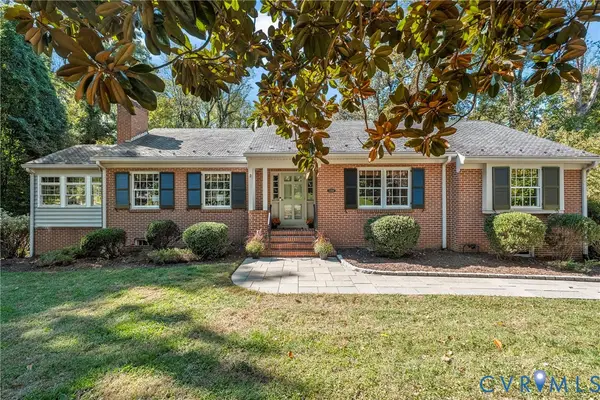 $699,950Coming Soon4 beds 3 baths3,010 sq. ft.
3700 Wakefield Road, Richmond, VA 23235
MLS# 2627501Listed by: SHAHEEN RUTH MARTIN & FONVILLE - Coming Soon
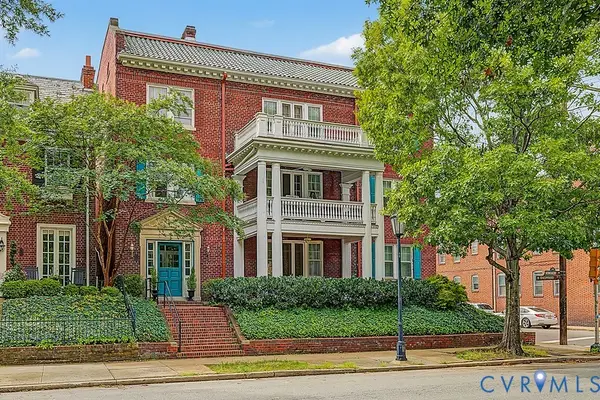 $599,000Coming Soon3 beds 2 baths2,306 sq. ft.
2923 Monument Avenue #U2, Richmond, VA 23221
MLS# 2628313Listed by: LONG & FOSTER REALTORS - Coming Soon
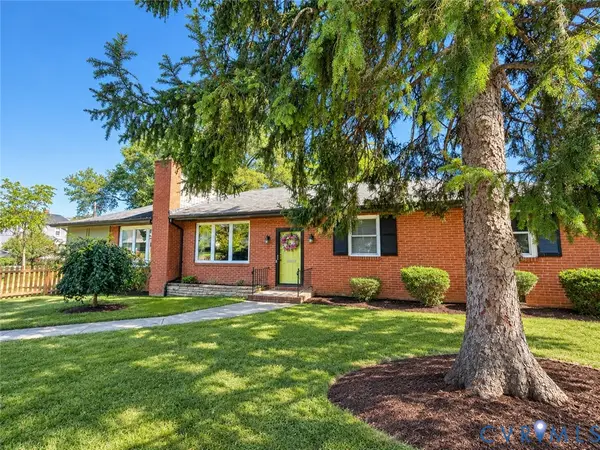 $399,950Coming Soon4 beds 3 baths2,086 sq. ft.
9 E 31st Street, Richmond, VA 23224
MLS# 2628436Listed by: SAMSON PROPERTIES - Coming Soon
 $325,000Coming Soon1 beds 1 baths750 sq. ft.
2120 E Broad Street #U8, Richmond, VA 23223
MLS# 2628420Listed by: TOWN & COUNTRY SALES AND MGMT


Protect your home and budget from life's surprises with an Assurant Home Warranty, backed by a partner that supports you through every step of homeownership. Explore Plans.
© 2023 - 2026 ERA Franchise Systems LLC. All rights reserved. ERA Franchise Systems LLC fully supports the principles of the Fair Housing Act and the Equal Opportunity Act. ERA, ERA Real Estate powered, and their respective logos are registered service marks of ERA Franchise Systems LLC. Each office is independently owned and operated.