
628 Overby Bend Road, Richmond, VA 23222
Local realty services provided by:ICON Realty Group ERA Powered
628 Overby Bend Road,Richmond, VA 23222
$358,193
- 3 Beds
- 3 Baths
- 1,344 sq. ft.
- Single family
- Active
Upcoming open houses
- Sat, Aug 0801:00 pm - 05:00 pm
- Sun, Aug 0901:00 pm - 05:00 pm
Listed by:
 ICON Realty Group ERA Powered
Office: icon realty group, era powered
MLS#:2620833
Source:RV
Price summary
- Price:$358,193
- Price per sq. ft.:$266.51
- Monthly HOA dues:$41.67
About this home
READY FOR IMMEDIATE OCCUPANCY! Take advantage of up to $10,000 in closing cost assistance when you use the seller's preferred lender and/or settlement company.
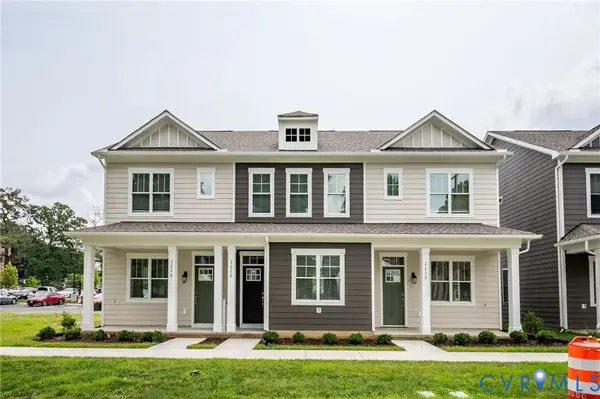
Welcome to Highland Grove, Highland Park's exciting new neighborhood by Eagle Construction. This beautifully designed Elm floor plan with a traditional elevation offers 3 bedrooms, 2.5 baths, and over 1,300 square feet of thoughtfully crafted living space.
The open-concept main level is perfect for entertaining, featuring a seamless flow between the living, dining, and kitchen areas. Upstairs, you'll find three spacious bedrooms, including a private owner's suite with a large walk-in closet and an en-suite bath designed for comfort and convenience.
Enjoy timeless Craftsman-inspired curb appeal, off-street parking, and the peace of mind that comes with brand-new construction.
Highland Grove is a vibrant new community where historic charm meets modern living. With 125 thoughtfully designed new homes, this neighborhood offers the perfect blend of style, value, and convenience in one of Richmond's most established areas.
Be among the first to call Highland Grove home—schedule your tour today and experience affordable luxury in the heart of Highland Park!...
Contact an agent
Home facts
- Year built:2026
- Subdivision & Development:None
- Listing ID #:2620833
- Added:1 day(s) ago
- Updated:August 02, 2026 at 04:57 AM
Rooms and interior
- Bedrooms:3
- Total bathrooms:3
- Full bathrooms:2
- Half bathrooms:1
- Rooms Total:5
- Flooring:Laminate, Partially Carpeted
- Dining Description:Dining Area
- Kitchen Description:Dishwasher, Microwave, Smooth Cooktop, Stove
- Basement:Yes
- Basement Description:Crawl Space
- Living area:1,344 sq. ft.
Heating and cooling
- Cooling:Heat Pump
- Heating:Electric, Heat Pump
Structure and exterior
- Roof:Shingle
- Year built:2026
- Building area:1,344 sq. ft.
- Lot area:0.1 Acres
- Architectural Style:Two Story
- Construction Materials:Drywall, Frame
- Levels:Two, Two Story
Schools
- High school:John Marshall
- Middle school:Henderson
- Elementary school:Overby-Sheppard
Utilities
- Water:Public
- Sewer:Public Sewer
Finances and disclosures
- Price:$358,193
- Price per sq. ft.:$266.51
Features and amenities
- Appliances:Dishwasher, Electric Water Heater, Microwave, Smooth Cooktop, Stove
- Laundry features:Dryer Hookup, Washer Hookup
- Amenities:Granite Counters, Smoke Detectors
The information being provided is for consumers' personal, non-commercial use and may not be used for any purpose other than to identify prospective properties for purchasing. All information provided is deemed reliable but is not guaranteed accurate.The multiple listing information is provided by Central Virginia Regional Multiple Listing Service, LLC from a copyrighted compilation of listings. The compilation of listings and each individual listing are © 2026 Central Virginia Regional Multiple Listing Service, LLC. All rights reserved. RV Member Broker: Catina JonesNew listings near 628 Overby Bend Road
- New
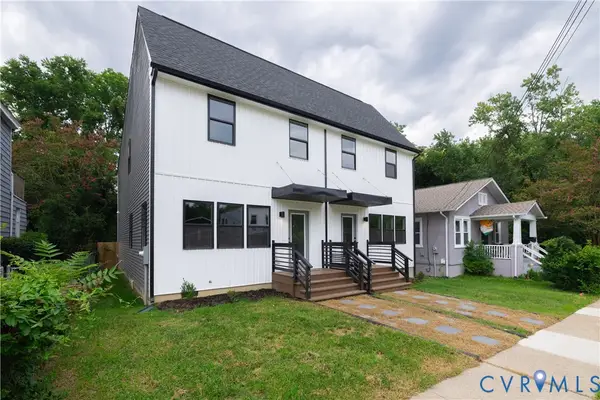 $349,950Active3 beds 3 baths1,749 sq. ft.
1516 Custer Street, Richmond, VA 23222
MLS# 2620667Listed by: SAMSON PROPERTIES - New
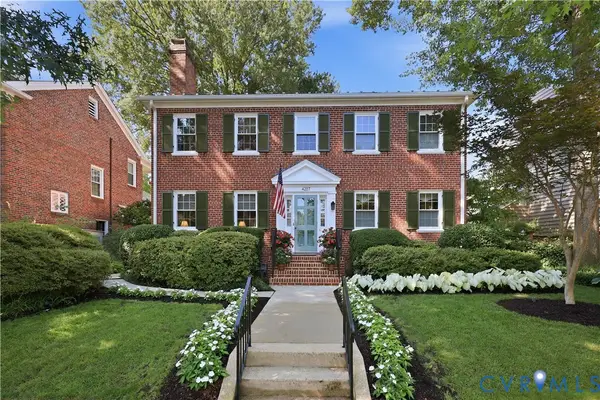 $989,900Active-- beds -- baths3,552 sq. ft.
4207 W Grace Street, Richmond, VA 23230
MLS# 2620887Listed by: PARK 27 - New
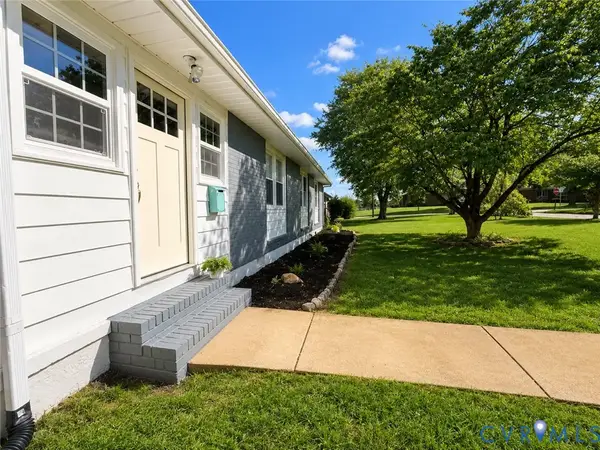 $380,000Active3 beds 2 baths1,064 sq. ft.
1203 Greenville Avenue, Randolph, VA 23220
MLS# 2620907Listed by: SPRING HILL REAL ESTATE - Coming Soon
 $575,000Coming Soon3 beds 3 baths
2024 Maplewood Avenue, Richmond, VA 23220
MLS# 2620881Listed by: HAAS REALTY GROUP - New
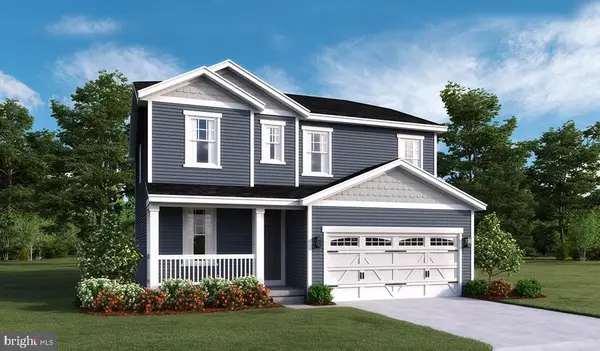 $429,999Active4 beds 3 baths2,180 sq. ft.
505 Aster Ln, ORANGE, VA 22960
MLS# VAOR2014864Listed by: LPT REALTY, LLC - Coming Soon
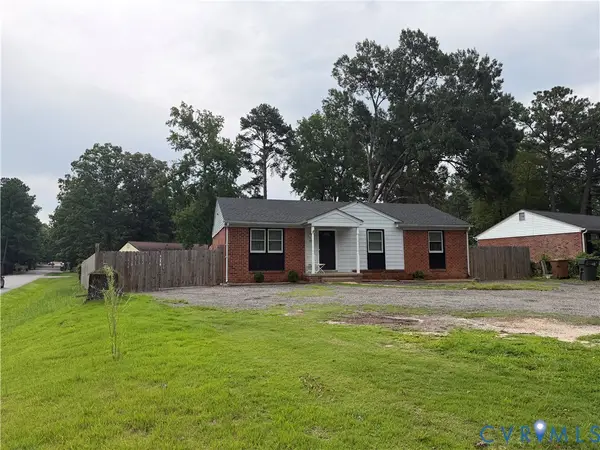 $299,950Coming Soon3 beds 2 baths
447 Lasalle Drive, Richmond, VA 23225
MLS# 2620851Listed by: BOYD REALTY GROUP - New
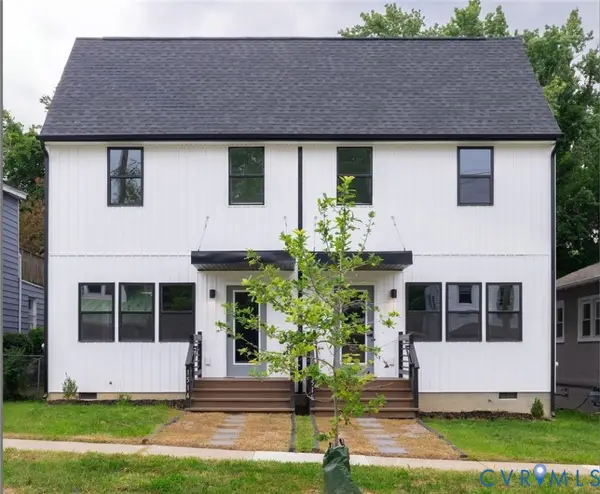 $349,950Active3 beds 3 baths1,749 sq. ft.
1514 Custer Street, Richmond, VA 23222
MLS# 2620636Listed by: SAMSON PROPERTIES - New
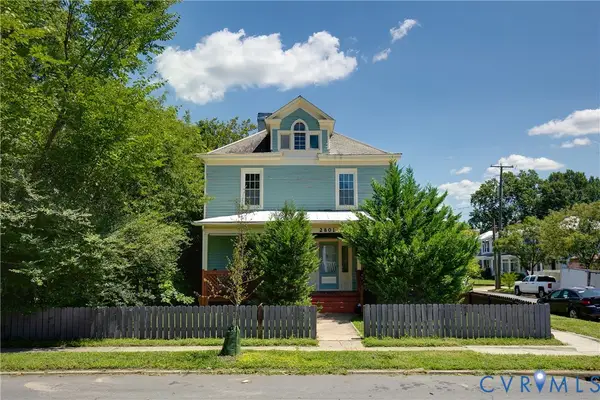 $339,999Active-- beds -- baths2,230 sq. ft.
2801 4th Avenue, Richmond, VA 23222
MLS# 2620649Listed by: SAMSON PROPERTIES - New
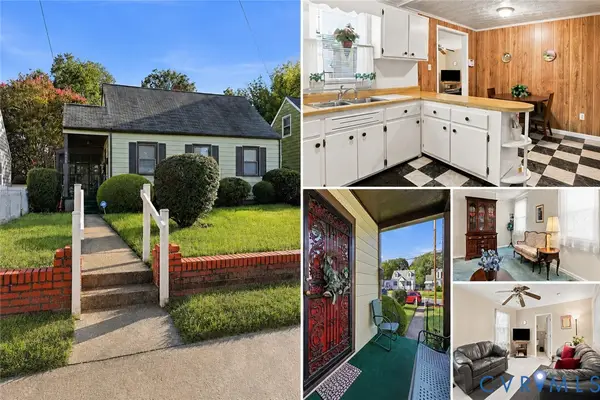 $319,000Active4 beds 2 baths1,491 sq. ft.
3918 Peyton Avenue, Richmond, VA 23224
MLS# 2620831Listed by: EXP REALTY LLC - New
 $205,000Active2 beds 2 baths1,145 sq. ft.
2226 Ingram Avenue #9, Richmond, VA 23224
MLS# 2620193Listed by: JENN COX REALTY LLC


Protect your home and budget from life's surprises with an Assurant Home Warranty, backed by a partner that supports you through every step of homeownership. Explore Plans.
© 2023 - 2026 ERA Franchise Systems LLC. All rights reserved. ERA Franchise Systems LLC fully supports the principles of the Fair Housing Act and the Equal Opportunity Act. ERA, ERA Real Estate powered, and their respective logos are registered service marks of ERA Franchise Systems LLC. Each office is independently owned and operated.