
6610 Bethlehem Road, Richmond, VA 23230
Local realty services provided by:ERA Woody Hogg & Assoc.
6610 Bethlehem Road,Richmond, VA 23230
$569,950
- 4 Beds
- 3 Baths
- 2,160 sq. ft.
- Single family
- Active
Listed by: kristin mcabee
Office: 1st class real estate premier homes
MLS#:2623860
Source:RV
Price summary
- Price:$569,950
- Price per sq. ft.:$263.87
About this home
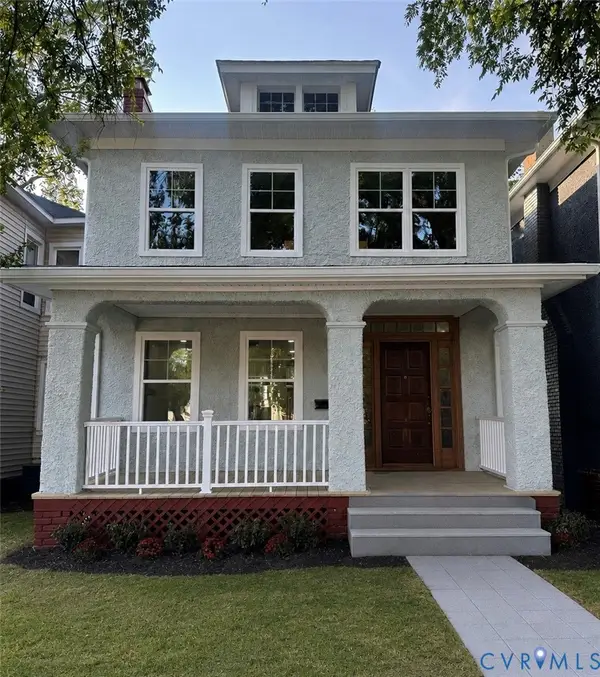
Practically new, barely lived in, and already loaded with the upgrades you’d choose yourself—6610 Bethlehem Road is the rare opportunity to skip the construction timeline without sacrificing that fresh, new-home feel. Inside, beautiful hardwood floors span BOTH levels—no carpet in sight—while a flexible first-floor bedroom and full bath offer the perfect setup for guests or multigenerational living. The kitchen is crisp, timeless, and made for gathering with white cabinetry, quartz countertops, under-cabinet lighting, pot filler, stainless steel appliances, a generous center island, and plenty of prep and storage space. Ceramic tile elevates the bathrooms, while thoughtful finishes and a neutral palette throughout make this home truly move-in ready. Outside, the large detached 2-car garage is a standout—offering room for vehicles, storage, hobbies, or a workshop without sacrificing driveway space. Add in a low-maintenance newer home, modern systems, generous living spaces, and an incredibly convenient Henrico location with quick access to shopping, dining, major roadways, and everything the Richmond area has to offer. Why wait to build when this one is already finished, upgraded, and ready for you?...
Contact an agent
Home facts
- Year built:2024
- Subdivision & Development:Greendale Forest
- Listing ID #:2623860
- Added:3 day(s) ago
- Updated:September 05, 2026 at 02:48 PM
Rooms and interior
- Bedrooms:4
- Total bathrooms:3
- Full bathrooms:3
- Rooms Total:8
- Flooring:Ceramic Tile, Wood
- Dining Description:Dining Area
- Bathrooms Description:Double Vanity
- Kitchen Description:Dishwasher, Disposal, Electric Cooking, Kitchen Island, Microwave, Range Hood, Refrigerator, Smooth Cooktop, Stove, Wine Cooler
- Living area:2,160 sq. ft.
Heating and cooling
- Cooling:Central Air, Zoned
- Heating:Electric, Heat Pump, Zoned
- Central air:Yes
Structure and exterior
- Roof:Composition, Shingle
- Year built:2024
- Building area:2,160 sq. ft.
- Lot area:0.18 Acres
- Architectural Style:Colonial, Two Story
- Construction Materials:Drywall, Frame, Vinyl Siding
- Exterior Features:Deck, Front Porch, Porch
- Levels:Two, Two Story
Schools
- High school:Tucker
- Middle school:Brookland
- Elementary school:Johnson
Utilities
- Water:Public
- Sewer:Public Sewer
Finances and disclosures
- Price:$569,950
- Price per sq. ft.:$263.87
- Tax amount:$4,211 (2026)
Features and amenities
- Appliances:Dishwasher, Disposal, Dryer, Electric Cooking, Electric Water Heater, Microwave, Range Hood, Refrigerator, Smooth Cooktop, Stove, Washer, Wine Cooler
- Laundry features:Dryer, Washer
- Amenities:Ceiling Fans, Granite Counters, Walk-In Closets
Parking
- Parking description:Alley Access, Detached, Garage, Off Street, Oversized
- Garage:Yes
- Garage spaces:2
 The information being provided is for consumers' personal, non-commercial use and may not be used for any purpose other than to identify prospective properties for purchasing. All information provided is deemed reliable but is not guaranteed accurate.The multiple listing information is provided by Central Virginia Regional Multiple Listing Service, LLC from a copyrighted compilation of listings. The compilation of listings and each individual listing are © 2026 Central Virginia Regional Multiple Listing Service, LLC. All rights reserved.
New listings near 6610 Bethlehem Road
- Coming Soon
 $624,900Coming Soon3 beds 3 baths1,532 sq. ft.
2415 Maplewood Avenue, Richmond, VA 23220
MLS# 2624135Listed by: LONG & FOSTER REALTORS - Coming Soon
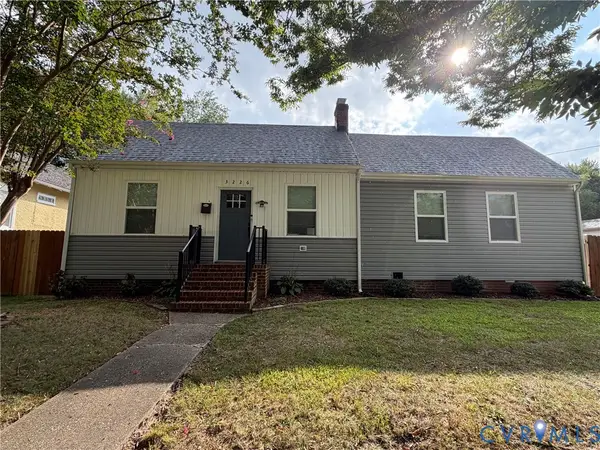 $315,000Coming Soon3 beds 2 baths1,312 sq. ft.
3226 Jeter Avenue, Richmond, VA 23222
MLS# 2623567Listed by: KELLER WILLIAMS REALTY - Coming Soon
 $529,950Coming Soon3 beds 2 baths2,042 sq. ft.
512 N 33rd Street, Richmond, VA 23223
MLS# 2622391Listed by: REAL BROKER LLC - Coming Soon
 $490,000Coming Soon6 beds 3 baths3,057 sq. ft.
2205 Eagles Landing Avenue, Richmond, VA 23231
MLS# 2624237Listed by: EXP REALTY LLC - Coming Soon
 $1,075,000Coming Soon3 beds 3 baths3,068 sq. ft.
1513 Laburnum Park Boulevard, Richmond, VA 23227
MLS# 2622504Listed by: LONG & FOSTER REALTORS - Coming Soon
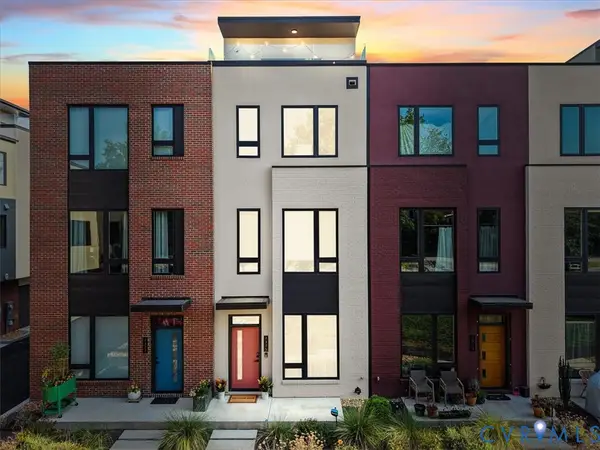 $899,950Coming Soon3 beds 4 baths2,304 sq. ft.
2325 Apple Alley, Richmond, VA 23220
MLS# 2624007Listed by: COMPASS - Coming Soon
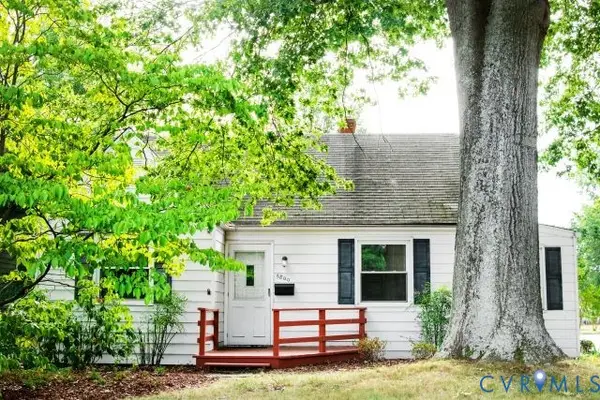 $489,900Coming Soon3 beds 2 baths1,465 sq. ft.
6800 Three Chopt Road, Richmond, VA 23226
MLS# 2623912Listed by: SAMSON PROPERTIES - Coming Soon
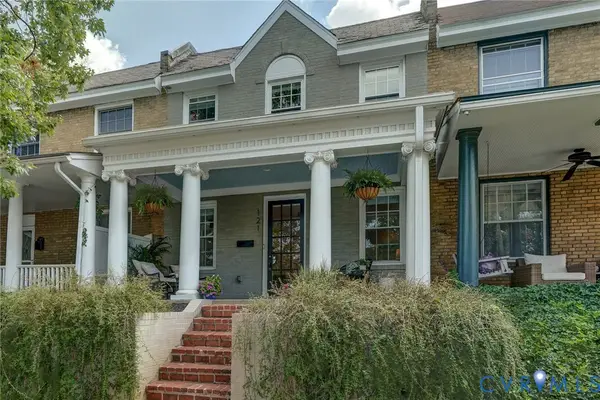 $599,900Coming Soon2 beds 3 baths1,607 sq. ft.
121 S Mulberry Street, Richmond, VA 23220
MLS# 2621672Listed by: LONG & FOSTER REALTORS - Coming Soon
 $514,950Coming Soon3 beds 3 baths1,932 sq. ft.
3610 Montrose Avenue, Richmond, VA 23222
MLS# 2623526Listed by: LONG & FOSTER REALTORS - Coming Soon
 $379,900Coming Soon3 beds 3 baths1,440 sq. ft.
1806 3rd Avenue, North, VA 23222
MLS# 2623961Listed by: REALTY OF AMERICA LLC


Protect your home and budget from life's surprises with an Assurant Home Warranty, backed by a partner that supports you through every step of homeownership. Explore Plans.
© 2023 - 2026 ERA Franchise Systems LLC. All rights reserved. ERA Franchise Systems LLC fully supports the principles of the Fair Housing Act and the Equal Opportunity Act. ERA, ERA Real Estate powered, and their respective logos are registered service marks of ERA Franchise Systems LLC. Each office is independently owned and operated.