
6903 Tulane Avenue, Richmond, VA 23226
Local realty services provided by:ERA Real Estate Professionals
6903 Tulane Avenue,Richmond, VA 23226
$492,500
- 3 Beds
- 3 Baths
- - sq. ft.
- Single family
- Sold
Listed by: tamara mcghee, clayton gits
Office: real broker llc.
MLS#:2621675
Source:RV
Sorry, we are unable to map this address
Price summary
- Price:$492,500
- Monthly HOA dues:$25
About this home
Welcome home to this beautifully updated gem located in the heart of the sought-after Crestview neighborhood! This home perfectly balances charm with modern convenience, boasting a long list of thoughtful upgrades and exceptional pride of ownership. The heart of the home features a fully transformed kitchen (2021) complete with stunning granite countertops, a stylish backsplash, and durable LVP flooring, complemented by modern stainless appliances (2020). The main level continues to impress with updated downstairs laminate flooring and a stylishly remodeled half-bath (2020).
You can relax knowing the big-ticket items have been taken care of—including a brand-new HVAC system (2025) and a newer hot water heater (2021). With a newer washer and dryer (2023) and updated front and back doors (2023), this home is truly move-in ready. Don't miss your chance to own this meticulously maintained property!
The newly fenced backyard creates a private setting for cookouts, playtime, gardening, and relaxed evenings outdoors. Enjoy shopping, groceries, and dining at Willow Lawn, boutiques, cafes, and restaurants along Libbie/Grove, plus Scott's Addition favorites including Ardent, The Veil, and River City Roll. Broad Street, Staples Mill Road, I-64, and I-95 offer convenient connections throughout RVA.
Schedule your tour today to see the spaces, experience the convenience, and imagine making this home your own!...
Contact an agent
Home facts
- Year built:2001
- Subdivision & Development:Crestview
- Listing ID #:2621675
- Added:44 day(s) ago
- Updated:September 26, 2026 at 07:08 AM
Rooms and interior
- Bedrooms:3
- Total bathrooms:3
- Full bathrooms:2
- Half bathrooms:1
- Rooms Total:6
- Flooring:Carpet, Vinyl
- Dining Description:Breakfast Area, Dining Area
- Kitchen Description:Dishwasher, Disposal, Electric Cooking, Microwave, Pantry, Refrigerator, Stove
- Basement:Yes
- Basement Description:Crawl Space
Heating and cooling
- Cooling:Central Air, Electric
- Heating:Forced Air, Natural Gas
- Central air:Yes
Structure and exterior
- Roof:Composition, Shingle
- Year built:2001
- Architectural Style:Colonial, Two Story
- Construction Materials:Brick, Frame, Vinyl Siding
- Exterior Features:Deck, Patio, Porch
- Levels:Two, Two Story
Schools
- High school:Freeman
- Middle school:Tuckahoe
- Elementary school:Crestview
Utilities
- Water:Public
- Sewer:Public Sewer
Finances and disclosures
- Price:$492,500
- Tax amount:$3,474 (2026)
Features and amenities
- Appliances:Dishwasher, Disposal, Electric Cooking, Gas Water Heater, Microwave, Refrigerator, Stove
- Laundry features:Dryer Hookup, Washer Hookup
- Amenities:Ceiling Fans, French Doors/Atrium Doors, Granite Counters, Track Lighting, Walk-In Closets
Parking
- Parking description:Driveway, No Garage, Off Street, On Street, Paved, Paved Driveway
 The information being provided is for consumers' personal, non-commercial use and may not be used for any purpose other than to identify prospective properties for purchasing. All information provided is deemed reliable but is not guaranteed accurate.The multiple listing information is provided by Central Virginia Regional Multiple Listing Service, LLC from a copyrighted compilation of listings. The compilation of listings and each individual listing are © 2026 Central Virginia Regional Multiple Listing Service, LLC. All rights reserved.
New listings near 6903 Tulane Avenue
- Coming Soon
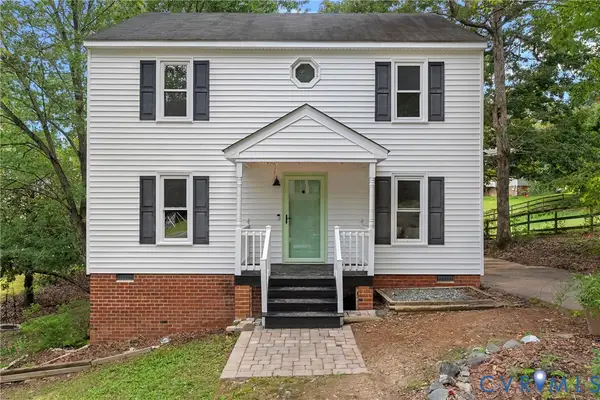 $339,000Coming Soon3 beds 3 baths1,440 sq. ft.
9706 Snowhill Road, Richmond, VA 23235
MLS# 2626298Listed by: RIVER FOX REALTY - Coming Soon
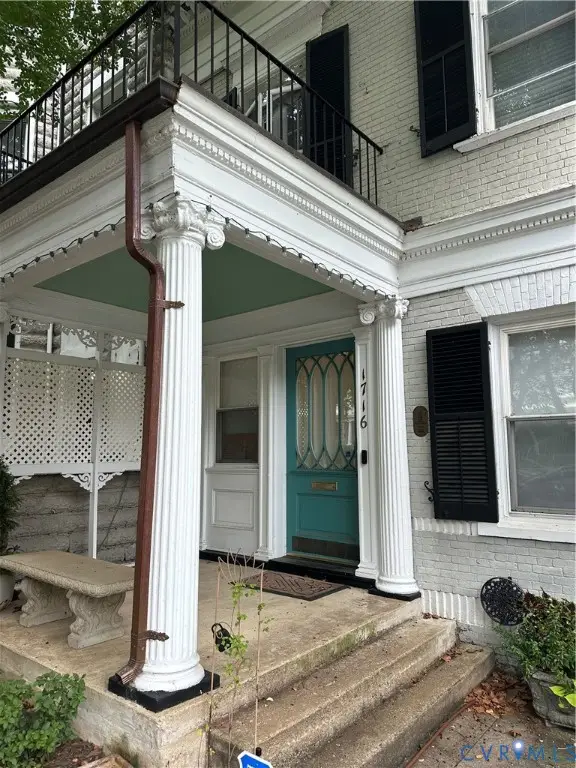 $700,000Coming Soon3 beds 3 baths2,072 sq. ft.
1716 Grove Avenue, Richmond, VA 23220
MLS# 2626337Listed by: RE/MAX COMMONWEALTH - Coming Soon
 $400,000Coming Soon0.38 Acres
4610.5 Riverside Drive, Richmond, VA 23225
MLS# 2626153Listed by: KELLER WILLIAMS REALTY - Coming Soon
 $299,950Coming Soon2 beds 2 baths880 sq. ft.
505 N Hamilton Street #F, Richmond, VA 23221
MLS# 2626159Listed by: LONG & FOSTER REALTORS - Coming Soon
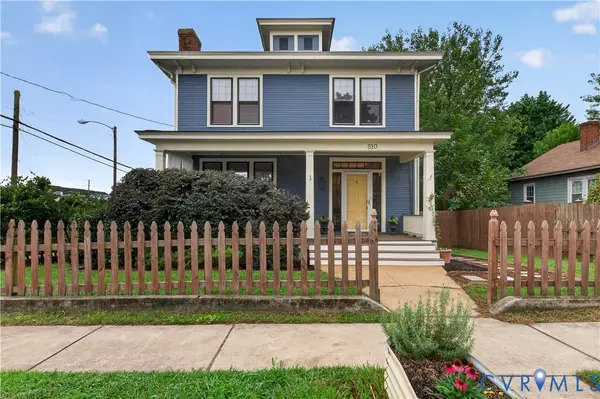 $439,900Coming Soon4 beds 2 baths1,680 sq. ft.
510 W 20th Street, Richmond, VA 23225
MLS# 2625947Listed by: SHAHEEN RUTH MARTIN & FONVILLE - Coming Soon
 $294,999Coming Soon3 beds 1 baths1,083 sq. ft.
2208 Kirby Road, Richmond, VA 23224
MLS# 2625976Listed by: EXP REALTY, LLC - Coming Soon
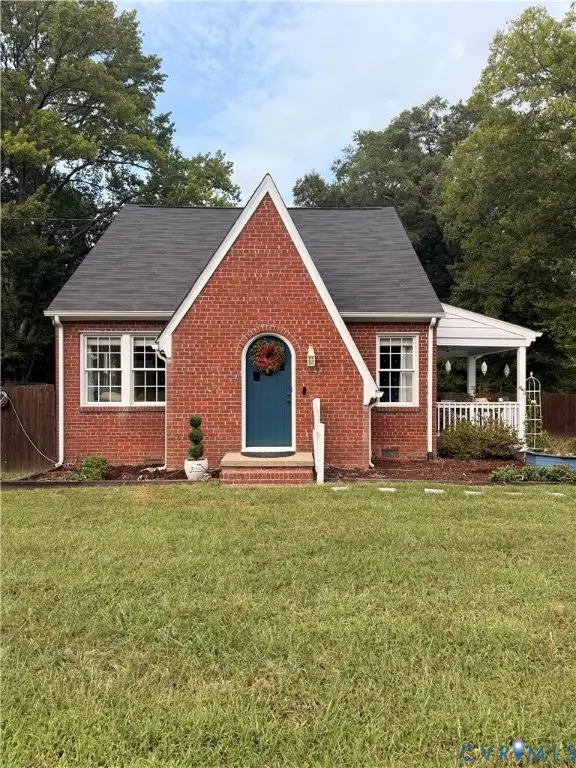 $385,000Coming Soon4 beds 2 baths1,451 sq. ft.
5430 Snead Road, Richmond, VA 23224
MLS# 2625889Listed by: DOUGLAS ELLIMAN REAL ESTATE - Coming Soon
 $419,950Coming Soon3 beds 2 baths1,359 sq. ft.
3353 Warner Road, Richmond, VA 23225
MLS# 2625328Listed by: HOMETOWN REALTY - Coming Soon
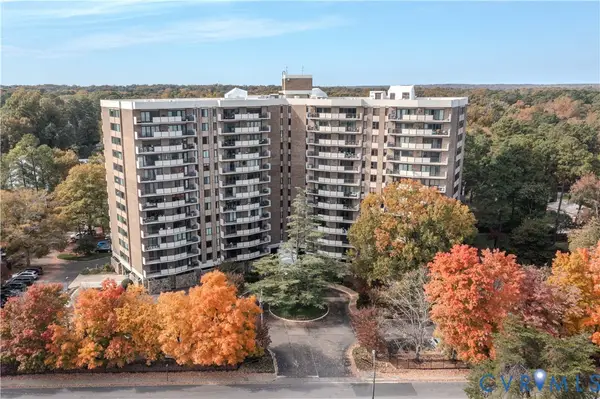 $199,500Coming Soon2 beds 2 baths1,379 sq. ft.
2956 Hathaway Road #U403, Richmond, VA 23225
MLS# 2626035Listed by: ENGEL & VOLKERS RICHMOND - Coming Soon
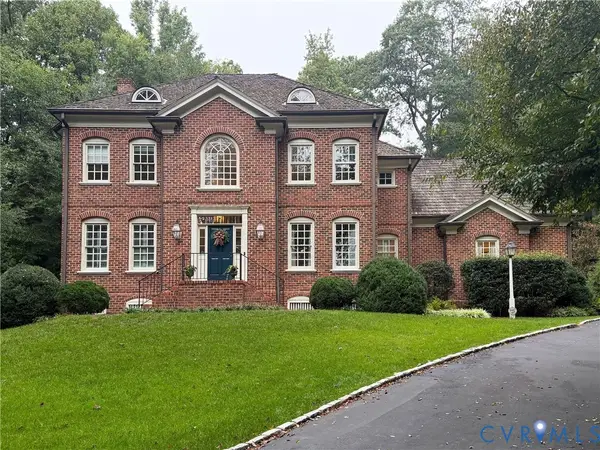 $1,099,000Coming Soon4 beds 4 baths3,428 sq. ft.
2924 Skipton Road, Richmond, VA 23225
MLS# 2624179Listed by: PROVIDENCE HILL REAL ESTATE


Protect your home and budget from life's surprises with an Assurant Home Warranty, backed by a partner that supports you through every step of homeownership. Explore Plans.
© 2023 - 2026 ERA Franchise Systems LLC. All rights reserved. ERA Franchise Systems LLC fully supports the principles of the Fair Housing Act and the Equal Opportunity Act. ERA, ERA Real Estate powered, and their respective logos are registered service marks of ERA Franchise Systems LLC. Each office is independently owned and operated.