
709 Deter Road, Richmond, VA 23225
Local realty services provided by:ERA Real Estate Professionals
709 Deter Road,Richmond, VA 23225
$315,000
- 3 Beds
- 3 Baths
- - sq. ft.
- Single family
- Sold
Listed by: sophia wang
Office: keller williams realty
MLS#:2618332
Source:RV
Sorry, we are unable to map this address
Price summary
- Price:$315,000
About this home
Welcome to 709 Deter Road, a beautifully maintained home in the highly desirable South Richmond area, offering the perfect combination of space, comfort, and convenience. Nestled in a quiet residential neighborhood, this home is just minutes from major highways, shopping, dining, parks, and everyday amenities.
The thoughtfully designed floor plan offers comfortable living across multiple levels. The main level features a bright living room, formal dining room, and an inviting kitchen, along with a spacious three-season sunroom overlooking the private backyard—an ideal space to relax, entertain, or enjoy your morning coffee.
Upstairs, you'll find a generous primary suite complete with a private half bath, along with two additional well-sized bedrooms and a full hall bathroom.
The lower level offers exceptional flexibility with a large family room featuring a cozy fireplace, plus a versatile bonus room that can easily serve as a home office, guest room, playroom, or fitness space to fit your lifestyle.
Major updates provide added peace of mind, including three fully renovated bathrooms in 2020, 30-year dimensional shingle roof installed in 2020 and a new HVAC system installed in 2024.
Ideally located near Jahnke Road and major commuter routes, this home provides easy access to Downtown Richmond, Bon Air, Chippenham Parkway, and Powhite Parkway, making commuting simple while keeping you close to local parks, schools, restaurants, and shopping.
Don't miss this wonderful opportunity to own a spacious, move-in-ready home in one of South Richmond's most convenient locations. Schedule your private showing today!...
Contact an agent
Home facts
- Year built:1977
- Subdivision & Development:Keaneland Farms
- Listing ID #:2618332
- Added:60 day(s) ago
- Updated:September 06, 2026 at 07:07 AM
Rooms and interior
- Bedrooms:3
- Total bathrooms:3
- Full bathrooms:2
- Half bathrooms:1
- Rooms Total:8
- Flooring:Carpet, Vinyl
- Basement:Yes
- Basement Description:Crawl Space, Partially Finished
Heating and cooling
- Cooling:Central Air, Heat Pump
- Heating:Electric, Heat Pump
- Central air:Yes
Structure and exterior
- Roof:Composition
- Year built:1977
- Architectural Style:Tri Level
- Construction Materials:Aluminum Siding, Frame
- Levels:Multi/Split, Tri Level, Two
Schools
- High school:Huguenot
- Middle school:Lucille Brown
- Elementary school:Miles Jerome Jones
Utilities
- Water:Public
- Sewer:Public Sewer
Finances and disclosures
- Price:$315,000
- Tax amount:$3,480 (2026)
 The information being provided is for consumers' personal, non-commercial use and may not be used for any purpose other than to identify prospective properties for purchasing. All information provided is deemed reliable but is not guaranteed accurate.The multiple listing information is provided by Central Virginia Regional Multiple Listing Service, LLC from a copyrighted compilation of listings. The compilation of listings and each individual listing are © 2026 Central Virginia Regional Multiple Listing Service, LLC. All rights reserved.
New listings near 709 Deter Road
- Coming Soon
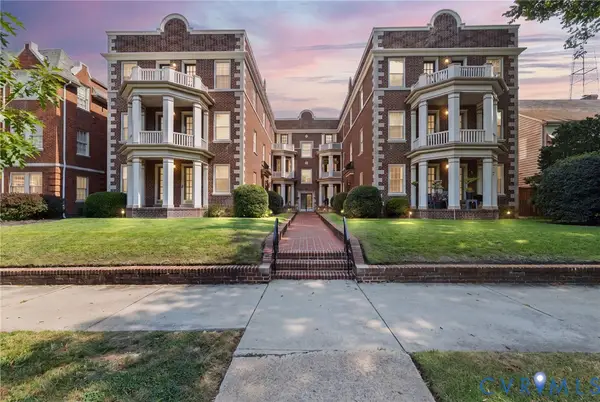 $379,900Coming Soon2 beds 2 baths1,074 sq. ft.
3410 Monument Avenue #U102, Richmond, VA 23221
MLS# 2621680Listed by: JOYNER FINE PROPERTIES - Coming Soon
 $624,900Coming Soon3 beds 3 baths1,532 sq. ft.
2415 Maplewood Avenue, Richmond, VA 23220
MLS# 2624135Listed by: LONG & FOSTER REALTORS - Coming Soon
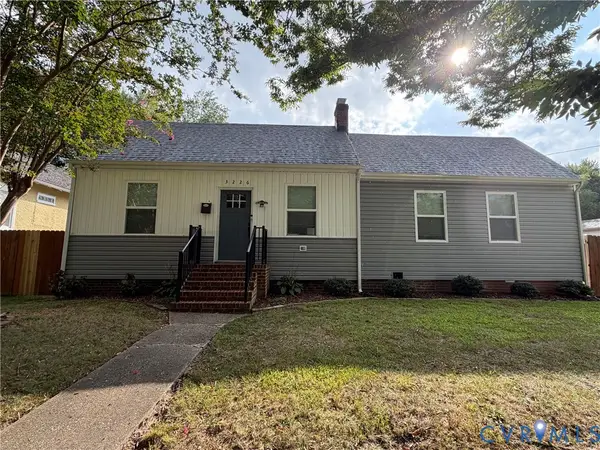 $315,000Coming Soon3 beds 2 baths1,312 sq. ft.
3226 Jeter Avenue, Richmond, VA 23222
MLS# 2623567Listed by: KELLER WILLIAMS REALTY - Coming Soon
 $529,950Coming Soon3 beds 2 baths2,042 sq. ft.
512 N 33rd Street, Richmond, VA 23223
MLS# 2622391Listed by: REAL BROKER LLC - Coming Soon
 $490,000Coming Soon6 beds 3 baths3,057 sq. ft.
2205 Eagles Landing Avenue, Richmond, VA 23231
MLS# 2624237Listed by: EXP REALTY LLC - Coming Soon
 $1,075,000Coming Soon3 beds 3 baths3,068 sq. ft.
1513 Laburnum Park Boulevard, Richmond, VA 23227
MLS# 2622504Listed by: LONG & FOSTER REALTORS - Coming Soon
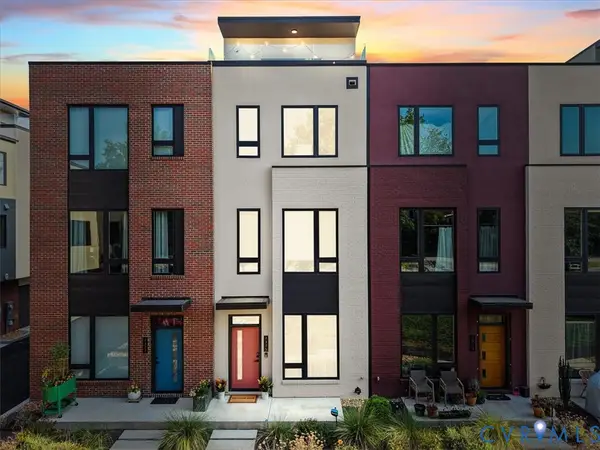 $899,950Coming Soon3 beds 4 baths2,304 sq. ft.
2325 Apple Alley, Richmond, VA 23220
MLS# 2624007Listed by: COMPASS - Coming Soon
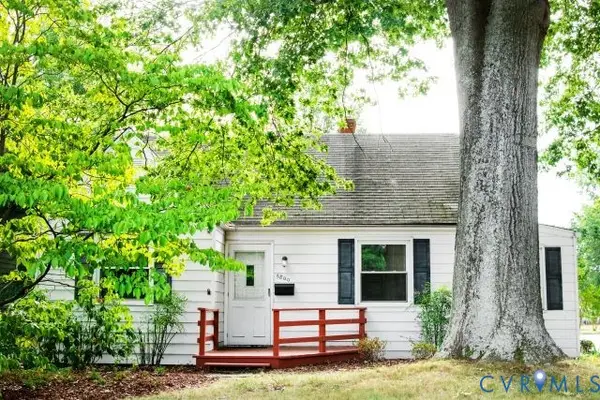 $489,900Coming Soon3 beds 2 baths1,465 sq. ft.
6800 Three Chopt Road, Richmond, VA 23226
MLS# 2623912Listed by: SAMSON PROPERTIES - Coming Soon
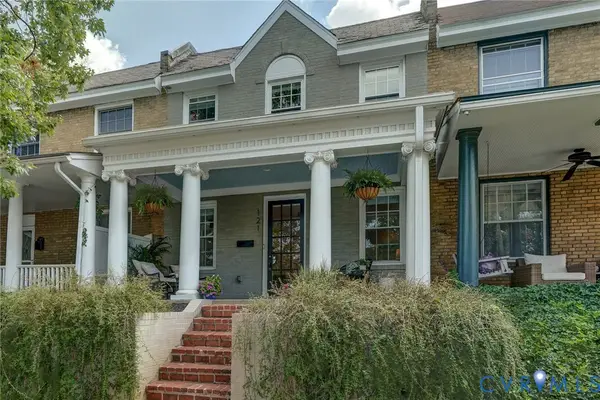 $599,900Coming Soon2 beds 3 baths1,607 sq. ft.
121 S Mulberry Street, Richmond, VA 23220
MLS# 2621672Listed by: LONG & FOSTER REALTORS - Coming Soon
 $514,950Coming Soon3 beds 3 baths1,932 sq. ft.
3610 Montrose Avenue, Richmond, VA 23222
MLS# 2623526Listed by: LONG & FOSTER REALTORS


Protect your home and budget from life's surprises with an Assurant Home Warranty, backed by a partner that supports you through every step of homeownership. Explore Plans.
© 2023 - 2026 ERA Franchise Systems LLC. All rights reserved. ERA Franchise Systems LLC fully supports the principles of the Fair Housing Act and the Equal Opportunity Act. ERA, ERA Real Estate powered, and their respective logos are registered service marks of ERA Franchise Systems LLC. Each office is independently owned and operated.