
710 S Laurel Street, Richmond, VA 23220
Local realty services provided by:ERA Woody Hogg & Assoc.
710 S Laurel Street,Richmond, VA 23220
$411,500
- 2 Beds
- 3 Baths
- - sq. ft.
- Townhouse
- Sold
Listed by: sarah jarvis, molly jarvis
Office: samson properties
MLS#:2618063
Source:RV
Sorry, we are unable to map this address
Price summary
- Price:$411,500
- Monthly HOA dues:$225
About this home
Beautifully maintained end-unit townhouse in the sought-after Overlook community in historic Oregon Hill. Offering 2 bedrooms, 2.5 baths, assigned parking, and low-maintenance living, this home combines modern comfort with one of Richmond's most walkable and desirable locations. A full-length covered front porch welcomes you into the open floor plan featuring refinished hardwood floors, high ceilings, crown molding, and abundant natural light. The spacious living and dining areas flow seamlessly into the upgraded kitchen, complete with granite countertops, stainless steel appliances, 42-inch cabinetry, pantry storage, breakfast bar seating, and stylish tile flooring. Upstairs, both generously sized bedrooms feature walk-in closets and private en-suite baths. The primary suite offers a double vanity, jetted tub, separate tiled shower, and access to a private balcony with seasonal James River views—an ideal spot for morning coffee, reading, or enjoying Richmond sunsets. A second-floor laundry area with washer and dryer provides added convenience. Recent updates include HVAC replacement in 2025 and water heater in 2022, refinished hardwood floors, new kitchen tile flooring, and newer refrigerator, microwave, washer/dryer. The HOA provides exterior maintenance, newer roof (2023), making ownership exceptionally easy. Enjoy two covered porches, assigned off-street parking directly behind the home, and ample guest parking. Just steps from the Allianz Amphitheater, James River, Belle Isle, North Bank Trail, Hollywood Cemetery, Brown's Island, downtown Richmond, and VCU, this location offers the very best of city living with outdoor recreation right outside your door. Whether you're looking for a primary residence, a lock-and-leave lifestyle, or an investment in one of Richmond's most vibrant neighborhoods, this home delivers location, quality, convenience, and value....
Contact an agent
Home facts
- Year built:2006
- Subdivision & Development:Overlook Townhouses
- Listing ID #:2618063
- Added:62 day(s) ago
- Updated:September 06, 2026 at 07:07 AM
Rooms and interior
- Bedrooms:2
- Total bathrooms:3
- Full bathrooms:2
- Half bathrooms:1
- Rooms Total:5
- Flooring:Partially Carpeted, Wood
- Bathrooms Description:Double Vanity, Jetted Tub
- Kitchen Description:Dishwasher, Disposal, Electric Cooking, Kitchen Island, Microwave, Oven, Refrigerator
- Basement:Yes
- Basement Description:Crawl Space
Heating and cooling
- Cooling:Central Air, Electric
- Heating:Forced Air, Hot Water, Natural Gas
- Central air:Yes
Structure and exterior
- Roof:Composition
- Year built:2006
- Architectural Style:Row House, Two Story
- Construction Materials:Brick, Drywall, Frame
- Exterior Features:Balcony, Front Porch, Porch
- Levels:Two, Two Story
Schools
- High school:Thomas Jefferson
- Middle school:Dogwood
- Elementary school:Lois-Harrison Jones
Utilities
- Water:Public
- Sewer:Public Sewer
Finances and disclosures
- Price:$411,500
- Tax amount:$3,972 (2025)
Features and amenities
- Appliances:Dishwasher, Disposal, Electric Cooking, Gas Water Heater, Microwave, Oven, Refrigerator, Washer/Dryer Stacked
- Laundry features:Dryer Hookup, Stacked, Washer Hookup, Washer/Dryer Stacked
- Amenities:Granite Counters, High Ceilings, High Speed Internet, Landscaping, Management, Recessed Lighting, Security System, Smoke Detectors, Walk-In Closets
Parking
- Parking description:Assigned, Off Street
 The information being provided is for consumers' personal, non-commercial use and may not be used for any purpose other than to identify prospective properties for purchasing. All information provided is deemed reliable but is not guaranteed accurate.The multiple listing information is provided by Central Virginia Regional Multiple Listing Service, LLC from a copyrighted compilation of listings. The compilation of listings and each individual listing are © 2026 Central Virginia Regional Multiple Listing Service, LLC. All rights reserved.
New listings near 710 S Laurel Street
- Coming Soon
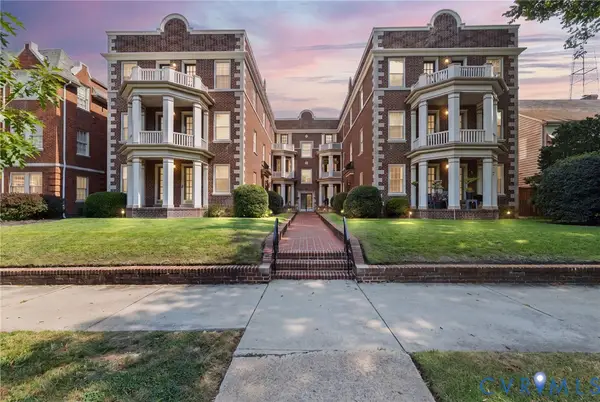 $379,900Coming Soon2 beds 2 baths1,074 sq. ft.
3410 Monument Avenue #U102, Richmond, VA 23221
MLS# 2621680Listed by: JOYNER FINE PROPERTIES - Coming Soon
 $624,900Coming Soon3 beds 3 baths1,532 sq. ft.
2415 Maplewood Avenue, Richmond, VA 23220
MLS# 2624135Listed by: LONG & FOSTER REALTORS - Coming Soon
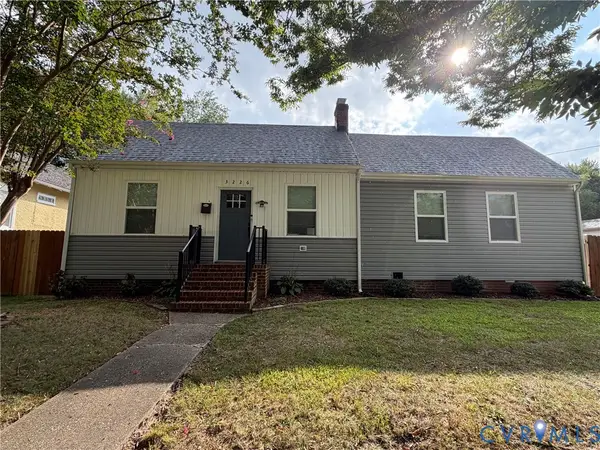 $315,000Coming Soon3 beds 2 baths1,312 sq. ft.
3226 Jeter Avenue, Richmond, VA 23222
MLS# 2623567Listed by: KELLER WILLIAMS REALTY - Coming Soon
 $529,950Coming Soon3 beds 2 baths2,042 sq. ft.
512 N 33rd Street, Richmond, VA 23223
MLS# 2622391Listed by: REAL BROKER LLC - Coming Soon
 $490,000Coming Soon6 beds 3 baths3,057 sq. ft.
2205 Eagles Landing Avenue, Richmond, VA 23231
MLS# 2624237Listed by: EXP REALTY LLC - Coming Soon
 $1,075,000Coming Soon3 beds 3 baths3,068 sq. ft.
1513 Laburnum Park Boulevard, Richmond, VA 23227
MLS# 2622504Listed by: LONG & FOSTER REALTORS - Coming Soon
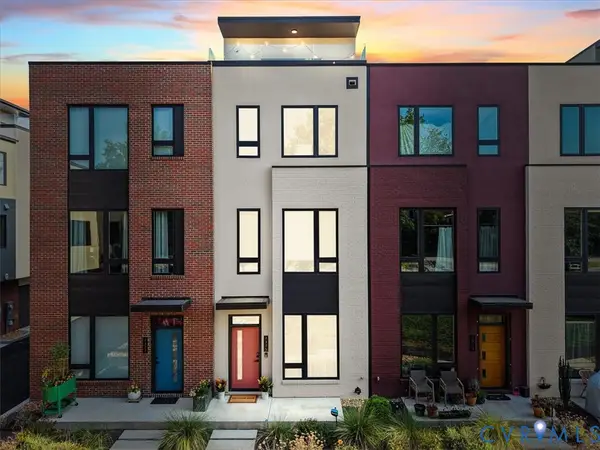 $899,950Coming Soon3 beds 4 baths2,304 sq. ft.
2325 Apple Alley, Richmond, VA 23220
MLS# 2624007Listed by: COMPASS - Coming Soon
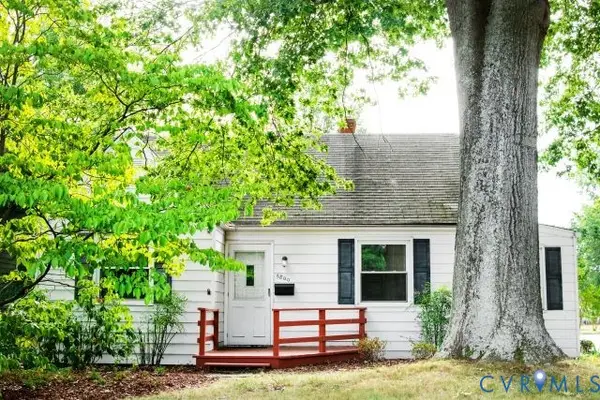 $489,900Coming Soon3 beds 2 baths1,465 sq. ft.
6800 Three Chopt Road, Richmond, VA 23226
MLS# 2623912Listed by: SAMSON PROPERTIES - Coming Soon
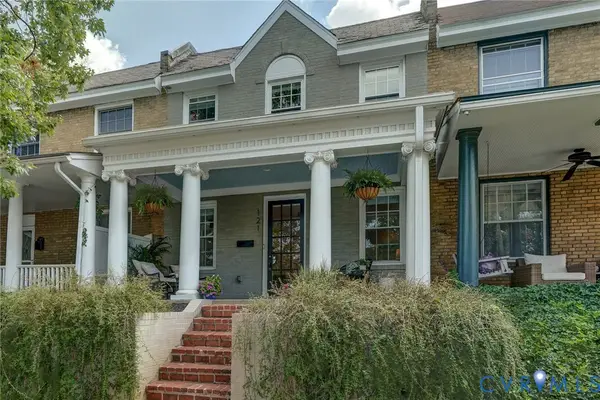 $599,900Coming Soon2 beds 3 baths1,607 sq. ft.
121 S Mulberry Street, Richmond, VA 23220
MLS# 2621672Listed by: LONG & FOSTER REALTORS - Coming Soon
 $514,950Coming Soon3 beds 3 baths1,932 sq. ft.
3610 Montrose Avenue, Richmond, VA 23222
MLS# 2623526Listed by: LONG & FOSTER REALTORS


Protect your home and budget from life's surprises with an Assurant Home Warranty, backed by a partner that supports you through every step of homeownership. Explore Plans.
© 2023 - 2026 ERA Franchise Systems LLC. All rights reserved. ERA Franchise Systems LLC fully supports the principles of the Fair Housing Act and the Equal Opportunity Act. ERA, ERA Real Estate powered, and their respective logos are registered service marks of ERA Franchise Systems LLC. Each office is independently owned and operated.