
7105 Medford Avenue, Richmond, VA 23226
Local realty services provided by:ERA Woody Hogg & Assoc.
7105 Medford Avenue,Henrico, VA 23226
$319,950
- 2 Beds
- 1 Baths
- 1,166 sq. ft.
- Single family
- Pending
Listed by: r. scott shaheen, eleanor ball
Office: shaheen ruth martin & fonville
MLS#:2616509
Source:RV
Price summary
- Price:$319,950
- Price per sq. ft.:$274.4
About this home
Charming first-floor living in the highly sought-after Fort Hill neighborhood! This versatile home offers the flexibility of 2 bedrooms plus an office or dining room or can function as a 3-bedroom home to suit a buyer’s needs. Features include a spacious living room, family room with a wood-burning fireplace, wood floors in the bedrooms, and a newer dimensional roof (approximately 9 years old). Updated Kitchen with granite & stainless! Situated on a generous 0.35-acre lot, the property provides ample space for gardening, outdoor hobbies, and entertaining. Additional highlights include a detached storage shed, paved driveway, and fenced rear yard. Conveniently located near The Village shopping and dining, hospitals, and I-64, this home also offers access to the highly desirable Crestview, Tuckahoe, and Freeman school districts. Don’t miss this wonderful opportunity!
Contact an agent
Home facts
- Year built:1951
- Listing ID #:2616509
- Added:20 day(s) ago
- Updated:July 09, 2026 at 09:00 AM
Rooms and interior
- Bedrooms:2
- Total bathrooms:1
- Full bathrooms:1
- Rooms Total:7
- Flooring:Carpet, Tile, Wood
- Kitchen Description:Dishwasher, Electric Cooking, Range, Refrigerator
- Basement:Yes
- Basement Description:Crawl Space
- Living area:1,166 sq. ft.
Heating and cooling
- Cooling:Central Air
- Heating:Electric, Heat Pump
- Central air:Yes
Structure and exterior
- Roof:Composition
- Year built:1951
- Building area:1,166 sq. ft.
- Lot area:0.36 Acres
- Lot Features:Landscaped
- Architectural Style:Ranch
- Construction Materials:Block, Brick, Drywall, Vinyl Siding
- Levels:One
Schools
- High school:Freeman
- Middle school:Tuckahoe
- Elementary school:Crestview
Utilities
- Water:Public
- Sewer:Public Sewer
Finances and disclosures
- Price:$319,950
- Price per sq. ft.:$274.4
- Tax amount:$2,292 (2025)
Features and amenities
- Appliances:Dishwasher, Electric Cooking, Electric Water Heater, Range, Refrigerator
- Laundry features:Dryer Hookup, Washer Hookup
- Amenities:Granite Counters
Parking
- Parking description:Driveway, No Garage, Off Street, Paved, Paved Driveway
 The information being provided is for consumers' personal, non-commercial use and may not be used for any purpose other than to identify prospective properties for purchasing. All information provided is deemed reliable but is not guaranteed accurate.The multiple listing information is provided by Central Virginia Regional Multiple Listing Service, LLC from a copyrighted compilation of listings. The compilation of listings and each individual listing are © 2026 Central Virginia Regional Multiple Listing Service, LLC. All rights reserved.
New listings near 7105 Medford Avenue
- Coming Soon
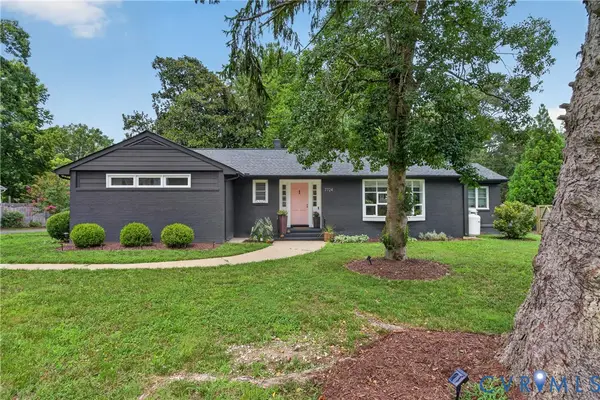 $599,950Coming Soon3 beds 2 baths
7724 Turf Lane, Richmond, VA 23225
MLS# 2618458Listed by: SAMSON PROPERTIES - Open Sat, 2 to 4pmNew
 $424,900Active4 beds 4 baths1,872 sq. ft.
610 Cheatwood Avenue, Richmond, VA 23222
MLS# 2618123Listed by: WEICHERT BROCKWELL & ASSOCIATE - Open Sun, 1 to 3pmNew
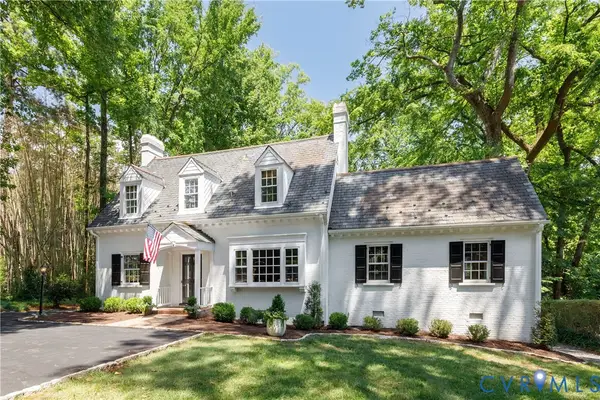 $1,295,000Active4 beds 4 baths3,089 sq. ft.
17 Bridgeway Road, Richmond, VA 23226
MLS# 2616789Listed by: THE STEELE GROUP - Open Sat, 12 to 2pmNew
 $460,000Active3 beds 3 baths2,534 sq. ft.
1516 Bloomfield Road, Richmond, VA 23225
MLS# 2618376Listed by: LONG & FOSTER REALTORS - Open Sat, 11am to 1pmNew
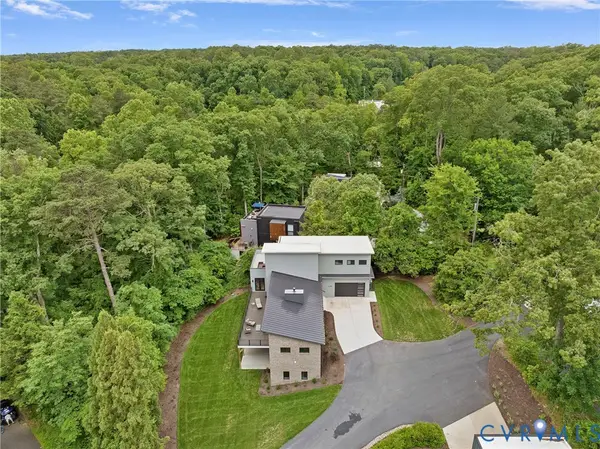 $1,845,000Active4 beds 4 baths4,704 sq. ft.
7301 Riverside Drive, Richmond, VA 23225
MLS# 2618651Listed by: REDFIN CORPORATION - New
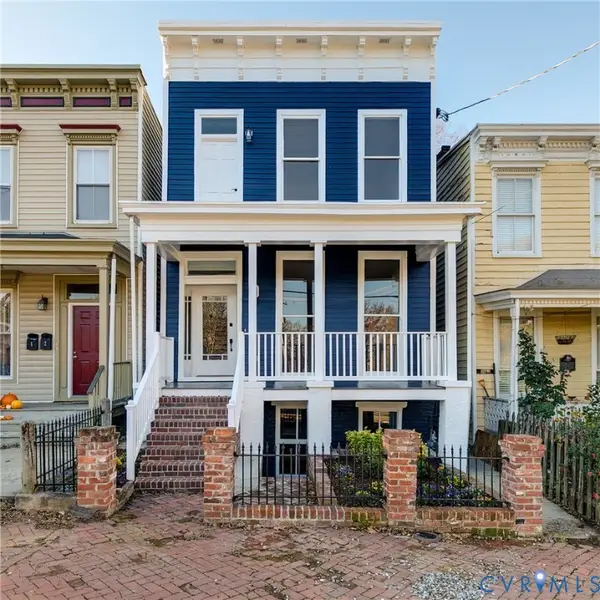 $799,999Active4 beds 4 baths3,306 sq. ft.
2109 E Marshall Street, Richmond, VA 23223
MLS# 2618655Listed by: DEGRATIA REALTY - New
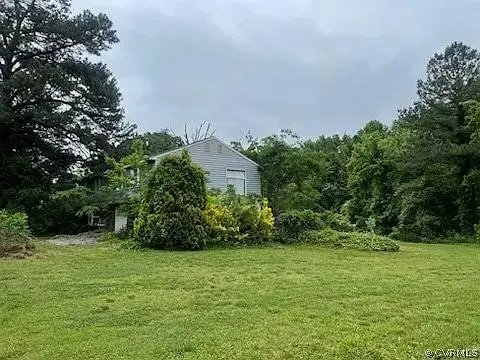 $299,000Active2 beds 1 baths1,800 sq. ft.
5820 Hermitage Rd, RICHMOND, VA 23228
MLS# VAHN2001262Listed by: MID ATLANTIC REAL ESTATE PROFESSIONALS, LLC. - Coming Soon
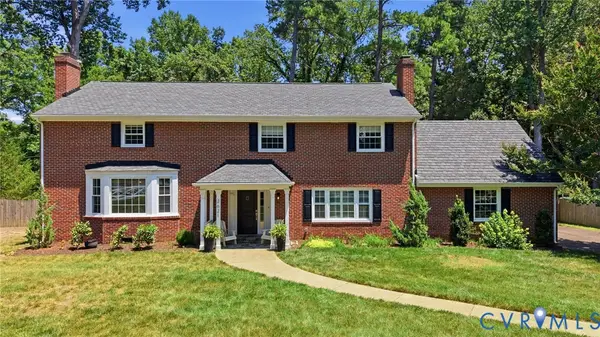 $724,900Coming Soon5 beds 4 baths
2621 Cherrytree Lane, Richmond, VA 23235
MLS# 2618481Listed by: SAMSON PROPERTIES - New
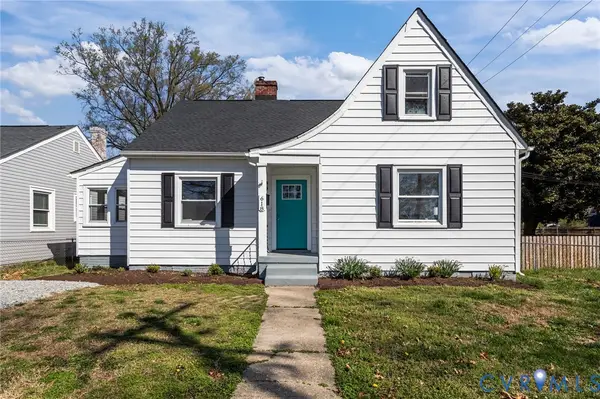 Listed by ERA$319,950Active4 beds 2 baths1,527 sq. ft.
618 Pensacola Avenue, Richmond, VA 23222
MLS# 2618638Listed by: ERA WOODY HOGG & ASSOC - Coming Soon
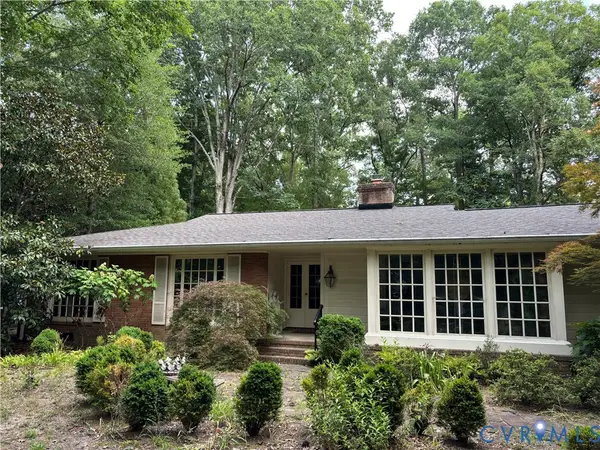 $650,000Coming Soon3 beds 2 baths
10475 Cherokee Road, Richmond, VA 23235
MLS# 2617146Listed by: LONG & FOSTER REALTORS


Protect your home and budget from life's surprises with an Assurant Home Warranty, backed by a partner that supports you through every step of homeownership. Explore Plans.
© 2023 - 2026 ERA Franchise Systems LLC. All rights reserved. ERA Franchise Systems LLC fully supports the principles of the Fair Housing Act and the Equal Opportunity Act. ERA, ERA Real Estate powered, and their respective logos are registered service marks of ERA Franchise Systems LLC. Each office is independently owned and operated.