
7510 Broach Drive, Richmond, VA 23225
Local realty services provided by:ERA Real Estate Professionals
7510 Broach Drive,Richmond, VA 23225
$295,000
- 2 Beds
- 2 Baths
- 1,101 sq. ft.
- Townhouse
- Active
Listed by: kat medaries
Office: mse properties
MLS#:2621737
Source:RV
Price summary
- Price:$295,000
- Price per sq. ft.:$267.94
- Monthly HOA dues:$480
About this home
Welcome to maintenance-free living close to shopping, commuting, and the James River. This corner unit in Southampton Hills Townhomes offers one-level living with lots of space. Direct entry from the attached garage makes unloading after errands a snap, and the indoor laundry area ensures your days can be spent climate-controlled and completely stair-free! Off the foyer is the primary bedroom with attached bath. The walk-in closet provides ample space for clothing, and the attached bathroom affords homeowners the privacy they need. The great room has ample space for living and relaxing. Promises of cozy nights by the fireplace with a hot tea and a favorite book await. Travel anywhere your literary collection, housed in the custom bookcase, and your imagination wish to take you. The kitchen, complete with stainless steel appliances and light and bright cabinetry, has lots of storage. Bring out the award-winning chef in you or visit the many culinary options just a stone’s throw from your doorstep. Further in, the layout is completed with a guest bathroom and an extra bedroom, ideal for sleep, work, or play. The deck and garden space out back provide just enough privacy, serenity, and functionality without being a burden to maintain. HVAC (replaced in 2026) and vinyl windows offer ease of mind for homeowners since the roof, siding, and exterior maintenance are all covered by the HOA. Generator back-up and gas fireplace ensure your little piece of heaven is immune from whatever Virginia weather cna throw your way! We can’t wait for you to see it for yourself....
Contact an agent
Home facts
- Year built:1985
- Subdivision & Development:Southampton Hills
- Listing ID #:2621737
- Added:45 day(s) ago
- Updated:September 27, 2026 at 02:37 PM
Rooms and interior
- Bedrooms:2
- Total bathrooms:2
- Full bathrooms:2
- Rooms Total:4
- Flooring:Laminate
- Dining Description:Breakfast Area
- Kitchen Description:Dishwasher
- Bedroom Description:Main Level Primary
- Basement:Yes
- Basement Description:Crawl Space
- Living area:1,101 sq. ft.
Heating and cooling
- Cooling:Electric, Heat Pump
- Heating:Electric, Heat Pump
Structure and exterior
- Roof:Composition
- Year built:1985
- Building area:1,101 sq. ft.
- Lot area:0.03 Acres
- Architectural Style:Row House
- Construction Materials:Brick, Drywall, Frame, Vinyl Siding
- Exterior Features:Deck
- Levels:One
Schools
- High school:Huguenot
- Middle school:Lucille Brown
- Elementary school:Southampton
Utilities
- Water:Public
- Sewer:Public Sewer
Finances and disclosures
- Price:$295,000
- Price per sq. ft.:$267.94
- Tax amount:$2,688 (2025)
Features and amenities
- Appliances:Dishwasher, Dryer, Gas Water Heater
- Laundry features:Dryer
- Amenities:Skylights
Parking
- Parking description:Attached, Driveway, Garage, Paved, Paved Driveway
- Garage:Yes
- Garage spaces:1
 The information being provided is for consumers' personal, non-commercial use and may not be used for any purpose other than to identify prospective properties for purchasing. All information provided is deemed reliable but is not guaranteed accurate.The multiple listing information is provided by Central Virginia Regional Multiple Listing Service, LLC from a copyrighted compilation of listings. The compilation of listings and each individual listing are © 2026 Central Virginia Regional Multiple Listing Service, LLC. All rights reserved.
New listings near 7510 Broach Drive
- Coming Soon
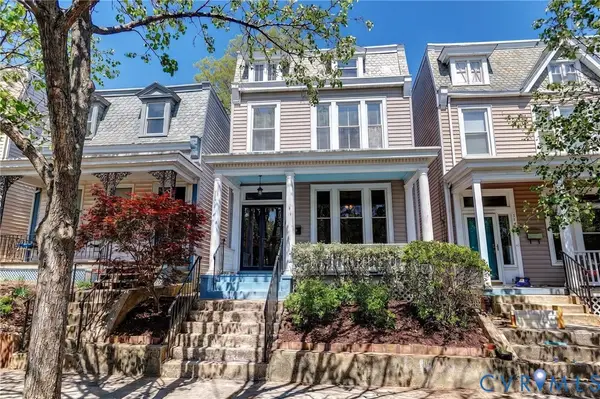 $429,950Coming Soon3 beds 2 baths1,624 sq. ft.
3412 E Clay Street, Richmond, VA 23223
MLS# 2626029Listed by: JOYNER FINE PROPERTIES - Coming Soon
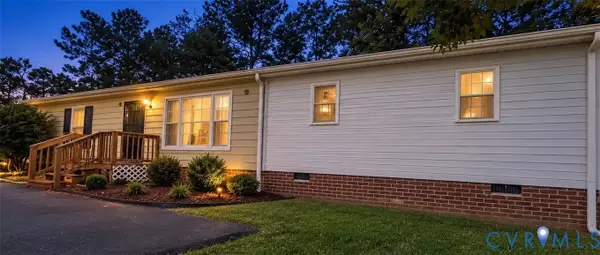 $320,000Coming Soon4 beds 2 baths1,344 sq. ft.
6531 Canute Drive, Richmond, VA 23234
MLS# 2626341Listed by: REAL BROKER LLC - Coming Soon
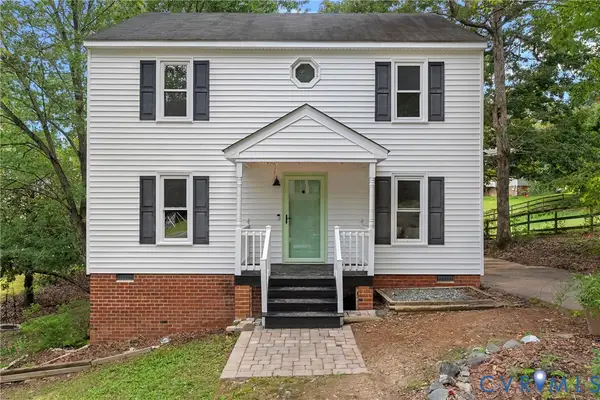 $339,000Coming Soon3 beds 3 baths1,440 sq. ft.
9706 Snowhill Road, Richmond, VA 23235
MLS# 2626298Listed by: RIVER FOX REALTY - Coming Soon
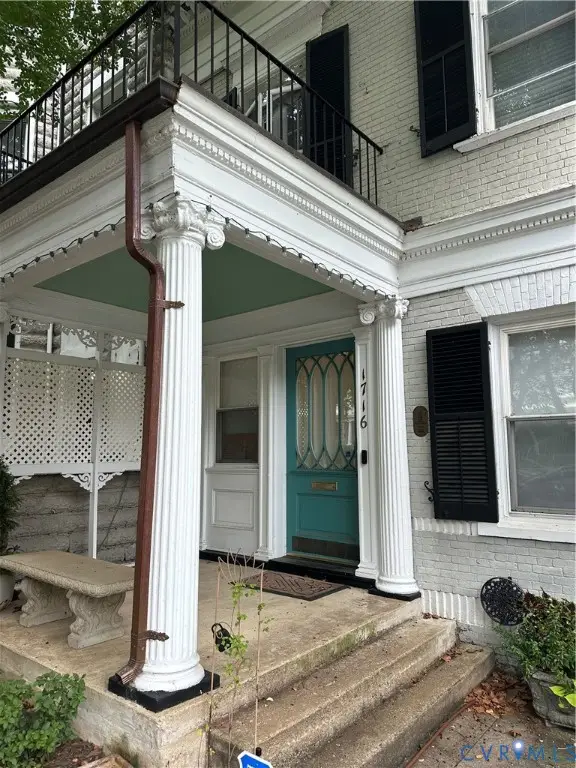 $700,000Coming Soon3 beds 3 baths2,072 sq. ft.
1716 Grove Avenue, Richmond, VA 23220
MLS# 2626337Listed by: RE/MAX COMMONWEALTH - Coming Soon
 $400,000Coming Soon0.38 Acres
4610.5 Riverside Drive, Richmond, VA 23225
MLS# 2626153Listed by: KELLER WILLIAMS REALTY - Coming Soon
 $299,950Coming Soon2 beds 2 baths880 sq. ft.
505 N Hamilton Street #F, Richmond, VA 23221
MLS# 2626159Listed by: LONG & FOSTER REALTORS - Coming Soon
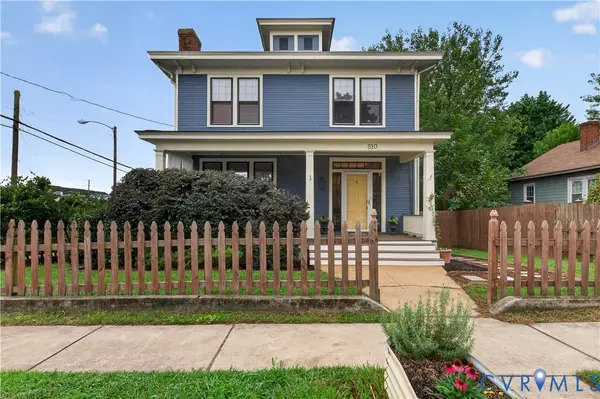 $439,900Coming Soon4 beds 2 baths1,680 sq. ft.
510 W 20th Street, Richmond, VA 23225
MLS# 2625947Listed by: SHAHEEN RUTH MARTIN & FONVILLE - Coming Soon
 $294,999Coming Soon3 beds 1 baths1,083 sq. ft.
2208 Kirby Road, Richmond, VA 23224
MLS# 2625976Listed by: EXP REALTY, LLC - Coming Soon
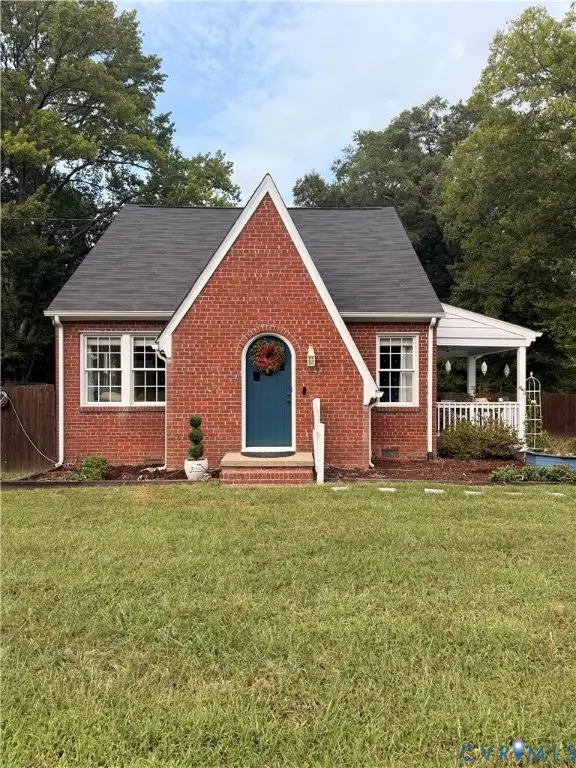 $385,000Coming Soon4 beds 2 baths1,451 sq. ft.
5430 Snead Road, Richmond, VA 23224
MLS# 2625889Listed by: DOUGLAS ELLIMAN REAL ESTATE - Coming Soon
 $419,950Coming Soon3 beds 2 baths1,359 sq. ft.
3353 Warner Road, Richmond, VA 23225
MLS# 2625328Listed by: HOMETOWN REALTY


Protect your home and budget from life's surprises with an Assurant Home Warranty, backed by a partner that supports you through every step of homeownership. Explore Plans.
© 2023 - 2026 ERA Franchise Systems LLC. All rights reserved. ERA Franchise Systems LLC fully supports the principles of the Fair Housing Act and the Equal Opportunity Act. ERA, ERA Real Estate powered, and their respective logos are registered service marks of ERA Franchise Systems LLC. Each office is independently owned and operated.