
7518 Kajenson Drive, Richmond, VA 23225
Local realty services provided by:ERA Woody Hogg & Assoc.
7518 Kajenson Drive,Richmond, VA 23225
$425,000
- 3 Beds
- 3 Baths
- 1,680 sq. ft.
- Single family
- Active
Listed by: daniel keeton, laura edwards
Office: keeton & co real estate
MLS#:2625366
Source:RV
Price summary
- Price:$425,000
- Price per sq. ft.:$252.98
- Monthly HOA dues:$75
About this home
Welcome to this beautifully maintained, turn-key contemporary 2-story home built in 2023, offering 1,680 square feet of modern living space in the desirable Davis Pond community of North Chesterfield. Vacant and ready for its new owners, this impressive residence captures your attention immediately with its stunning hardwood flooring running throughout the main level and an inviting, open-concept floor plan designed for effortless daily living and seamless entertaining. At the heart of the home, the impressive chef's kitchen features elegant granite countertops, a center island, a convenient pantry, a dedicated dining area, and quality appliances including a dishwasher, disposal, microwave, stove, and refrigerator. The main floor also offers a thoughtfully placed half bath for guests, internet-ready connections, and sliding glass doors that open up to an exquisite outdoor setup. Step out onto the expansive back deck overlooking the grounds—the perfect setting for morning coffee or weekend gatherings. The upper level houses three spacious bedrooms, including a private primary retreat complete with a walk-in closet and a dedicated primary bath with a double vanity. A second full bathroom upstairs and ceiling fans throughout ensure maximum comfort for family and guests alike. Additional exterior perks include a welcoming front porch, a paved driveway, a storage shed, outdoor lighting, and an irrigation system. Enjoy a low-maintenance lifestyle with vibrant neighborhood amenities, including community common areas, walking trails, and a scenic lake/pond....
Contact an agent
Home facts
- Year built:2023
- Subdivision & Development:Davis Pond
- Listing ID #:2625366
- Added:2 day(s) ago
- Updated:September 27, 2026 at 02:37 PM
Rooms and interior
- Bedrooms:3
- Total bathrooms:3
- Full bathrooms:2
- Half bathrooms:1
- Rooms Total:6
- Flooring:Wood
- Dining Description:Dining Area
- Bathrooms Description:Double Vanity
- Kitchen Description:Dishwasher, Disposal, Exhaust Fan, Kitchen Island, Microwave, Pantry, Refrigerator, Stove
- Basement:Yes
- Basement Description:Walk-Out Access
- Living area:1,680 sq. ft.
Heating and cooling
- Cooling:Central Air
- Heating:Electric
- Central air:Yes
Structure and exterior
- Roof:Shingle
- Year built:2023
- Building area:1,680 sq. ft.
- Lot area:0.16 Acres
- Architectural Style:Two Story
- Construction Materials:Frame, Wood Siding
- Exterior Features:Deck, Lighting, Porch, Sprinkler Irrigation
- Levels:Two, Two Story
Schools
- High school:Monacan
- Middle school:Providence
- Elementary school:A. M. Davis
Utilities
- Water:Public
- Sewer:Public Sewer
Finances and disclosures
- Price:$425,000
- Price per sq. ft.:$252.98
- Tax amount:$3,035 (2026)
Features and amenities
- Appliances:Dishwasher, Disposal, Dryer, Electric Water Heater, Exhaust Fan, Microwave, Refrigerator, Stove, Washer
- Laundry features:Dryer, Dryer Hookup, Washer, Washer Hookup
- Amenities:Ceiling Fans, Granite Counters, High Speed Internet, Management, Smoke Detectors, Walk-In Closets
Parking
- Parking description:Driveway, Paved, Paved Driveway
 The information being provided is for consumers' personal, non-commercial use and may not be used for any purpose other than to identify prospective properties for purchasing. All information provided is deemed reliable but is not guaranteed accurate.The multiple listing information is provided by Central Virginia Regional Multiple Listing Service, LLC from a copyrighted compilation of listings. The compilation of listings and each individual listing are © 2026 Central Virginia Regional Multiple Listing Service, LLC. All rights reserved.
New listings near 7518 Kajenson Drive
- Coming Soon
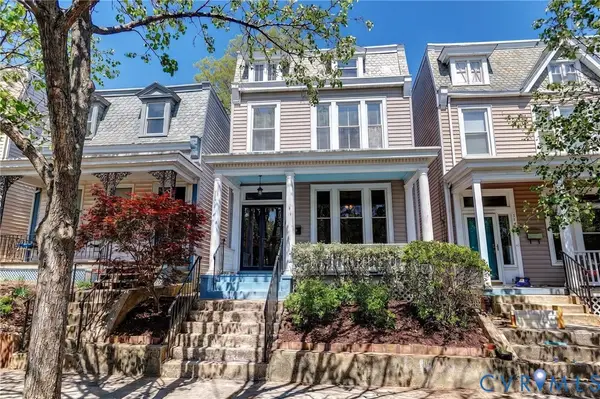 $429,950Coming Soon3 beds 2 baths1,624 sq. ft.
3412 E Clay Street, Richmond, VA 23223
MLS# 2626029Listed by: JOYNER FINE PROPERTIES - Coming Soon
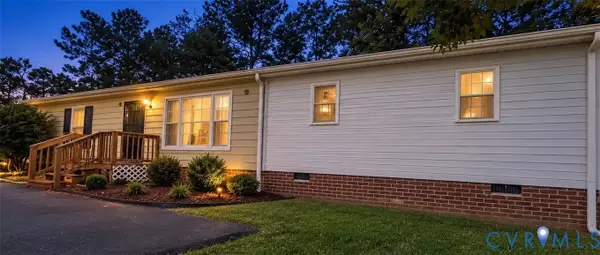 $320,000Coming Soon4 beds 2 baths1,344 sq. ft.
6531 Canute Drive, Richmond, VA 23234
MLS# 2626341Listed by: REAL BROKER LLC - Coming Soon
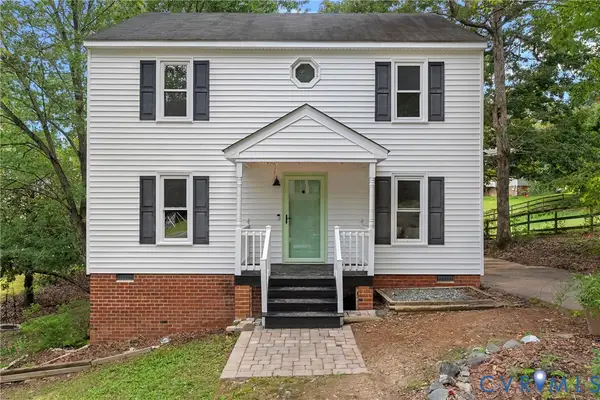 $339,000Coming Soon3 beds 3 baths1,440 sq. ft.
9706 Snowhill Road, Richmond, VA 23235
MLS# 2626298Listed by: RIVER FOX REALTY - Coming Soon
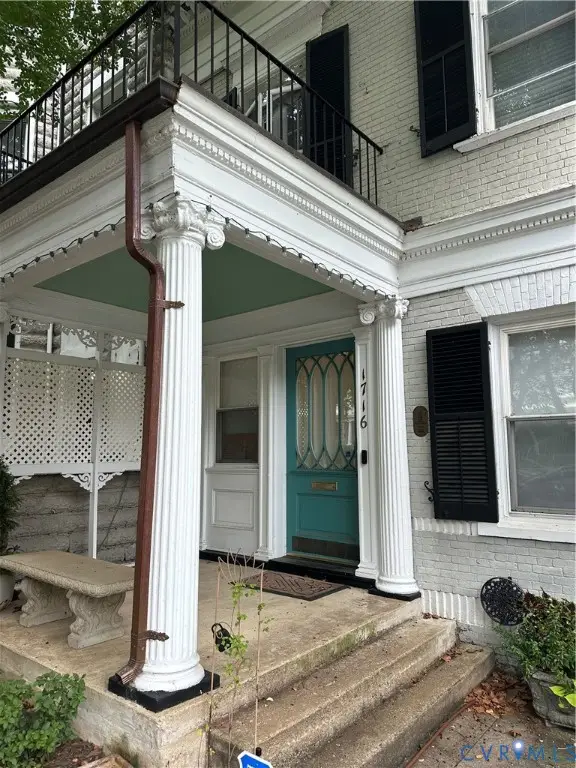 $700,000Coming Soon3 beds 3 baths2,072 sq. ft.
1716 Grove Avenue, Richmond, VA 23220
MLS# 2626337Listed by: RE/MAX COMMONWEALTH - Coming Soon
 $400,000Coming Soon0.38 Acres
4610.5 Riverside Drive, Richmond, VA 23225
MLS# 2626153Listed by: KELLER WILLIAMS REALTY - Coming Soon
 $299,950Coming Soon2 beds 2 baths880 sq. ft.
505 N Hamilton Street #F, Richmond, VA 23221
MLS# 2626159Listed by: LONG & FOSTER REALTORS - Coming Soon
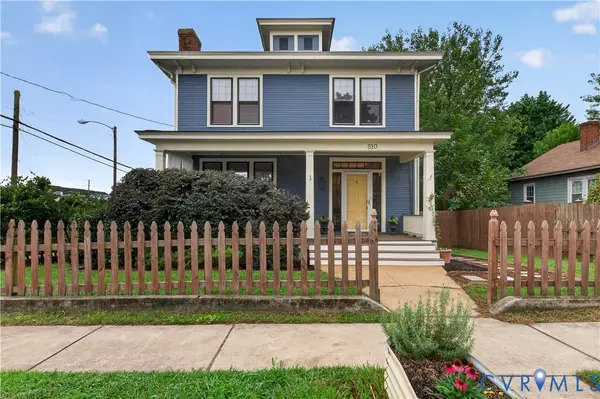 $439,900Coming Soon4 beds 2 baths1,680 sq. ft.
510 W 20th Street, Richmond, VA 23225
MLS# 2625947Listed by: SHAHEEN RUTH MARTIN & FONVILLE - Coming Soon
 $294,999Coming Soon3 beds 1 baths1,083 sq. ft.
2208 Kirby Road, Richmond, VA 23224
MLS# 2625976Listed by: EXP REALTY, LLC - Coming Soon
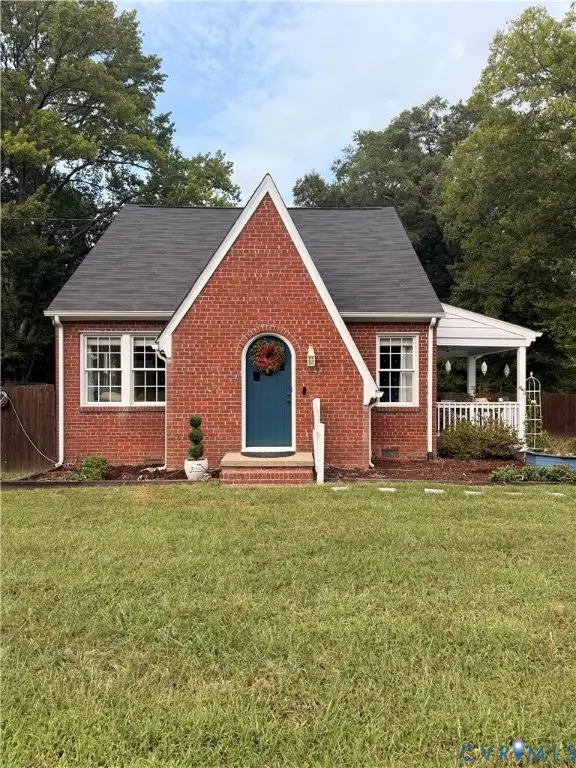 $385,000Coming Soon4 beds 2 baths1,451 sq. ft.
5430 Snead Road, Richmond, VA 23224
MLS# 2625889Listed by: DOUGLAS ELLIMAN REAL ESTATE - Coming Soon
 $419,950Coming Soon3 beds 2 baths1,359 sq. ft.
3353 Warner Road, Richmond, VA 23225
MLS# 2625328Listed by: HOMETOWN REALTY


Protect your home and budget from life's surprises with an Assurant Home Warranty, backed by a partner that supports you through every step of homeownership. Explore Plans.
© 2023 - 2026 ERA Franchise Systems LLC. All rights reserved. ERA Franchise Systems LLC fully supports the principles of the Fair Housing Act and the Equal Opportunity Act. ERA, ERA Real Estate powered, and their respective logos are registered service marks of ERA Franchise Systems LLC. Each office is independently owned and operated.