
7670 Idlewyld Road, Richmond, VA 23225
Local realty services provided by:Napier Realtors ERA
7670 Idlewyld Road,Richmond, VA 23225
$680,000
- 3 Beds
- 2 Baths
- 1,573 sq. ft.
- Single family
- Pending
Listed by: peter petras
Office: shaheen ruth martin & fonville
MLS#:2613117
Source:RV
Price summary
- Price:$680,000
- Price per sq. ft.:$432.29
About this home
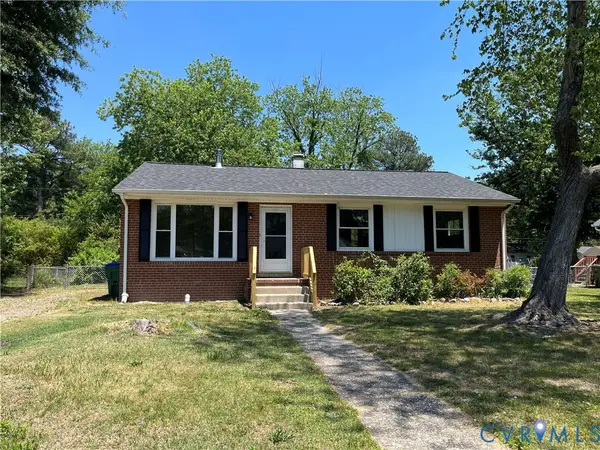
Welcome home to 7670 Idlewyld Road - centrally located in Stratford Hills, one of Richmond's most sought-after neighborhoods, minutes from the James River, Pony Pasture, and the trails that make southside living hard to beat. This 3 bed, 2 bath brick rancher sits on a quiet street atop a beautifully manicured half acre lot and has been thoughtfully upgraded by the current owners. Inside, refinished hardwood floors run through the open concept dining and family room with exposed beams, an updated gas fireplace, and custom built-ins. The kitchen, designed by award-winning Custom Kitchens, features granite countertops, custom backsplash, soft-close drawers, and a pantry. A newly installed custom bar adds the perfect entertaining touch to the dining nook. The primary bedroom showcases a stunning 9x6 double-pane insulated window flooding the room with natural light and private, backyard views. The front bedroom features a custom Murphy bed offering flexible live-work space without sacrificing a guest room. Both bathrooms have been luxuriously renovated. Off the kitchen, the oversized laundry room offers ample storage and a perfect opportunity for a mud room if needed. Step outside to your own private retreat: a fully fenced backyard with a custom built, outdoor sauna overlooking the yard, large fire pit area, deck, expansive paver patio, detached shed with power, raised garden beds and mature landscaping throughout including Japanese Maple, Crab Apple and Magnolia trees. Additional highlights include an incorporated 2-car carport, security and irrigation systems, a whole-home generator, dual fuel HVAC system and a freshly painted exterior. Grab dinner at Galley, Granite Grill, Little Nickel or any other local favorites in Westover Hills or the Fan — all just a short drive. Weekend errands are easy with the Shops at Stratford Hills, Stony Point Fashion Park and local spots along Forest Hill Avenue. One-floor living, a prime location, and a home that's been loved and improved at every turn. This one is truly special....
Contact an agent
Home facts
- Year built:1964
- Listing ID #:2613117
- Added:7 day(s) ago
- Updated:May 26, 2026 at 07:33 AM
Rooms and interior
- Bedrooms:3
- Total bathrooms:2
- Full bathrooms:2
- Rooms Total:8
- Flooring:Ceramic Tile, Wood
- Dining Description:Breakfast Area, Dining Area
- Kitchen Description:Dishwasher, Disposal, Electric Cooking, Microwave, Oven, Range Hood, Refrigerator, Smooth Cooktop
- Bedroom Description:Main Level Primary
- Basement:Yes
- Basement Description:Crawl Space
- Living area:1,573 sq. ft.
Heating and cooling
- Cooling:Central Air, Electric
- Heating:Electric, Forced Air, Oil
- Central air:Yes
Structure and exterior
- Roof:Shingle
- Year built:1964
- Building area:1,573 sq. ft.
- Lot area:0.47 Acres
- Architectural Style:Ranch
- Construction Materials:Brick, Frame, Mixed, Wood Siding
- Exterior Features:Deck, Hot Tub/Spa, Lighting, Patio, Rear Porch, Sprinkler Irrigation
- Levels:One
Schools
- High school:Huguenot
- Middle school:Lucille Brown
- Elementary school:Southampton
Utilities
- Water:Public
- Sewer:Public Sewer
Finances and disclosures
- Price:$680,000
- Price per sq. ft.:$432.29
- Tax amount:$5,652 (2026)
Features and amenities
- Appliances:Dishwasher, Disposal, Dryer, Electric Cooking, Microwave, Oven, Propane Water Heater, Range Hood, Refrigerator, Smooth Cooktop, Tankless Water Heater, Washer
- Laundry features:Dryer, Dryer Hookup, Washer, Washer Hookup
- Amenities:Beamed Ceilings, Ceiling Fans, Granite Counters, High Speed Internet, Recessed Lighting, Security System, Smoke Detectors, Window Treatments
- Pool features:Community
Parking
- Parking description:Carport, Driveway, Off Street, Paved, Paved Driveway
 The information being provided is for consumers' personal, non-commercial use and may not be used for any purpose other than to identify prospective properties for purchasing. All information provided is deemed reliable but is not guaranteed accurate.The multiple listing information is provided by Central Virginia Regional Multiple Listing Service, LLC from a copyrighted compilation of listings. The compilation of listings and each individual listing are © 2026 Central Virginia Regional Multiple Listing Service, LLC. All rights reserved.
New listings near 7670 Idlewyld Road
- Coming Soon
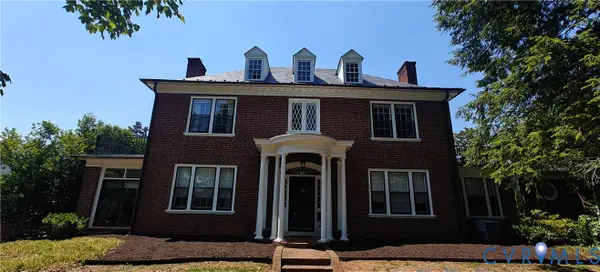 $1,400,000Coming Soon4 beds 3 baths
712 Westover Road, Richmond, VA 23220
MLS# 2614045Listed by: TOWN & COUNTRY SALES AND MGMT - Coming Soon
 $384,900Coming Soon3 beds 2 baths
1304 Idlewood Avenue, Richmond, VA 23220
MLS# 2613973Listed by: FIRST CHOICE REALTY - New
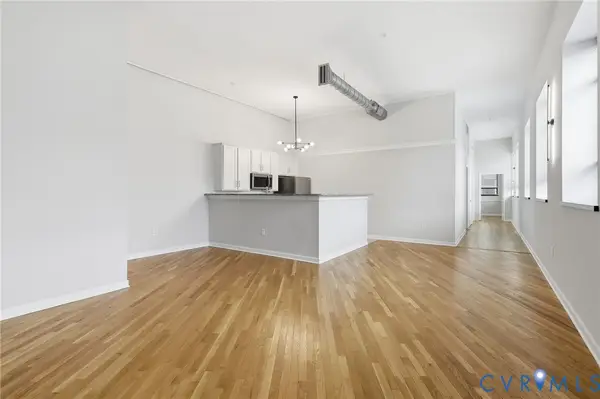 $410,000Active2 beds 2 baths1,217 sq. ft.
1716 Summit Avenue #1, Richmond, VA 23230
MLS# 2613644Listed by: SAMSON PROPERTIES - New
 $989,000Active-- beds -- baths6,448 sq. ft.
2115 Phaup Street, Richmond, VA 23223
MLS# 2614044Listed by: HOMETOWN REALTY - Coming Soon
 $1,699,999Coming Soon5 beds 6 baths
2209 Monument Avenue, Richmond, VA 23220
MLS# 2613843Listed by: THE STEELE GROUP - Coming Soon
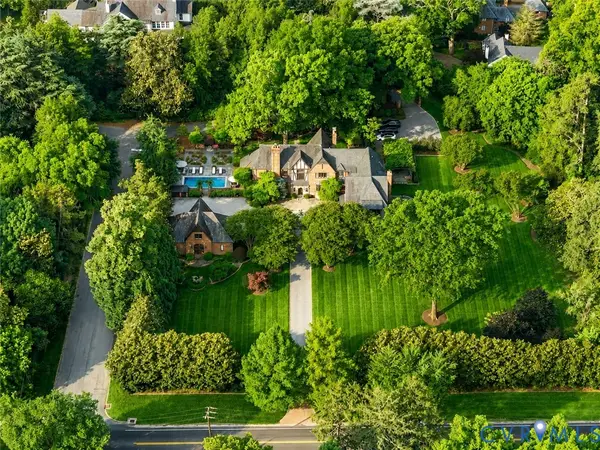 $9,995,000Coming Soon4 beds 8 baths
5103 Cary Street Road, Richmond, VA 23226
MLS# 2613975Listed by: SHAHEEN RUTH MARTIN & FONVILLE - New
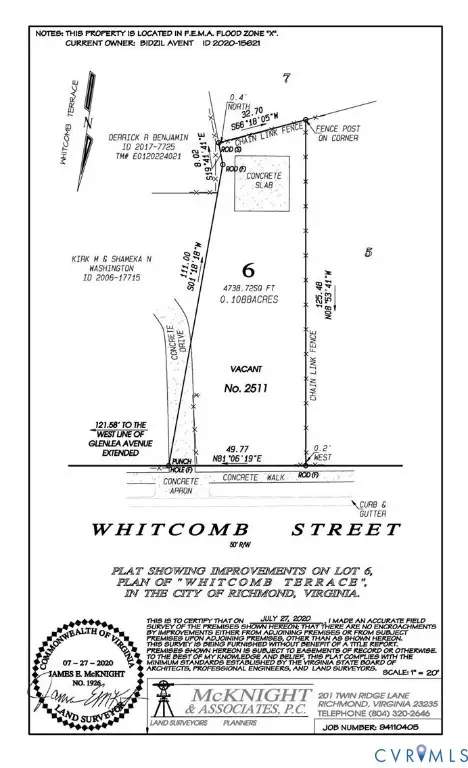 $59,900Active0.11 Acres
2511 Whitcomb Street, Richmond, VA 23223
MLS# 2614005Listed by: CENTURY 21 LIFESTYLE - New
 $589,000Active3 beds 3 baths2,486 sq. ft.
4701 W Grace Street, Richmond, VA 23230
MLS# 2613606Listed by: LONG & FOSTER REALTORS  $428,800Pending3 beds 3 baths1,936 sq. ft.
500 Bancroft Avenue, Richmond, VA 23222
MLS# 2613981Listed by: REALTY GROUP LLC- New
 $249,950Active2 beds 1 baths1,020 sq. ft.
5244 Germain Road, Richmond, VA 23224
MLS# 2613986Listed by: WEICHERT BROCKWELL & ASSOCIATE


Protect your home and budget from life's surprises with an Assurant Home Warranty, backed by a partner that supports you through every step of homeownership. Explore Plans.
© 2023 - 2026 ERA Franchise Systems LLC. All rights reserved. ERA Franchise Systems LLC fully supports the principles of the Fair Housing Act and the Equal Opportunity Act. ERA, ERA Real Estate powered, and their respective logos are registered service marks of ERA Franchise Systems LLC. Each office is independently owned and operated.