
7720 Prairie Road, Richmond, VA 23225
Local realty services provided by:ERA Real Estate Professionals
7720 Prairie Road,Richmond, VA 23225
$499,950
- 3 Beds
- 2 Baths
- 1,627 sq. ft.
- Single family
- Active
Listed by: lauren whitcher, jessica tindel
Office: samson properties
MLS#:2615805
Source:RV
Price summary
- Price:$499,950
- Price per sq. ft.:$307.28
About this home
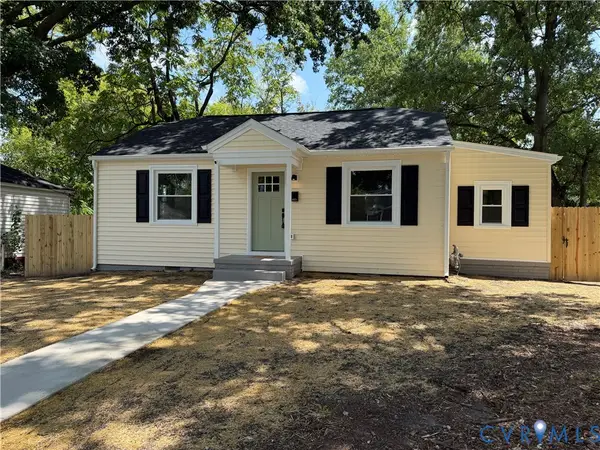
Price Improvement! Now offered at $499,950. Welcome to 7720 Prairie Road in the heart of Stratford Hills, where move-in-ready single-level living meets an incredible location. Fresh paint, new carpet, new blinds, new kitchen appliances, and a spacious fully fenced backyard make this home ready to enjoy from day one.
Inside, you'll find a comfortable, functional floor plan designed for both everyday living and entertaining. The kitchen opens to the family room and flows seamlessly onto the back deck, creating an inviting space to gather with family and friends. A cozy wood-burning fireplace adds warmth and character, while the circular driveway provides ample parking and enhances the home's welcoming curb appeal.
Step outside to enjoy a beautiful, park-like setting featuring freshly landscaped planting beds, a raised garden bed, and a generous, fully fenced backyard—perfect for gardening, pets, play, or simply relaxing outdoors. The expansive yard offers endless possibilities to create your own private retreat.
Ideally located just one mile from Pony Pasture and two miles from Huguenot Flatwater, you'll enjoy easy access to the James River, hiking and biking trails, kayaking, and all the outdoor recreation Stratford Hills is known for. At the same time, you're just minutes from downtown Richmond, shopping, dining, and everyday conveniences.
Whether you're looking for the ease of single-level living, a move-in-ready home with thoughtful updates, or the opportunity to live in one of Richmond's most beloved neighborhoods, 7720 Prairie Road offers an exceptional value and a wonderful place to call home. Schedule your private showing today!...
Contact an agent
Home facts
- Year built:1962
- Subdivision & Development:Stratford Hills
- Listing ID #:2615805
- Added:63 day(s) ago
- Updated:August 13, 2026 at 02:32 PM
Rooms and interior
- Bedrooms:3
- Total bathrooms:2
- Full bathrooms:2
- Rooms Total:7
- Flooring:Partially Carpeted, Wood
- Kitchen Description:Built-In Oven, Dishwasher, Disposal, Electric Cooking, Microwave, Refrigerator
- Bedroom Description:Main Level Primary
- Basement:Yes
- Basement Description:Crawl Space
- Living area:1,627 sq. ft.
Heating and cooling
- Cooling:Central Air
- Heating:Electric, Heat Pump
- Central air:Yes
Structure and exterior
- Roof:Composition
- Year built:1962
- Building area:1,627 sq. ft.
- Lot area:0.5 Acres
- Lot Features:Landscaped, Level
- Architectural Style:Ranch
- Construction Materials:Brick, Frame, Plaster, Vinyl Siding
- Exterior Features:Deck, Lighting, Rear Porch
- Levels:One
Schools
- High school:Huguenot
- Middle school:Lucille Brown
- Elementary school:Southampton
Utilities
- Water:Public
- Sewer:Public Sewer
Finances and disclosures
- Price:$499,950
- Price per sq. ft.:$307.28
- Tax amount:$4,740 (2025)
Features and amenities
- Appliances:Built-In Oven, Dishwasher, Disposal, Dryer, Electric Cooking, Electric Water Heater, Microwave, Refrigerator, Washer
- Laundry features:Dryer, Washer
- Amenities:Ceiling Fans, Recessed Lighting, Smoke Detectors, Thermal Windows
Parking
- Parking description:Circular Driveway, Driveway, No Garage, Unpaved, Unpaved Driveway
 The information being provided is for consumers' personal, non-commercial use and may not be used for any purpose other than to identify prospective properties for purchasing. All information provided is deemed reliable but is not guaranteed accurate.The multiple listing information is provided by Central Virginia Regional Multiple Listing Service, LLC from a copyrighted compilation of listings. The compilation of listings and each individual listing are © 2026 Central Virginia Regional Multiple Listing Service, LLC. All rights reserved.
New listings near 7720 Prairie Road
- Open Sat, 1 to 3pmNew
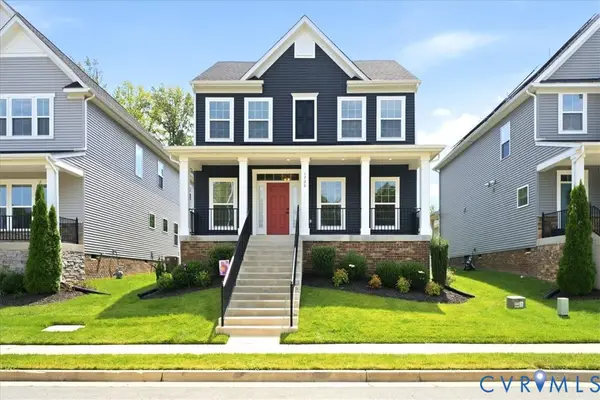 $484,999Active4 beds 4 baths2,289 sq. ft.
1720 German School Road, Richmond, VA 23225
MLS# 2618398Listed by: EXP REALTY LLC - Open Sat, 11am to 1pmNew
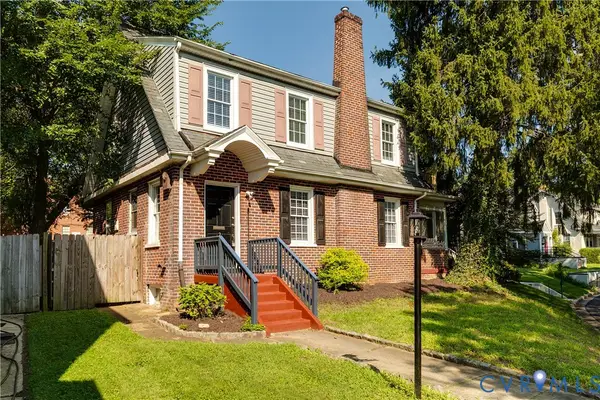 $325,000Active2 beds 2 baths1,616 sq. ft.
2912 Hawthorne Avenue, Richmond, VA 23222
MLS# 2621739Listed by: HOMETOWN REALTY - Open Sun, 11am to 1pmNew
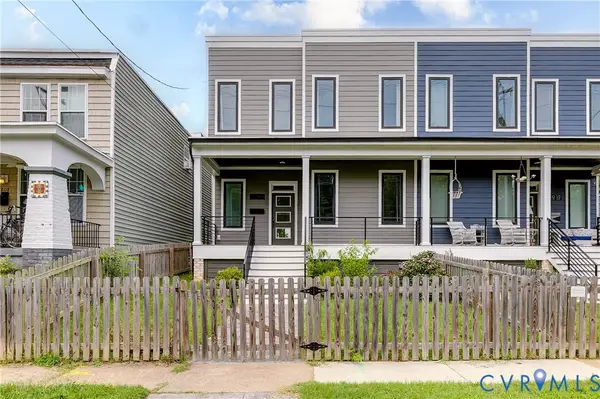 $575,000Active4 beds 4 baths2,280 sq. ft.
810 N 32nd Street, Richmond, VA 23223
MLS# 2622003Listed by: HOMETOWN REALTY - Open Sat, 12 to 2pmNew
 $400,000Active3 beds 3 baths1,440 sq. ft.
3416 Delaware Avenue, Richmond, VA 23222
MLS# 2621972Listed by: EXP REALTY, LLC - New
 $239,950Active3 beds 1 baths815 sq. ft.
2709 Lamberts Avenue, Richmond, VA 23234
MLS# 2622009Listed by: VIRGINIA R E NETWORK LLC - Open Sun, 2 to 4pmNew
 $439,995Active3 beds 3 baths1,908 sq. ft.
2006 Barton Avenue, Richmond, VA 23222
MLS# 2621180Listed by: THE RVA GROUP REALTY - Open Sat, 12 to 2pmNew
 $319,950Active3 beds 1 baths1,500 sq. ft.
3215 Detroit Avenue, Richmond, VA 23222
MLS# 2621937Listed by: REAL BROKER LLC - Coming Soon
 Listed by ERA$279,000Coming Soon4 beds 1 baths
4818 Castlewood Road, Richmond, VA 23234
MLS# 2622006Listed by: ERA WOODY HOGG & ASSOC - Coming Soon
 $399,500Coming Soon3 beds 2 baths
1710 Carlisle Avenue, Richmond, VA 23231
MLS# 2621885Listed by: LONG & FOSTER REALTORS - Coming Soon
 $250,000Coming Soon3 beds 1 baths
1601 N 25th Street, Richmond, VA 23223
MLS# 2618953Listed by: BRUSH REALTY LLC


Protect your home and budget from life's surprises with an Assurant Home Warranty, backed by a partner that supports you through every step of homeownership. Explore Plans.
© 2023 - 2026 ERA Franchise Systems LLC. All rights reserved. ERA Franchise Systems LLC fully supports the principles of the Fair Housing Act and the Equal Opportunity Act. ERA, ERA Real Estate powered, and their respective logos are registered service marks of ERA Franchise Systems LLC. Each office is independently owned and operated.