
7720 Prairie Road, Richmond, VA 23225
Local realty services provided by:ERA Real Estate Professionals
7720 Prairie Road,Richmond, VA 23225
$475,000
- 3 Beds
- 2 Baths
- 1,627 sq. ft.
- Single family
- Pending
Listed by: lauren whitcher, jessica tindel
Office: samson properties
MLS#:2623354
Source:RV
Price summary
- Price:$475,000
- Price per sq. ft.:$291.95
About this home
Welcome to 7720 Prairie Road, where move-in-ready, single-level living meets an incredible Stratford Hills location. With a brand-new roof installed in August 2026, new hot water heater, all new kitchen appliances, fresh interior paint, new carpet, and new blinds, many of the home's major updates have already been taken care of. The seller is also offering a home warranty for added peace of mind.
Inside, the comfortable and functional floor plan offers easy one-level living with plenty of space for everyday life and entertaining. The kitchen opens to the family room and flows directly onto the back deck, while a beautiful wood-burning fireplace adds warmth and character. A circular driveway provides ample parking and welcoming curb appeal.
Outside, the home sits on a spacious, park-like lot with a large, fully fenced backyard, expansive deck, freshly mulched planting beds, raised garden bed, and storage shed. There's plenty of room for pets, play, gardening, and outdoor entertaining.
The location is hard to beat. Set in the sought-after Stratford Hills neighborhood, the home is just one mile from Pony Pasture and two miles from Huguenot Flatwater, offering easy access to the James River, trails, kayaking, and outdoor recreation—all while just minutes from downtown Richmond, shopping, dining, and everyday conveniences.
With major improvements complete, a fantastic location, and the ease of single-level living, 7720 Prairie Road offers the opportunity to move right in and start enjoying everything this home and neighborhood have to offer. Come see what makes this Stratford Hills home such a special find....
Contact an agent
Home facts
- Year built:1962
- Subdivision & Development:Stratford Hills
- Listing ID #:2623354
- Added:9 day(s) ago
- Updated:September 06, 2026 at 07:38 AM
Rooms and interior
- Bedrooms:3
- Total bathrooms:2
- Full bathrooms:2
- Rooms Total:7
- Flooring:Partially Carpeted, Wood
- Kitchen Description:Built-In Oven, Dishwasher, Disposal, Electric Cooking, Microwave, Refrigerator
- Bedroom Description:Main Level Primary
- Basement:Yes
- Basement Description:Crawl Space
- Living area:1,627 sq. ft.
Heating and cooling
- Cooling:Central Air
- Heating:Electric, Heat Pump
- Central air:Yes
Structure and exterior
- Roof:Composition
- Year built:1962
- Building area:1,627 sq. ft.
- Lot area:0.5 Acres
- Lot Features:Landscaped, Level
- Architectural Style:Ranch
- Construction Materials:Brick, Frame, Plaster, Vinyl Siding
- Exterior Features:Deck, Lighting, Rear Porch
- Levels:One
Schools
- High school:Huguenot
- Middle school:Lucille Brown
- Elementary school:Southampton
Utilities
- Water:Public
- Sewer:Public Sewer
Finances and disclosures
- Price:$475,000
- Price per sq. ft.:$291.95
- Tax amount:$4,740 (2025)
Features and amenities
- Appliances:Built-In Oven, Dishwasher, Disposal, Dryer, Electric Cooking, Electric Water Heater, Microwave, Refrigerator, Washer
- Laundry features:Dryer, Washer
- Amenities:Ceiling Fans, Recessed Lighting, Smoke Detectors, Thermal Windows
Parking
- Parking description:Circular Driveway, Driveway, No Garage, Unpaved, Unpaved Driveway
 The information being provided is for consumers' personal, non-commercial use and may not be used for any purpose other than to identify prospective properties for purchasing. All information provided is deemed reliable but is not guaranteed accurate.The multiple listing information is provided by Central Virginia Regional Multiple Listing Service, LLC from a copyrighted compilation of listings. The compilation of listings and each individual listing are © 2026 Central Virginia Regional Multiple Listing Service, LLC. All rights reserved.
New listings near 7720 Prairie Road
- Coming Soon
 $379,900Coming Soon2 beds 2 baths1,074 sq. ft.
3410 Monument Avenue #U102, Richmond, VA 23221
MLS# 2621680Listed by: JOYNER FINE PROPERTIES - Coming Soon
 $624,900Coming Soon3 beds 3 baths1,532 sq. ft.
2415 Maplewood Avenue, Richmond, VA 23220
MLS# 2624135Listed by: LONG & FOSTER REALTORS - Coming Soon
 $315,000Coming Soon3 beds 2 baths1,312 sq. ft.
3226 Jeter Avenue, Richmond, VA 23222
MLS# 2623567Listed by: KELLER WILLIAMS REALTY - Coming Soon
 $529,950Coming Soon3 beds 2 baths2,042 sq. ft.
512 N 33rd Street, Richmond, VA 23223
MLS# 2622391Listed by: REAL BROKER LLC - Coming Soon
 $490,000Coming Soon6 beds 3 baths3,057 sq. ft.
2205 Eagles Landing Avenue, Richmond, VA 23231
MLS# 2624237Listed by: EXP REALTY LLC - Coming Soon
 $1,075,000Coming Soon3 beds 3 baths3,068 sq. ft.
1513 Laburnum Park Boulevard, Richmond, VA 23227
MLS# 2622504Listed by: LONG & FOSTER REALTORS - Coming Soon
 $899,950Coming Soon3 beds 4 baths2,304 sq. ft.
2325 Apple Alley, Richmond, VA 23220
MLS# 2624007Listed by: COMPASS - Coming Soon
 $489,900Coming Soon3 beds 2 baths1,465 sq. ft.
6800 Three Chopt Road, Richmond, VA 23226
MLS# 2623912Listed by: SAMSON PROPERTIES - Coming Soon
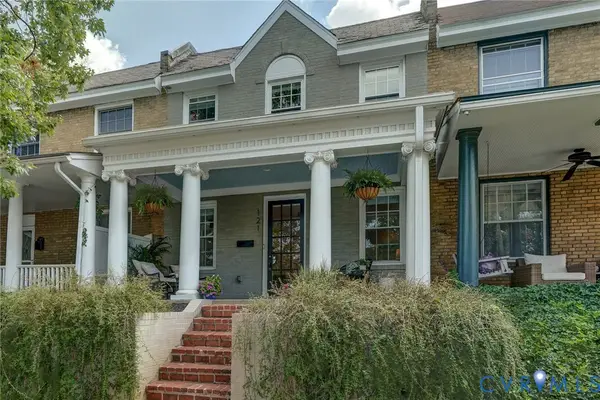 $599,900Coming Soon2 beds 3 baths1,607 sq. ft.
121 S Mulberry Street, Richmond, VA 23220
MLS# 2621672Listed by: LONG & FOSTER REALTORS - Coming Soon
 $514,950Coming Soon3 beds 3 baths1,932 sq. ft.
3610 Montrose Avenue, Richmond, VA 23222
MLS# 2623526Listed by: LONG & FOSTER REALTORS


Protect your home and budget from life's surprises with an Assurant Home Warranty, backed by a partner that supports you through every step of homeownership. Explore Plans.
© 2023 - 2026 ERA Franchise Systems LLC. All rights reserved. ERA Franchise Systems LLC fully supports the principles of the Fair Housing Act and the Equal Opportunity Act. ERA, ERA Real Estate powered, and their respective logos are registered service marks of ERA Franchise Systems LLC. Each office is independently owned and operated.