
8010 Forest Hill Avenue, Richmond, VA 23225
Local realty services provided by:Napier Realtors ERA
8010 Forest Hill Avenue,Richmond, VA 23225
$485,000
- 4 Beds
- 3 Baths
- 2,430 sq. ft.
- Single family
- Active
Listed by: christopher craddock, timothy joseph o'connell jr.
Office: exp realty, llc.
MLS#:2626941
Source:RV
Price summary
- Price:$485,000
- Price per sq. ft.:$199.59
About this home
Welcome home to Stratford Hills! This inviting 4-bedroom, 3-bath home combines spacious living, thoughtful updates, and a peaceful wooded setting in a highly sought-after neighborhood. With new carpeting and a recently replaced roof and HVAC system, several major updates are already complete—just in time to settle in for the holidays or begin the new year in your new home.
A covered front porch, mature trees, and a well-maintained yard create a welcoming first impression. Inside, 9-foot ceilings and abundant natural light give the home a bright, airy feel. The living room features a gas fireplace, while the formal dining area offers space for gatherings and special occasions. The spacious kitchen includes generous cabinetry, built-in appliances, a breakfast bar, and a cozy breakfast nook for everyday dining.
Upstairs, generously sized bedrooms provide comfortable retreats. The spacious primary suite features large closets and an ensuite with double sinks, and the upstairs washer and dryer add everyday convenience. A finished walkout basement with a bathroom offers flexible space for entertaining, a home office, or a guest retreat.
Step onto the deck to enjoy peaceful wooded views and beautiful scenery throughout the seasons—an ideal setting for relaxing or gathering with friends. A spacious two-car garage and paved driveway provide ample parking, storage, and room for tools and hobbies.
Enjoy the feeling of a countryside retreat with shopping, local restaurants, Larus Park trails, highways, and area hospitals close by. Move-in ready, with opportunities to personalize the remaining spaces at your own pace, this Stratford Hills gem is ready for its next chapter. Schedule your showing today!...
Contact an agent
Home facts
- Year built:2005
- Subdivision & Development:Stratford Hills
- Listing ID #:2626941
- Added:45 day(s) ago
- Updated:November 17, 2026 at 12:57 AM
Rooms and interior
- Bedrooms:4
- Total bathrooms:3
- Full bathrooms:2
- Half bathrooms:1
- Rooms Total:9
- Flooring:Laminate, Partially Carpeted, Wood
- Dining Description:Breakfast Area, Separate/Formal Dining Room
- Bathrooms Description:Double Vanity
- Kitchen Description:Dishwasher, Microwave, Oven, Range, Refrigerator, Stove
- Basement:Yes
- Basement Description:Partially Finished
- Living area:2,430 sq. ft.
Heating and cooling
- Cooling:Central Air
- Heating:Forced Air, Heat Pump, Natural Gas, Zoned
- Central air:Yes
Structure and exterior
- Roof:Composition
- Year built:2005
- Building area:2,430 sq. ft.
- Lot area:0.57 Acres
- Lot Features:Sloped, Wooded
- Architectural Style:Cape Cod
- Construction Materials:Frame, Vinyl Siding
- Exterior Features:Deck, Rear Porch
Schools
- High school:Huguenot
- Middle school:Thompson
- Elementary school:Southampton
Utilities
- Water:Public
- Sewer:Public Sewer
Finances and disclosures
- Price:$485,000
- Price per sq. ft.:$199.59
- Tax amount:$5,412 (2025)
Features and amenities
- Appliances:Cooktop, Dishwasher, Electric Water Heater, Microwave, Oven, Range, Refrigerator, Stove
- Amenities:Cathedral Ceilings, Ceiling Fans, High Ceilings, Security System, Thermal Windows, Track Lighting
Parking
- Parking description:Attached, Driveway, Garage, Garage Door Opener, Paved, Paved Driveway
- Garage:Yes
- Garage spaces:2
 The information being provided is for consumers' personal, non-commercial use and may not be used for any purpose other than to identify prospective properties for purchasing. All information provided is deemed reliable but is not guaranteed accurate.The multiple listing information is provided by Central Virginia Regional Multiple Listing Service, LLC from a copyrighted compilation of listings. The compilation of listings and each individual listing are © 2026 Central Virginia Regional Multiple Listing Service, LLC. All rights reserved.
New listings near 8010 Forest Hill Avenue
- Coming Soon
 $265,000Coming Soon3 beds 2 baths1,137 sq. ft.
937 Old Denny Street, Richmond, VA 23231
MLS# 2630658Listed by: RASHKIND SAUNDERS & CO. - Coming Soon
 $524,950Coming Soon3 beds 2 baths1,344 sq. ft.
6111 Hampstead Avenue, Richmond, VA 23226
MLS# 2630548Listed by: LONG & FOSTER REALTORS - Coming Soon
 $510,000Coming Soon3 beds 4 baths1,576 sq. ft.
1222 1/2 W Cary Street, Richmond, VA 23220
MLS# 2630540Listed by: LONG & FOSTER REALTORS - Coming Soon
 $510,000Coming Soon3 beds 4 baths1,576 sq. ft.
1222 W Cary Street, Richmond, VA 23220
MLS# 2630541Listed by: LONG & FOSTER REALTORS - Coming Soon
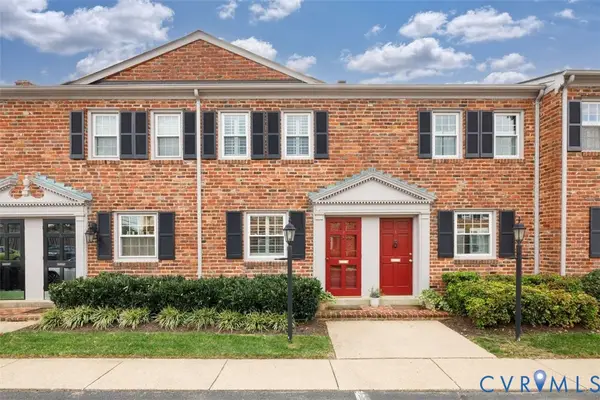 $348,900Coming Soon2 beds 2 baths828 sq. ft.
505 N Hamilton Street #J, Richmond, VA 23221
MLS# 2630071Listed by: THE STEELE GROUP - Coming Soon
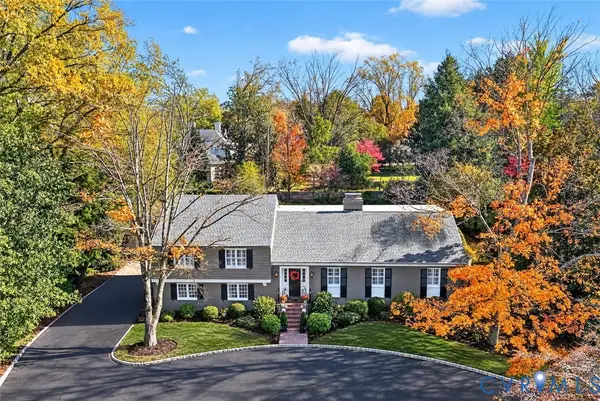 $1,990,000Coming Soon4 beds 5 baths3,591 sq. ft.
3 S Wilton Road, Richmond, VA 23226
MLS# 2629902Listed by: LONG & FOSTER REALTORS - Coming Soon
 $335,000Coming Soon4 beds 3 baths1,816 sq. ft.
3114 1st Avenue, Richmond, VA 23222
MLS# 2630187Listed by: HOMETOWN REALTY - Coming Soon
 $299,950Coming Soon3 beds 2 baths1,544 sq. ft.
6233 Forest Hill Avenue, Richmond, VA 23225
MLS# 2629829Listed by: SAMSON PROPERTIES - Coming Soon
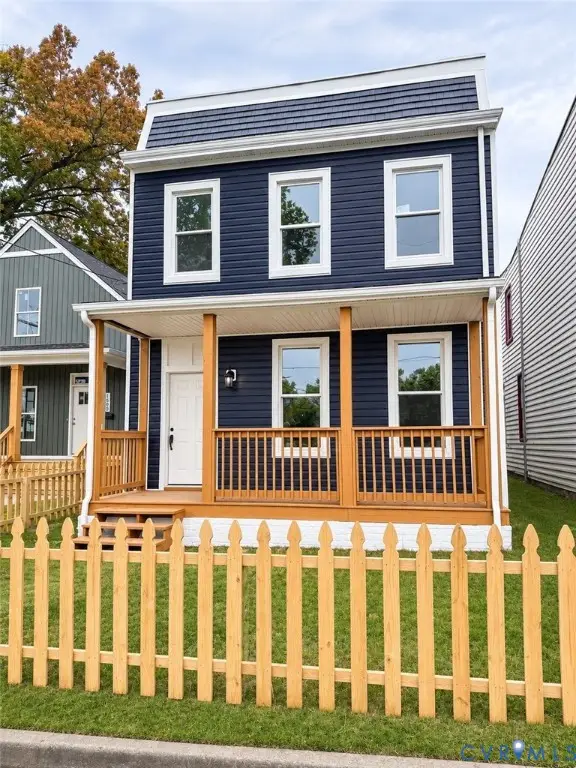 $349,900Coming Soon3 beds 3 baths1,764 sq. ft.
1502 Rogers Street, Richmond, VA 23223
MLS# 2629271Listed by: RIVER CITY ELITE PROPERTIES - REAL BROKER - Coming Soon
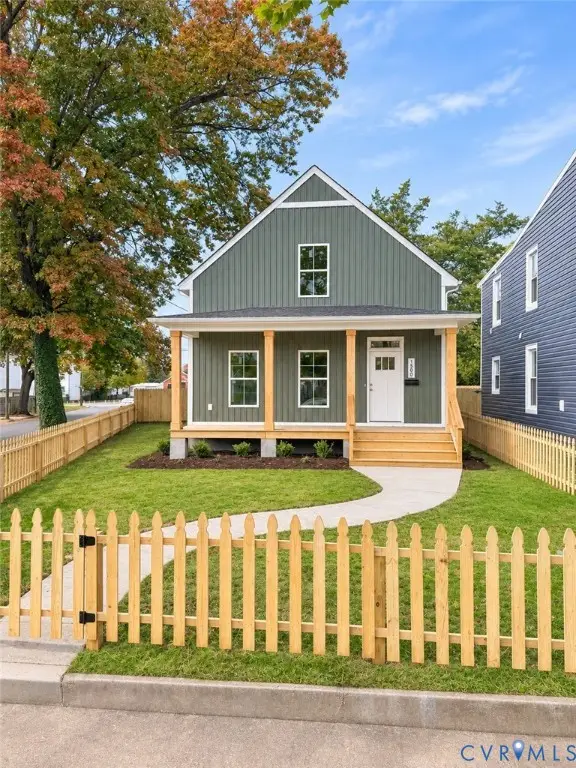 $349,900Coming Soon3 beds 3 baths1,580 sq. ft.
1500 Rogers Street, Richmond, VA 23223
MLS# 2629708Listed by: RIVER CITY ELITE PROPERTIES - REAL BROKER


Protect your home and budget from life's surprises with an Assurant Home Warranty, backed by a partner that supports you through every step of homeownership. Explore Plans.
© 2023 - 2026 ERA Franchise Systems LLC. All rights reserved. ERA Franchise Systems LLC fully supports the principles of the Fair Housing Act and the Equal Opportunity Act. ERA, ERA Real Estate powered, and their respective logos are registered service marks of ERA Franchise Systems LLC. Each office is independently owned and operated.