
8349 Charlise Road, Richmond, VA 23235
Local realty services provided by:ICON Realty Group ERA Powered
8349 Charlise Road,Richmond, VA 23235
$459,000
- 4 Beds
- 3 Baths
- 2,497 sq. ft.
- Single family
- Pending
Listed by: kent thompson
Office: thompson real estate services inc
MLS#:2623604
Source:RV
Price summary
- Price:$459,000
- Price per sq. ft.:$183.82
About this home
This mid-century, quad-level home in the beautiful rolling Oxford neighborhood offers both private areas to escape to and rooms large enough for holiday gatherings. The main level consists of foyer with coat closet and attractive stairs, living room with brick gas fireplace and lots of natural light from the picture window, formal dining room with chair rail, eat-in kitchen with recently installed LVP floor, new ceiling fan/light fixture and a two year old refrigerator and an inviting Sun Room where you are sure to spend lots of time enjoying fantastic views of nature. The lower level has a spacious den with gas fireplace, closet, storage nooks and a French door, an area converted to finished space that provides options for a guest room, office or hobby room with a nearby bath with a jetted tub and a laundry room with storage closet. Upstairs are three bedrooms and two baths including a primary suite and a walk up attic. Other amenities include refinished hardwood floors in a rich American Traditional tone, freshly painted interior, updated lighting and ceiling fans throughout, two gas fireplaces and a free standing gas stove, walk-up attic, low maintenance exterior, an encapsulated crawl space with commercial dehumidifier, fenced yard with shed and a paved driveway. You will enjoy quick access to Bon Air, Fashion Park, Trader Joe's at Stony Point Shopping Center, Midlothian, Downtown, the James River, 130-acre Larus Park, I-95, I-64 and 195 Expressway. Don't miss this amazing opportunity! (Virtual staging in some photographs)....
Contact an agent
Home facts
- Year built:1957
- Subdivision & Development:Oxford Addition
- Listing ID #:2623604
- Added:8 day(s) ago
- Updated:September 06, 2026 at 07:38 AM
Rooms and interior
- Bedrooms:4
- Total bathrooms:3
- Full bathrooms:3
- Rooms Total:10
- Flooring:Vinyl, Wood
- Dining Description:Separate/Formal Dining Room
- Bathrooms Description:Double Vanity
- Kitchen Description:Dishwasher, Disposal, Electric Cooking, Exhaust Fan, Ice Maker, Microwave, Refrigerator
- Living area:2,497 sq. ft.
Heating and cooling
- Cooling:Attic Fan, Central Air
- Heating:Forced Air, Natural Gas
- Central air:Yes
Structure and exterior
- Roof:Composition, Flat
- Year built:1957
- Building area:2,497 sq. ft.
- Lot area:0.48 Acres
- Architectural Style:Tri Level
- Construction Materials:Brick, Frame, Vinyl Siding
- Levels:Multi/Split, Three Or More, Tri Level
Schools
- High school:Huguenot
- Middle school:Lucille Brown
- Elementary school:Southampton
Utilities
- Water:Public
- Sewer:Public Sewer
Finances and disclosures
- Price:$459,000
- Price per sq. ft.:$183.82
- Tax amount:$4,572 (2025)
Features and amenities
- Appliances:Dishwasher, Disposal, Electric Cooking, Electric Water Heater, Exhaust Fan, Ice Maker, Microwave, Refrigerator, Washer
- Laundry features:Washer
- Amenities:Ceiling Fans, French Doors/Atrium Doors, Smoke Detectors, Thermal Windows
Parking
- Parking description:Driveway, Off Street, Paved, Paved Driveway
 The information being provided is for consumers' personal, non-commercial use and may not be used for any purpose other than to identify prospective properties for purchasing. All information provided is deemed reliable but is not guaranteed accurate.The multiple listing information is provided by Central Virginia Regional Multiple Listing Service, LLC from a copyrighted compilation of listings. The compilation of listings and each individual listing are © 2026 Central Virginia Regional Multiple Listing Service, LLC. All rights reserved. RV Member Broker: Catina Jones
New listings near 8349 Charlise Road
- Coming Soon
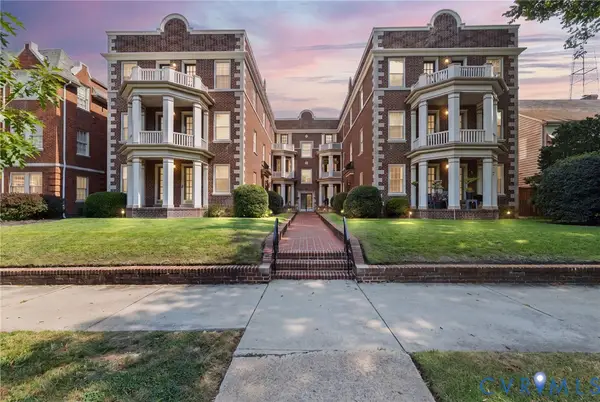 $379,900Coming Soon2 beds 2 baths1,074 sq. ft.
3410 Monument Avenue #U102, Richmond, VA 23221
MLS# 2621680Listed by: JOYNER FINE PROPERTIES - Coming Soon
 $624,900Coming Soon3 beds 3 baths1,532 sq. ft.
2415 Maplewood Avenue, Richmond, VA 23220
MLS# 2624135Listed by: LONG & FOSTER REALTORS - Coming Soon
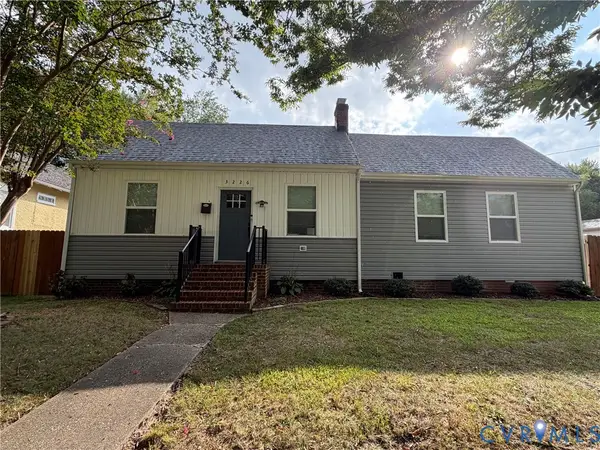 $315,000Coming Soon3 beds 2 baths1,312 sq. ft.
3226 Jeter Avenue, Richmond, VA 23222
MLS# 2623567Listed by: KELLER WILLIAMS REALTY - Coming Soon
 $529,950Coming Soon3 beds 2 baths2,042 sq. ft.
512 N 33rd Street, Richmond, VA 23223
MLS# 2622391Listed by: REAL BROKER LLC - Coming Soon
 $490,000Coming Soon6 beds 3 baths3,057 sq. ft.
2205 Eagles Landing Avenue, Richmond, VA 23231
MLS# 2624237Listed by: EXP REALTY LLC - Coming Soon
 $1,075,000Coming Soon3 beds 3 baths3,068 sq. ft.
1513 Laburnum Park Boulevard, Richmond, VA 23227
MLS# 2622504Listed by: LONG & FOSTER REALTORS - Coming Soon
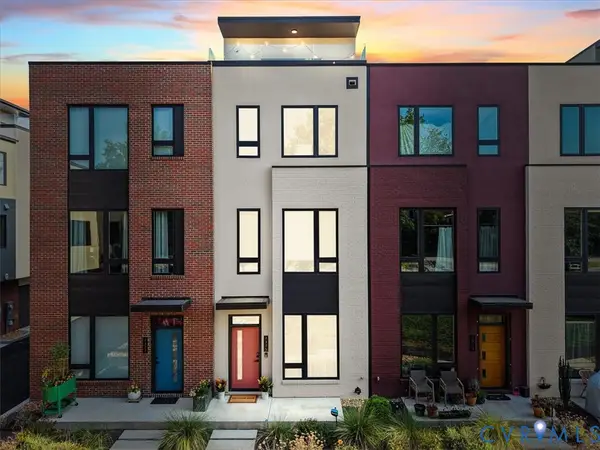 $899,950Coming Soon3 beds 4 baths2,304 sq. ft.
2325 Apple Alley, Richmond, VA 23220
MLS# 2624007Listed by: COMPASS - Coming Soon
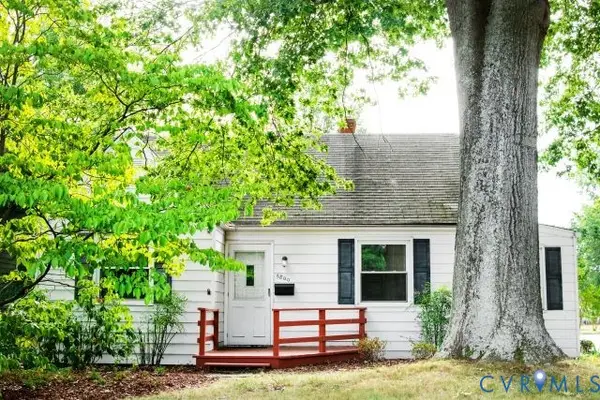 $489,900Coming Soon3 beds 2 baths1,465 sq. ft.
6800 Three Chopt Road, Richmond, VA 23226
MLS# 2623912Listed by: SAMSON PROPERTIES - Coming Soon
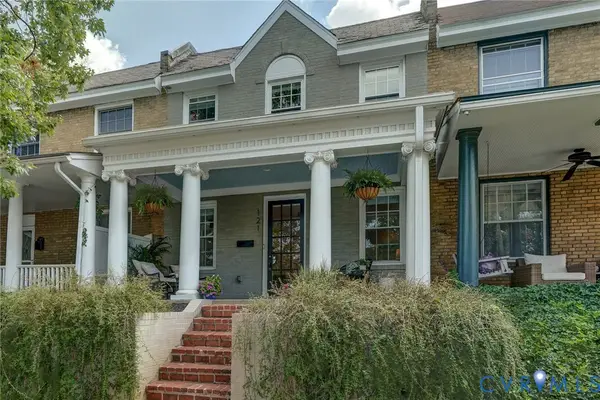 $599,900Coming Soon2 beds 3 baths1,607 sq. ft.
121 S Mulberry Street, Richmond, VA 23220
MLS# 2621672Listed by: LONG & FOSTER REALTORS - Coming Soon
 $514,950Coming Soon3 beds 3 baths1,932 sq. ft.
3610 Montrose Avenue, Richmond, VA 23222
MLS# 2623526Listed by: LONG & FOSTER REALTORS


Protect your home and budget from life's surprises with an Assurant Home Warranty, backed by a partner that supports you through every step of homeownership. Explore Plans.
© 2023 - 2026 ERA Franchise Systems LLC. All rights reserved. ERA Franchise Systems LLC fully supports the principles of the Fair Housing Act and the Equal Opportunity Act. ERA, ERA Real Estate powered, and their respective logos are registered service marks of ERA Franchise Systems LLC. Each office is independently owned and operated.