
9479 Creek Summit Circle, Richmond, VA 23235
Local realty services provided by:ERA Woody Hogg & Assoc.
9479 Creek Summit Circle,Richmond, VA 23235
$845,000
- 4 Beds
- 3 Baths
- 2,587 sq. ft.
- Single family
- Pending
Listed by: erin hungerford
Office: long & foster realtors
MLS#:2510280
Source:RV
Price summary
- Price:$845,000
- Price per sq. ft.:$326.63
- Monthly HOA dues:$330
About this home
What If Your Next Home Could Be Exactly What You’ve Been Dreaming Of—Right Down To The Last Detail? This To-Be-Built, Fully Customizable Single-Family Home Lets You Do Just That. From The Layout To The Finishes, You Get To Choose What Works Best For You. Here’s What’s Already Planned: 4 Spacious Bedrooms (One Can Be A Bonus Room You Can Use However You Like), 2.5 Bathrooms, And A Two-Car Garage. But It Doesn’t Stop There—You Can Even Finish The Basement And Turn It Into A Media Room, A Hobby Space, A Workshop, Or Make Room For A 3RD CAR. Plan Begins at 2,500+ SQFT with options to Finish 3,500+ SQFT! All Of This Is In Creek’s Edge At Stony Point—A Gated Community Where You’ll Enjoy A Peaceful, Private Setting With Access To Fantastic Amenities. Even Better? It’s A Low-Maintenance Lifestyle. Yard Work, Exterior Maintenance, Snow Removal, And Trash Pickup? Already Handled. So, If You’ve Been Waiting For The Perfect Opportunity To Build Your Dream Home—This Is It.
Contact an agent
Home facts
- Year built:2025
- Subdivision & Development:Creeks Edge At Stony Point
- Listing ID #:2510280
- Added:521 day(s) ago
- Updated:October 08, 2026 at 08:47 AM
Rooms and interior
- Bedrooms:4
- Total bathrooms:3
- Full bathrooms:2
- Half bathrooms:1
- Rooms Total:9
- Flooring:Ceramic Tile, Partially Carpeted, Wood
- Dining Description:Breakfast Area
- Bathrooms Description:Double Vanity
- Kitchen Description:Pantry
- Bedroom Description:Main Level Primary
- Basement:Yes
- Basement Description:Unfinished
- Living area:2,587 sq. ft.
Heating and cooling
- Cooling:Zoned
- Heating:Electric, Natural Gas, Zoned
Structure and exterior
- Roof:Shingle
- Year built:2025
- Building area:2,587 sq. ft.
- Lot area:0.14 Acres
- Architectural Style:Craftsman
- Construction Materials:Brick, Drywall
- Foundation Description:Slab
- Levels:Two
Schools
- High school:Huguenot
- Middle school:Thompson
- Elementary school:Fisher
Utilities
- Water:Public
- Sewer:Public Sewer
Finances and disclosures
- Price:$845,000
- Price per sq. ft.:$326.63
Features and amenities
- Appliances:Water Heater
- Amenities:Gated Community, Granite Counters, High Ceilings, Landscaping, Management, Walk-In Closets
- Pool features:Community
Parking
- Parking description:Attached, Direct Access, Garage, Garage Door Opener
- Garage:Yes
- Garage spaces:2
 The information being provided is for consumers' personal, non-commercial use and may not be used for any purpose other than to identify prospective properties for purchasing. All information provided is deemed reliable but is not guaranteed accurate.The multiple listing information is provided by Central Virginia Regional Multiple Listing Service, LLC from a copyrighted compilation of listings. The compilation of listings and each individual listing are © 2026 Central Virginia Regional Multiple Listing Service, LLC. All rights reserved.
New listings near 9479 Creek Summit Circle
- Coming Soon
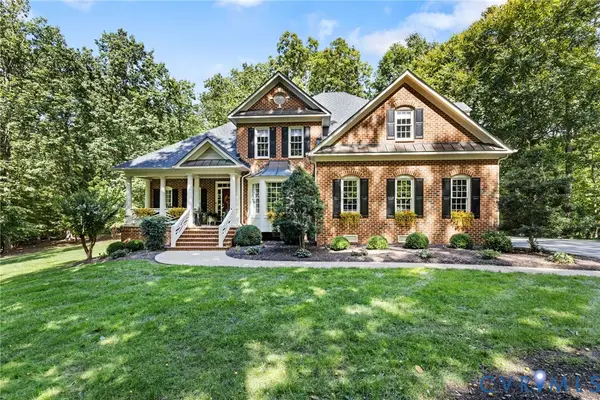 $949,500Coming Soon4 beds 4 baths3,323 sq. ft.
10710 Old Gun Trace, Midlothian, VA 23113
MLS# 2627458Listed by: BHHS PENFED REALTY - Coming Soon
 $150,000Coming Soon3 beds 2 baths1,446 sq. ft.
1400 N 29th Street, Richmond, VA 23223
MLS# 2627454Listed by: FATHOM REALTY VIRGINIA - Coming Soon
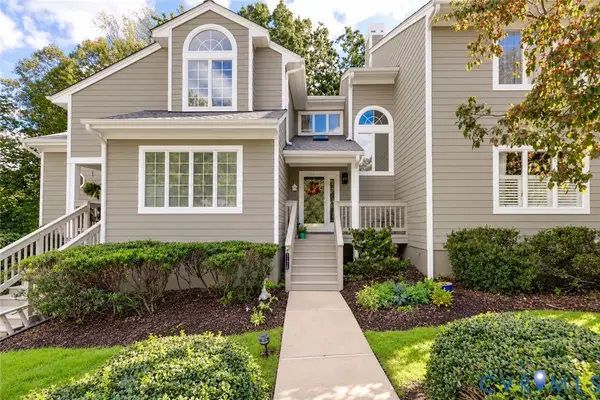 $450,000Coming Soon3 beds 3 baths2,240 sq. ft.
3131 Stony Point Road #B, Richmond, VA 23235
MLS# 2627237Listed by: REAL BROKER LLC - Coming Soon
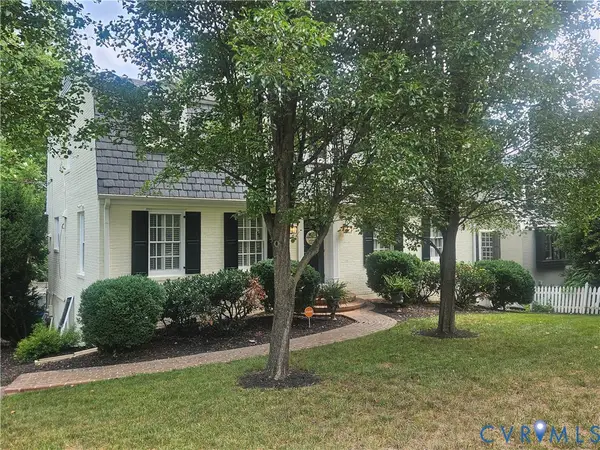 $1,250,000Coming Soon3 beds 4 baths3,849 sq. ft.
5418 Cary Street Road, Richmond, VA 23226
MLS# 2614913Listed by: LONG & FOSTER REALTORS - Coming Soon
 $424,950Coming Soon2 beds 2 baths1,039 sq. ft.
45 E Lock Lane #U8, Richmond, VA 23226
MLS# 2627273Listed by: LONG & FOSTER REALTORS - Coming Soon
 $374,900Coming Soon3 beds 2 baths1,414 sq. ft.
3412 Delaware Avenue, Richmond, VA 23222
MLS# 2627258Listed by: LONG & FOSTER REALTORS - Coming Soon
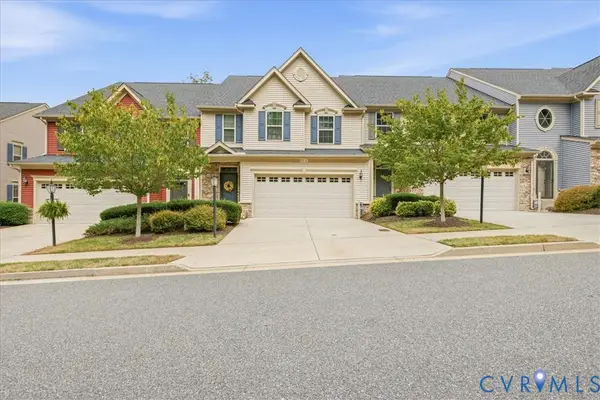 $459,000Coming Soon3 beds 3 baths2,256 sq. ft.
5716 Riverside Place, Richmond, VA 23225
MLS# 2624435Listed by: SAMSON PROPERTIES - Coming Soon
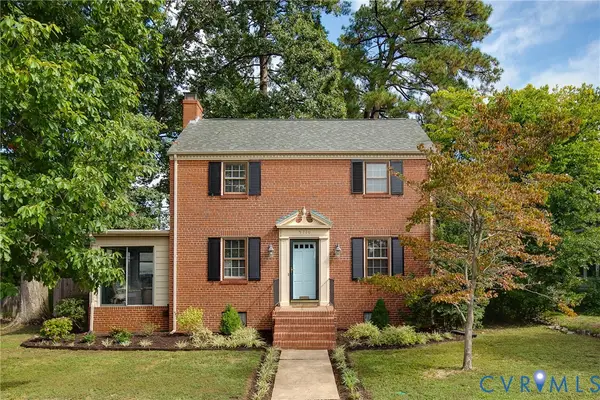 $550,000Coming Soon3 beds 2 baths1,379 sq. ft.
5710 Park Avenue, Richmond, VA 23226
MLS# 2625768Listed by: RIVER FOX REALTY - Coming Soon
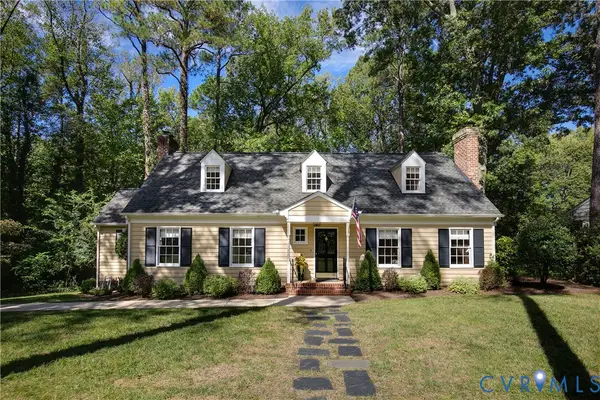 $830,000Coming Soon4 beds 4 baths2,695 sq. ft.
4508 Arrowhead Road, Richmond, VA 23235
MLS# 2626282Listed by: RIVER FOX REALTY - Coming Soon
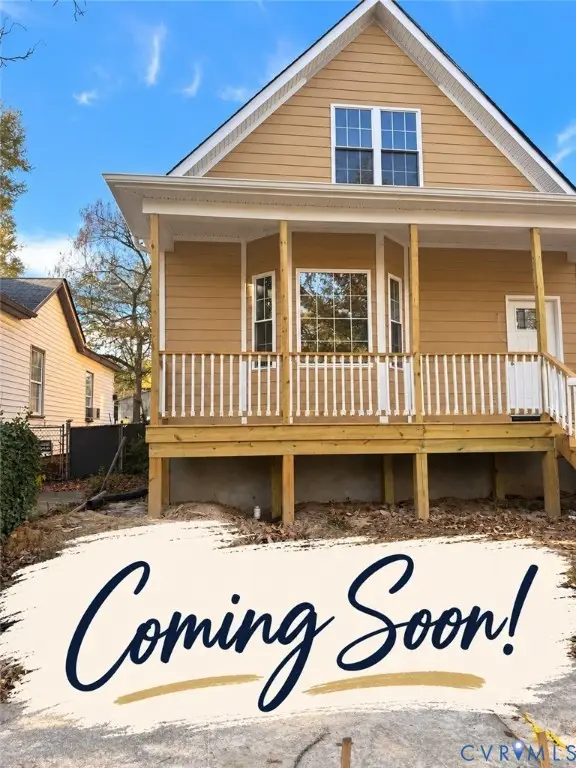 $369,950Coming Soon3 beds 2 baths1,728 sq. ft.
3303 Decatur Street, Richmond, VA 23224
MLS# 2627154Listed by: SAMSON PROPERTIES


Protect your home and budget from life's surprises with an Assurant Home Warranty, backed by a partner that supports you through every step of homeownership. Explore Plans.
© 2023 - 2026 ERA Franchise Systems LLC. All rights reserved. ERA Franchise Systems LLC fully supports the principles of the Fair Housing Act and the Equal Opportunity Act. ERA, ERA Real Estate powered, and their respective logos are registered service marks of ERA Franchise Systems LLC. Each office is independently owned and operated.