
6602 Middlebrook Rd, Riverheads, VA 24459
Local realty services provided by:ERA Bill May Realty Company
Listed by: myra beams
Office: real broker llc.
MLS#:678692
Source:VA_HRAR
Price summary
- Price:$498,000
- Price per sq. ft.:$156.65
About this home
Step back in time & own a truly unique property in the heart of Augusta County. Originally built in the 1870s & rebuilt in 1929, Moffatt’s Creek Mill—known locally as Smiley Mill—offers a rare opportunity to preserve & enjoy an authentic piece of the Shenandoah Valley’s milling heritage. Converted into a residence, this historic mill blends craftsmanship & rustic charm with modern comforts, making it ideal as a full-time home, weekend retreat, artist’s studio, or creative event space. Situated on 3.48 acres of woods & open spaces with views of the creek & waterfall. Trout fishing right from your own property along the banks of Moffatt’s Creek. Lower level features a spacious family room, bedrooms & full bath; main level opens to a large deck overlooking the creek; primary bedroom includes a private balcony with sweeping waterfall views. Basement level preserves the original mill wheel, with extra storage & laundry. Slate-style roof (2019), VDH Alternative Septic Treatment System (2021), & new insulation (2025). New LPV flooring & appliances (2026) Whether your dream is to create a private getaway or reimagine it as a gallery or studio, Moffatt’s Creek Mill is truly a one-of-a-kind—property brimming with endless potential....
Contact an agent
Home facts
- Year built:1928
- Subdivision & Development:NONE
- Listing ID #:678692
- Added:147 day(s) ago
- Updated:July 15, 2026 at 05:11 PM
Rooms and interior
- Bedrooms:3
- Total bathrooms:3
- Full bathrooms:2
- Half bathrooms:1
- Flooring:Carpet, Ceramic Tile, Hardwood, Luxury Vinyl Plank, Oak
- Kitchen Description:Tile Counter, Wood Cabinets
- Basement Description:Full, Heated, Inside Access, Outside Entrance, Unfinished, Walk Out, Windows
- Living area:2,160 sq. ft.
Heating and cooling
- Cooling:Heat Pump
- Heating:Central Heat, Forced Air, Heat Pump, Propane, Split Unit
Structure and exterior
- Roof:Architectural Style, Rubber, Slate
- Year built:1928
- Building area:2,160 sq. ft.
- Lot area:3.48 Acres
- Lot Features:Elevated, Partly Wooded, Water Front, Wooded
- Architectural Style:Chalet, Rustic
- Construction Materials:Cedar, Wood
- Foundation Description:Poured Concrete
- Levels:3 Story
Schools
- High school:Riverheads
- Middle school:Riverheads
- Elementary school:Riverheads
Utilities
- Water:Individual Well
- Sewer:Installed Engineered
Finances and disclosures
- Price:$498,000
- Price per sq. ft.:$156.65
- Tax amount:$2,500 (2026)
Features and amenities
- Laundry features:Dryer, Washer
- Amenities:Smoke Detector(s)
New listings near 6602 Middlebrook Rd
- New
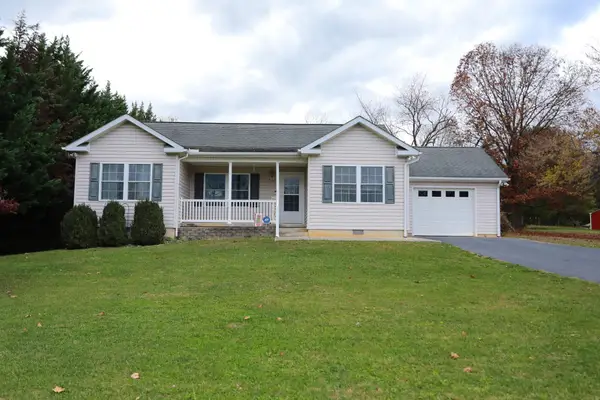 $335,000Active3 beds 2 baths2,163 sq. ft.
2811 Lee Jackson Hwy, Staunton, VA 24401
MLS# 684063Listed by: OLD DOMINION REALTY INC - AUGUSTA - New
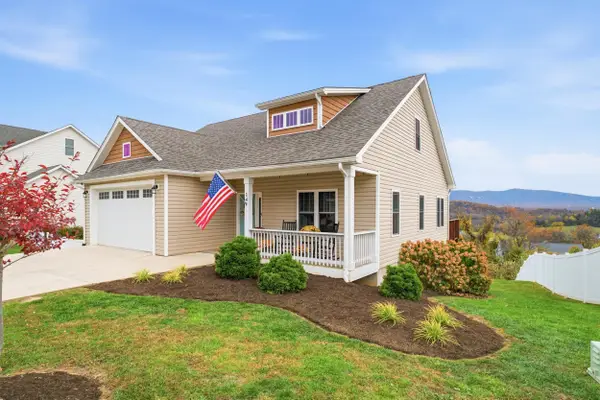 $550,000Active5 beds 4 baths3,550 sq. ft.
14 Mcilwee Ln, Staunton, VA 24482
MLS# 683824Listed by: KLINE & CO. REAL ESTATE 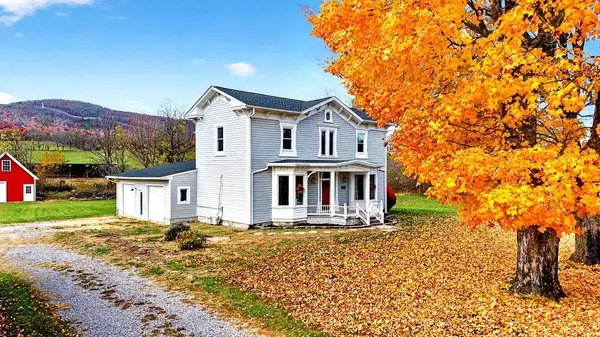 $669,000Pending4 beds 4 baths4,917 sq. ft.
183 Summerdean Rd, Middlebrook, VA 24459
MLS# 683739Listed by: PAUL WESLEY REAL ESTATE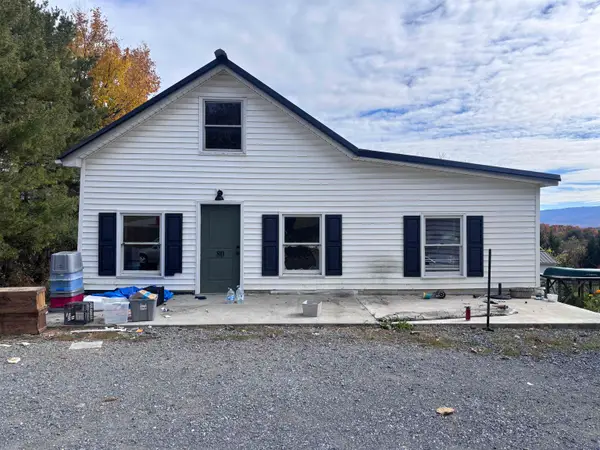 $179,900Pending3 beds 1 baths2,571 sq. ft.
80 Avenue Of Trees, Staunton, VA 24401
MLS# 683671Listed by: AMERICAN REAL ESTATE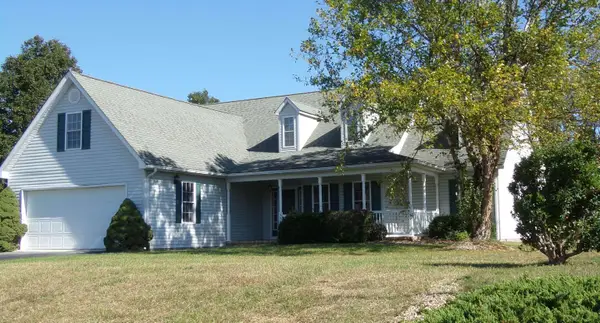 $425,000Active3 beds 3 baths3,250 sq. ft.
108 Ashley Rd, Stuarts Draft, VA 24477
MLS# 683446Listed by: AUGUSTA REALTY GROUP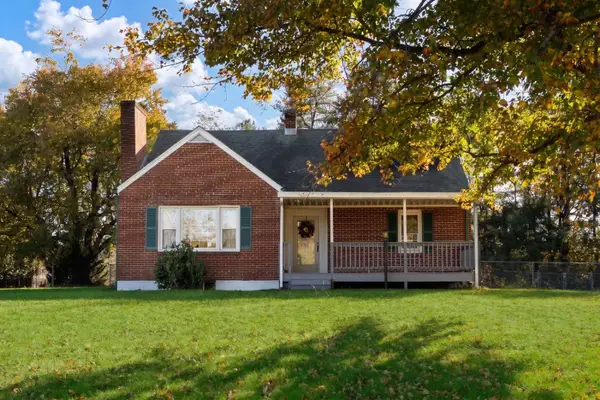 $369,900Pending3 beds 2 baths3,474 sq. ft.
365 Lofton Rd, Raphine, VA 24472
MLS# 683317Listed by: PAUL WESLEY REAL ESTATE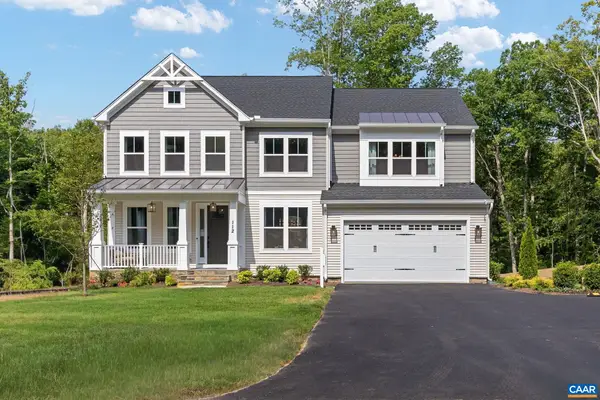 $444,900Active4 beds 3 baths4,932 sq. ft.
81 Morningview Ct, Stuarts Draft, VA 24477
MLS# 683151Listed by: COLDWELL BANKER ELITE-RICHMOND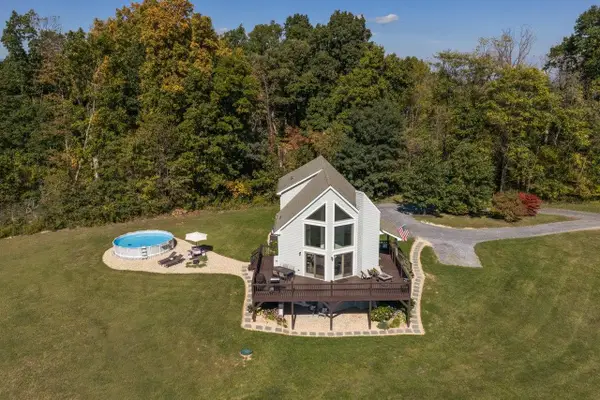 $595,000Active4 beds 3 baths2,678 sq. ft.
733 Chestnut Ridge Rd, Staunton, VA 24401
MLS# 683118Listed by: EPIQUE REALTY $350,000Active3 beds 3 baths1,808 sq. ft.
52 Cloverdale Ln, STUARTS DRAFT, VA 24477
MLS# VAAG2002936Listed by: PAUL WESLEY REAL ESTATE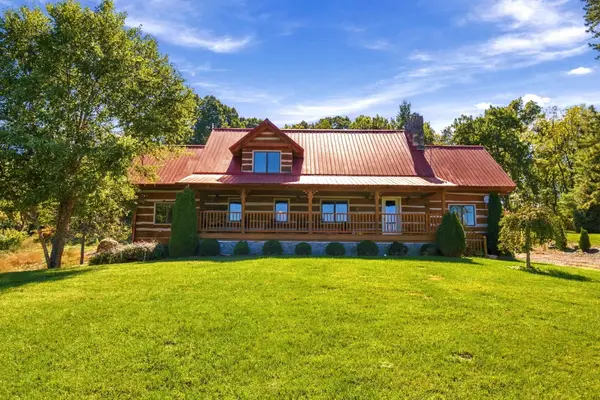 $675,000Active3 beds 2 baths5,022 sq. ft.
172 Rosen Ln, Staunton, VA 24401
MLS# 682880Listed by: NEST REALTY HARRISONBURG


Protect your home and budget from life's surprises with an Assurant Home Warranty, backed by a partner that supports you through every step of homeownership. Explore Plans.
© 2023 - 2026 ERA Franchise Systems LLC. All rights reserved. ERA Franchise Systems LLC fully supports the principles of the Fair Housing Act and the Equal Opportunity Act. ERA, ERA Real Estate powered, and their respective logos are registered service marks of ERA Franchise Systems LLC. Each office is independently owned and operated.